
21 Musconetcong Ave | Stanhope Boro

$769,000 | 4 Beds | 3 Baths (2 Full, 1 Half)

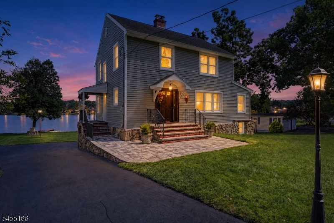
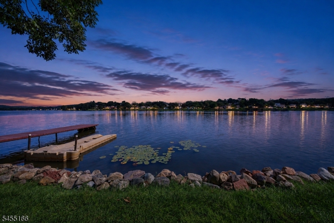
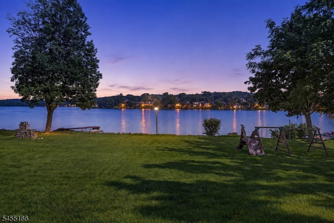
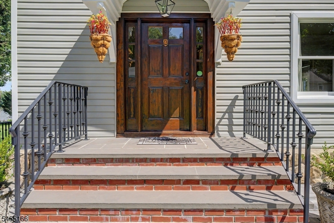
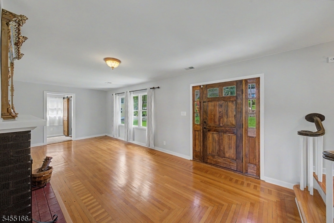
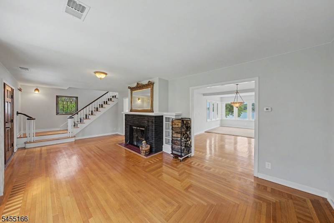
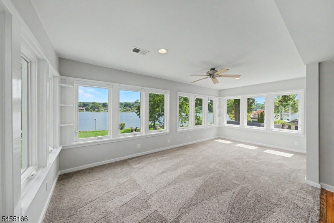
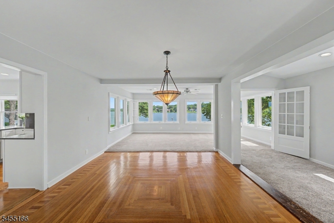
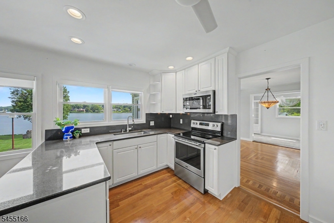
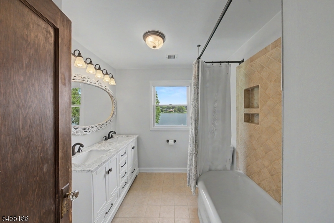
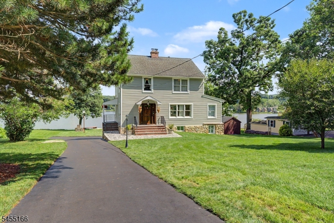
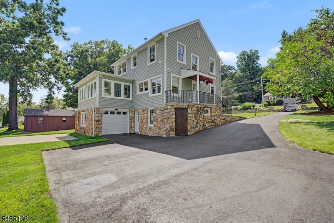
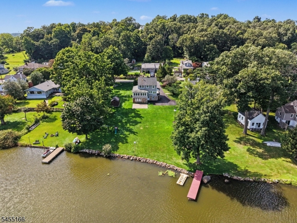
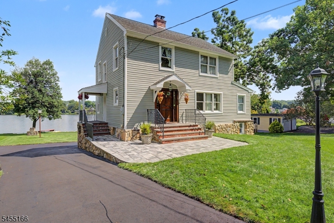
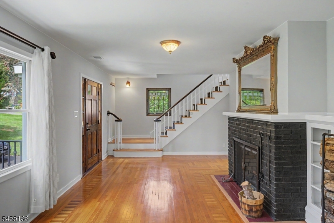
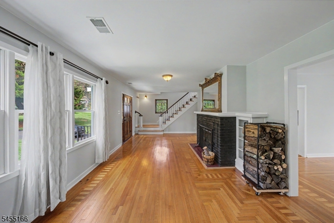
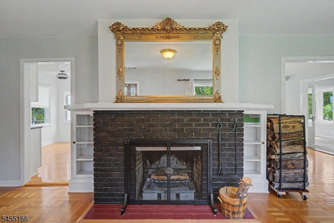
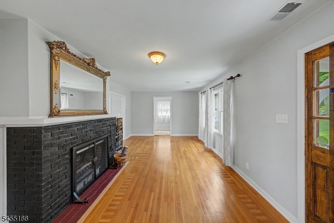
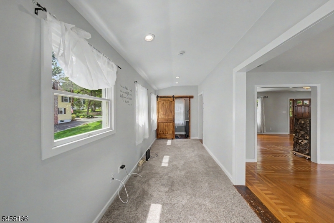
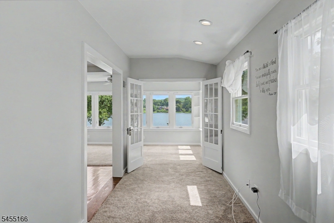
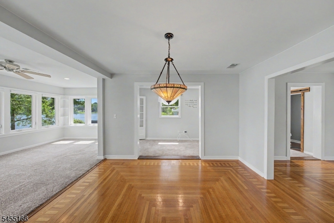
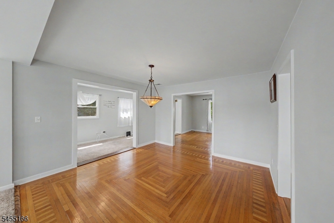
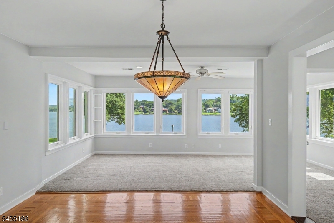
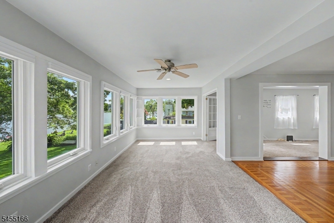
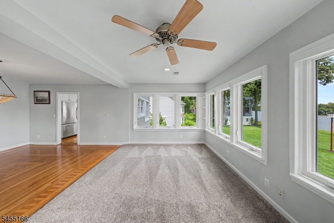
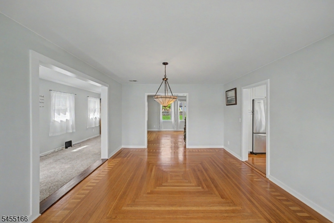
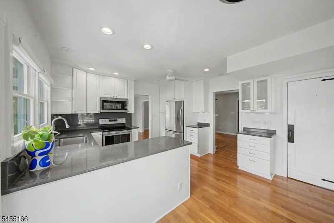
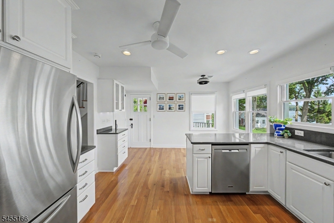
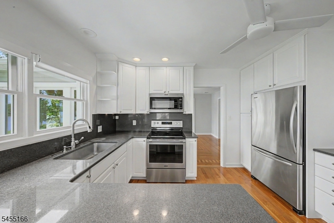
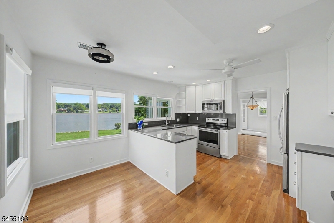
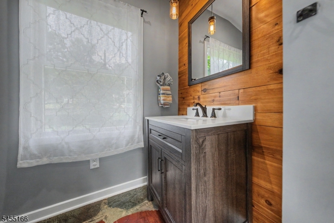
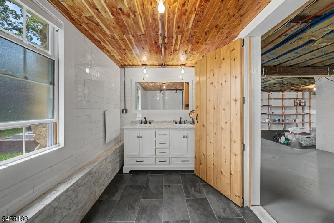
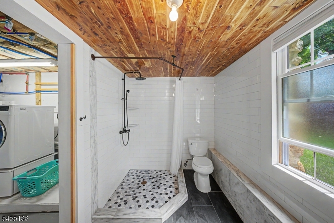
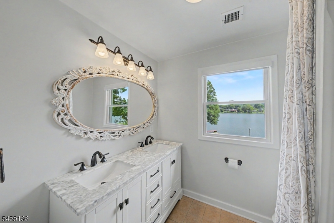
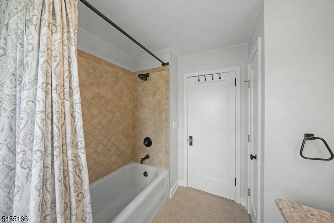
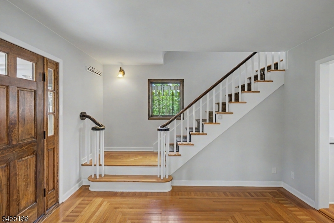
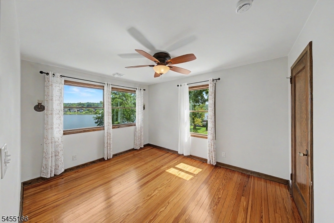
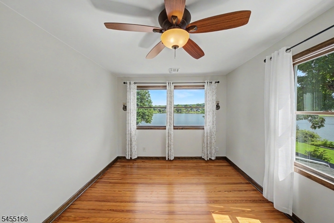
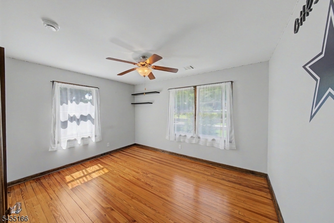
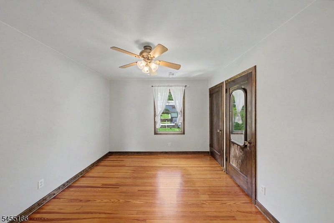
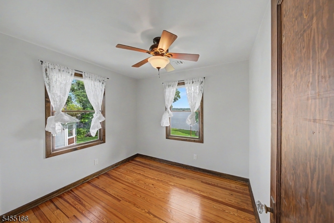
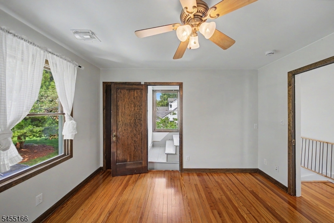
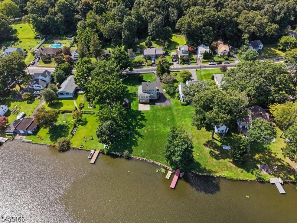
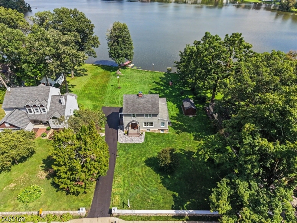
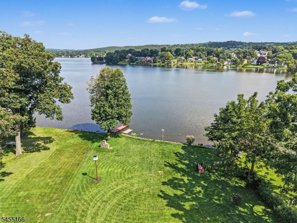
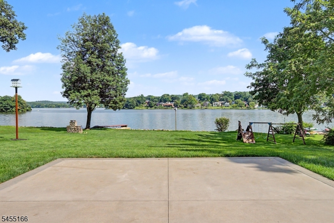
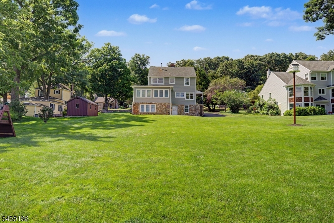
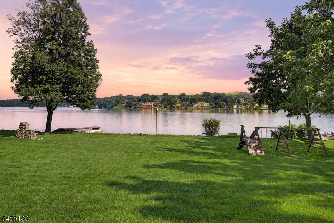
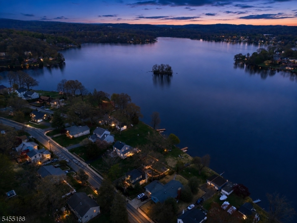
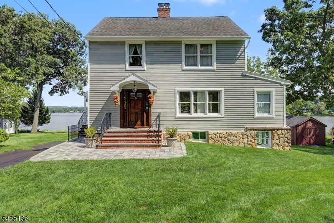
THIS is the lake house everyone waits for! Meticulously maintained and set on a sprawling, level waterfront property with sweeping views of Lake Musconetcong. Built in 1925, this home delivers something increasingly hard to find-- character, space, public utilities, natural gas, & direct lakefront living with NO HOA! Inside, original hardwood floors with intricate inlay details immediately set this home apart. Sun-filled living spaces capture the lake through walls of windows, while a wood-burning fireplace creates a warm centerpiece for the home. The updated kitchen & baths blend beautifully with its timeless character. With 4 bedrooms, 2.5 baths & a flexible floor plan, there is room to live, gather & grow. And there's MORE! An unfinished walk-up attic & unfinished walkout basement offer incredible storage and future possibilities. Outside is where the lifestyle takes over: an enormous level yard rolls toward the water with an outdoor fireplace, patio, dock & Jet Ski dock-- ready for summer days on the lake. And yes gas-powered boats are permitted! Andersen hurricane windows, NEW furnace & central air (2025), NEW driveway, 1-car garage, 200-amp copper electric & generator hookup add peace of mind. Move-in Ready! Public water. Public sewer. Natural gas. No HOA. Gas-powered boating. Lakefront. Not just a house with a view-- this is a home built around the lake. GSMLS 4048674

Directions to property: 183 NORTH R ON MUSCONETCONG TO #19 ON RIGHT.

MLS Listing ID: 
GSMLS 4048674
Listing Status
Status of the Listing.
Listing Status: 
Active
Listing Status (Local): 
Coming Soon
Listing Status Accepting Offers: 
0
Community Information
Elementary: 
VALLEY RD
Middle: 
VALLEY RD
High: 
LENAPE VLY
Subdivision: 
Lake Musconetcong
Building Details
Details about the building on a property.
Architectural Style: 
Colonial
Year Built: 
1925
New Construction: 
0
Basement: 
Walkout
Fireplaces: 
Yes
Construction
Roof: 
Asphalt Shingle
Exterior: 
Stone, Vinyl Siding
Exterior Features: 
Dock, Open Porch(es), Patio, Sidewalk, Storage Shed, Thermal Windows/Doors
Energy Information: 
All Underground, Gas-Natural
Porch: 
No
Deck: 
No
Room Details
Details about the rooms in the building.
Total Rooms: 
9
Total Bedrooms: 
4
Total Bathrooms: 
3
Total Full-Bathrooms: 
2
Total Half-Bathrooms: 
1
Master Bedroom 
Dimensions: 
14x12 
Level: 
Second
Second Bedroom 
Dimensions: 
12x10 
Level: 
Second
Third Bedroom 
Dimensions: 
13x10 
Level: 
Second
Fourth Bedroom 
Dimensions: 
9x9 
Level: 
Second
Dining Room 
Dimensions: 
13x13 
Level: 
First
Family Room 
Dimensions: 
20x11 
Level: 
First
Kitchen 
Dimensions: 
15x13 
Level: 
First
Living Room 
Dimensions: 
20x13 
Level: 
First
Den 
Dimensions: 
25x8 
Level: 
First
Other One 
Dimensions: 
27x22 
Level: 
Third
Master Bathroom 
Level: 
Second
Utilities
Information about utilities available on the property.
Heating System: 
Forced Hot Air
Heating System Fuel: 
Gas-Natural
Cooling System: 
Central Air
Water Heating System: 
Electric
Water Source: 
Public Water
Sewer: 
Public Sewer
Lot/Land Details
Details about the lots and land features included on the property.
Acres: 
0.66
View: 
Water View
Waterfront: 
1
Lot Features
Driveway: 
Blacktop
Parking Type: 
Blacktop
Total Parking Spaces: 
0
Garage: 
Garage Under
Pool: 
No
Fence: 
No
Public Record
Parcel Number: 
2819-11106-0000-00013-0000-
Lot Number: 
13
Annual Tax: 
$15,205.00
Property Zoning: 
Residential
Listing Dates
Dates involved in the transaction.
Listing Entry Date/Time: 
8/25/2026
Contract Details
Details about the listing contract.
Exclusions: 
Personal Property
Possession: 
30-45
Listing Participants
Participants (agents, offices, etc.) in the transaction.
Listing Office Name: 
RE/MAX SELECT