
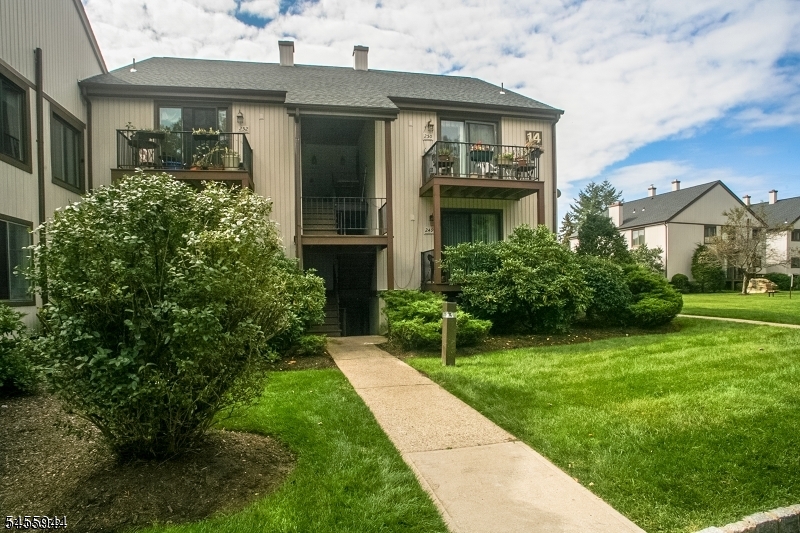
14249 Dell Pl, 249 | Stanhope Boro

$299,900 | 1 Beds | 2 Baths (1 Full, 1 Half)

Welcome home to this move in ready first floor end unit offering comfortable living space, modern updates, and a convenient location. The spacious kitchen provides plenty of room for cooking and entertaining, while the finished basement adds valuable living space with a comfortable family room and a second bedroom-perfect for guests, a home office or flexible living arrangement. Enjoy peace of mind with several newer major systems and appliances, including the furnace, central air, hot water heater, dishwasher, and refrigerator. Residents also have access to the association's clubhouse and outdoor swimming pool, adding great amenities for relaxing and entertaining. Conveniently located near shopping, major highways, and schools, this condo combines easy living with an ideal location. This one is ready to move right in. GSMLS 4048698

Directions to property: Dell into Highpoint. Building 14 unit 249

MLS Listing ID: 
GSMLS 4048698
Listing Status
Status of the Listing.
Listing Status: 
Active
Listing Status (Local): 
Coming Soon
Listing Status Accepting Offers: 
0
Community Information
Elementary: 
LINDEN AVE
Middle: 
VALLEY RD
High: 
LENAPE VLY
Subdivision: 
Highpoint
Association Fee: 
$296
Building Details
Details about the building on a property.
Architectural Style: 
First Floor Unit
Year Built: 
1978
New Construction: 
0
Basement: 
Finished
Interior: 
Carbon Monoxide Detector, Fire Extinguisher, Smoke Detector, Walk-In Closet
Fireplaces: 
No
Construction
Roof: 
Asphalt Shingle
Exterior: 
Vinyl Siding
Exterior Features: 
Curbs, Deck, Sidewalk
Energy Information: 
Electric
Porch: 
No
Deck: 
Yes
Room Details
Details about the rooms in the building.
Total Rooms: 
6
Total Bedrooms: 
1
Total Bathrooms: 
2
Total Full-Bathrooms: 
1
Total Half-Bathrooms: 
1
Master Bedroom 
Dimensions: 
15x11 
Level: 
First
Second Bedroom 
Dimensions: 
15x10 
Level: 
Basement
Dining Room 
Dimensions: 
12x10 
Level: 
First
Family Room 
Dimensions: 
17x15 
Level: 
Basement
Kitchen 
Dimensions: 
17x10 
Level: 
First
Living Room 
Dimensions: 
15x11 
Level: 
First
Utilities
Information about utilities available on the property.
Heating System: 
Forced Hot Air
Heating System Fuel: 
Oil Tank Above Ground - Outside
Cooling System: 
Central Air
Water Heating System: 
Electric
Water Source: 
Public Water
Sewer: 
Public Sewer
Lot/Land Details
Details about the lots and land features included on the property.
Acres: 
0.0
Lot Size (Dimensions): 
00
Waterfront: 
0
Lot Features
Driveway: 
Common, Parking Lot-Shared
Parking Type: 
Common, Parking Lot-Shared
Total Parking Spaces: 
0
Pool: 
Yes
Fence: 
No
Public Record
Parcel Number: 
2819-11501-0000-00002-0000-C0249
Lot Number: 
2
Annual Tax: 
$6,188.00
Listing Dates
Dates involved in the transaction.
Listing Entry Date/Time: 
8/25/2026
Contract Details
Details about the listing contract.
Possession: 
POT
Listing Participants
Participants (agents, offices, etc.) in the transaction.
Listing Office Name: 
RE/MAX HOUSE VALUES