
958 Cedar Dr | Stillwater Twp.

$445,000 | 3 Beds | 2 Baths (2 Full)

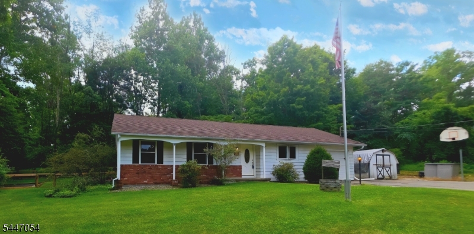
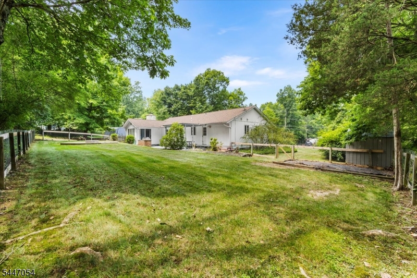
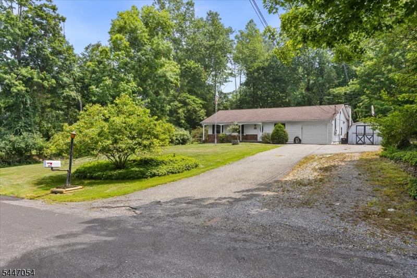
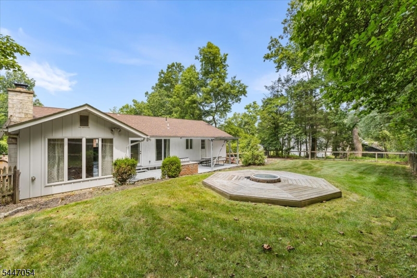
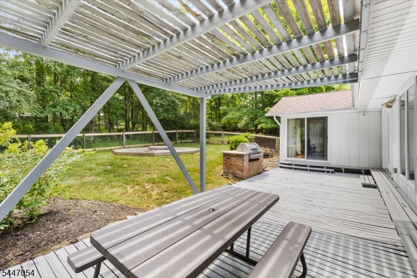
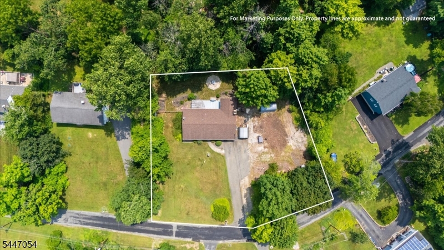
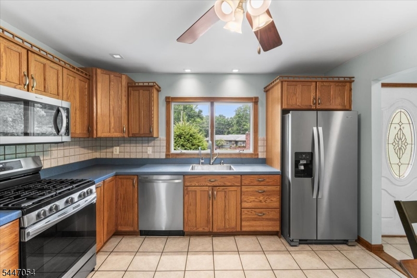
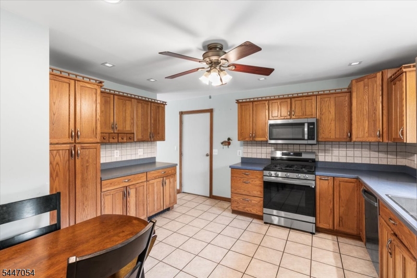
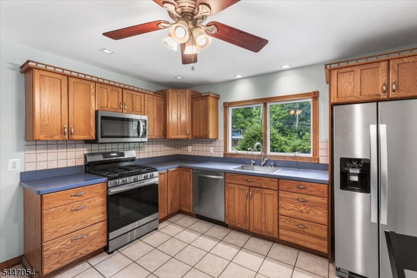
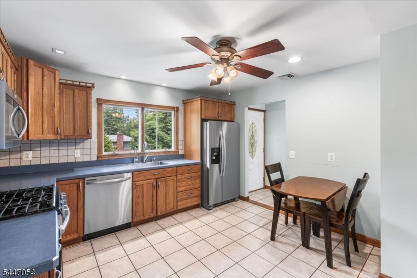
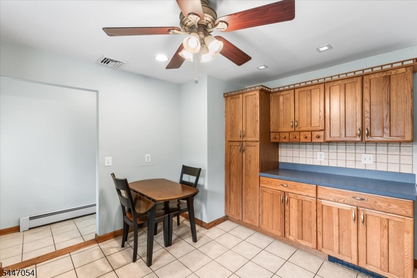
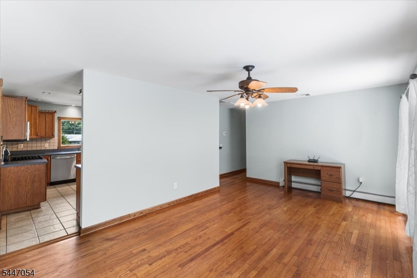
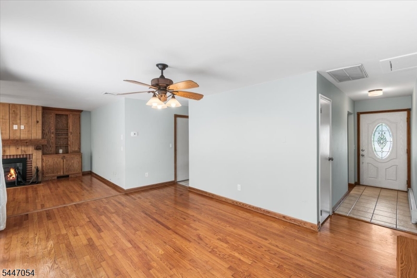
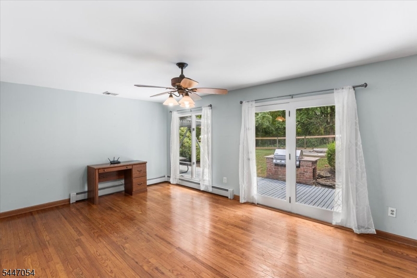
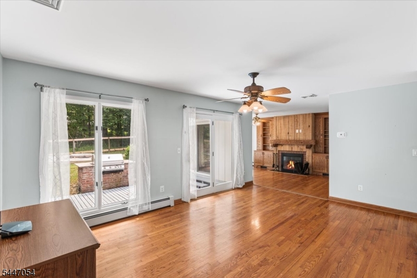
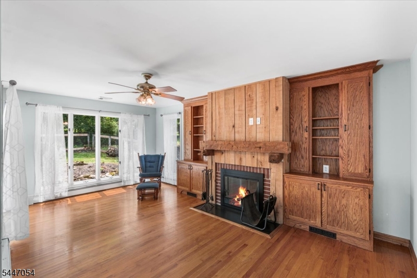
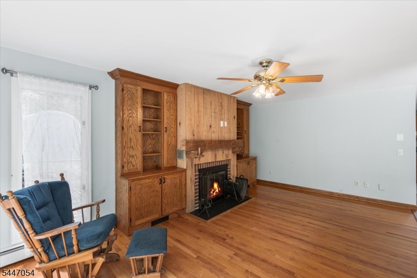
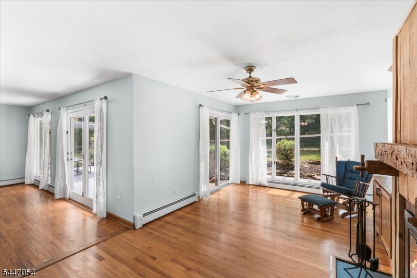
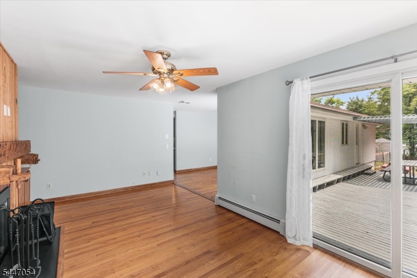
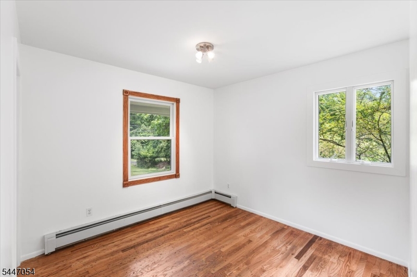
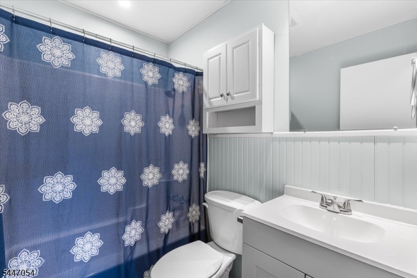
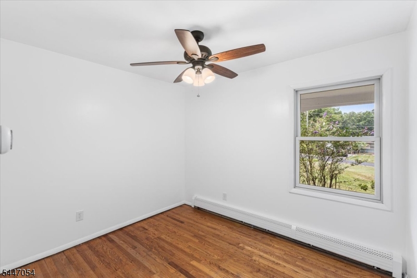
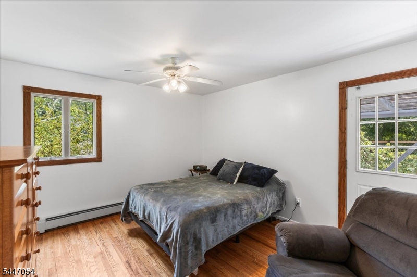
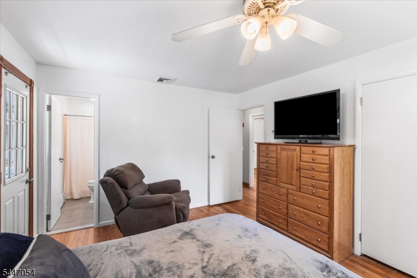
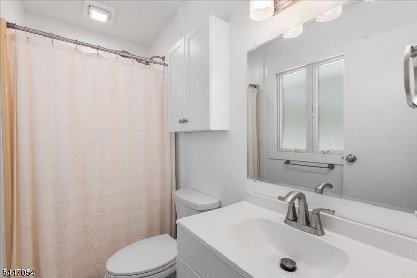
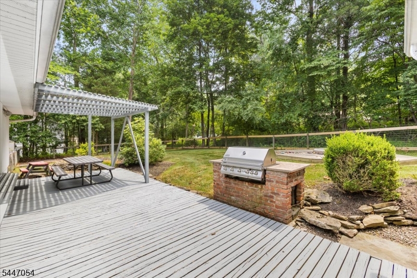
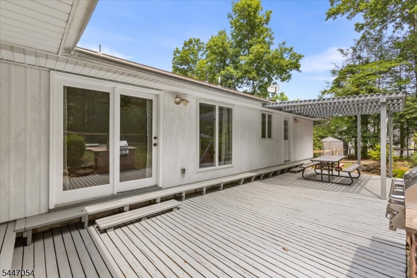
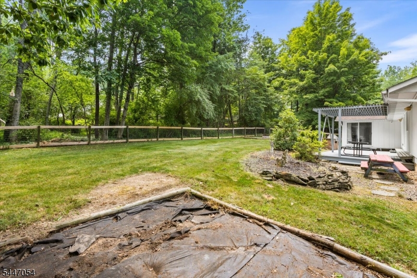
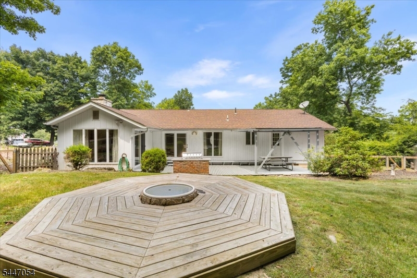
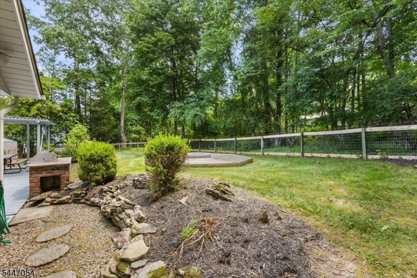
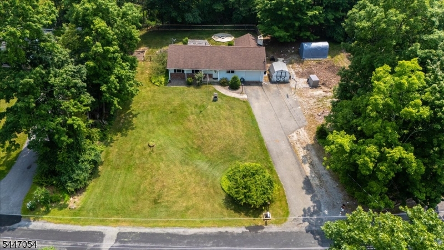
Easy one floor living in this expanded Ranch situated on nearly 3/4 acres with plenty of parking for vehicles and/or RV/Boat/etc. NEW septic in process of being installed! Newer roof! Large country Kitchen with ample counter space and cabinetry. A custom handcrafted mantle and surround with built-ins flank the fireplace in the Living Room. The main living area is flooded with natural light that flows in through the sliders that lead to a ground level patio. The fenced in backyard is the perfect spot for outdoor entertaining with the built-in BBQ, patio and pergola. Back indoors you'll find 3 bedrooms including a Primary with direct access to the backyard and a private ensuite. Hardwood floors throughout. Central Air! Paulinskil Lake Association offers multiple, Member Only beaches, Tennis/Basketball courts, picnic area as well as many community actives. Fishing, boating, kayaking...create YOUR lake life! Weather you're just starting out, downsizing or anything in-between, this home has plenty of space and a great yard! GSMLS 4041339

Directions to property: Rt 94 to Paulinskill Rd to Ridge Rd, left on Meadow Brook, left on Cedar Rd

MLS Listing ID: 
GSMLS 4041339
Listing Status
Status of the Listing.
Listing Status: 
Active
Listing Status (Local): 
Active
Listing Status Accepting Offers: 
1
Community Information
Elementary: 
STILLWATER
Middle: 
KITTATINNY
High: 
KITTATINNY
Subdivision: 
Paulinskil
Association Fee: 
$660
Building Details
Details about the building on a property.
Architectural Style: 
Ranch
Year Built: 
1971
New Construction: 
0
Fireplaces: 
Yes
Construction
Roof: 
Asphalt Shingle
Exterior: 
Aluminum Siding
Exterior Features: 
Deck, Patio
Energy Information: 
Electric
Porch: 
No
Deck: 
Yes
Room Details
Details about the rooms in the building.
Total Rooms: 
6
Total Bedrooms: 
3
Total Bathrooms: 
2
Total Full-Bathrooms: 
2
Total Half-Bathrooms: 
0
Master Bedroom 
Dimensions: 
13x12 
Level: 
Ground
Second Bedroom 
Dimensions: 
12x10 
Level: 
Ground
Third Bedroom 
Dimensions: 
10x9 
Level: 
Ground
Dining Room 
Dimensions: 
18x12 
Level: 
Ground
Kitchen 
Dimensions: 
14x12 
Level: 
Ground
Living Room 
Dimensions: 
19x11 
Level: 
Ground
Other One 
Dimensions: 
11x8 
Level: 
Ground
Other Two 
Dimensions: 
11x10 
Level: 
Ground
Utilities
Information about utilities available on the property.
Heating System: 
1 Unit, Multi-Zone
Heating System Fuel: 
Oil Tank Above Ground - Outside
Cooling System: 
1 Unit, Central Air
Water Heating System: 
From Furnace
Water Source: 
Association
Sewer: 
Septic 3 Bedroom Town Verified
Lot/Land Details
Details about the lots and land features included on the property.
Acres: 
0.77
Lot Size (Dimensions): 
210X165 AV
Waterfront: 
0
Lot Features
Driveway: 
2 Car Width, Additional Parking
Parking Type: 
2 Car Width, Additional Parking
Total Parking Spaces: 
4
Garage: 
See Remarks
Pool: 
No
Fence: 
No
Public Record
Parcel Number: 
2820-03906-0000-00006-0000-
Lot Number: 
6
Annual Tax: 
$6,644.00
Property Zoning: 
RES
Listing Dates
Dates involved in the transaction.
Listing Entry Date/Time: 
7/17/2026
Contract Details
Details about the listing contract.
Possession: 
POT
Listing Participants
Participants (agents, offices, etc.) in the transaction.
Listing Office Name: 
REALTY EXECUTIVES EXCEPTIONAL