
903 Dove Island Rd | Stillwater Twp.

$510,000 | 3 Beds | 2 Baths (2 Full) | 2,742 Sq. Ft.

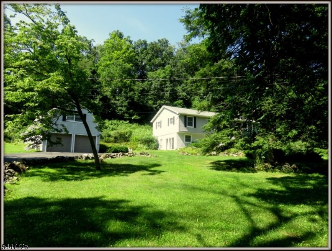
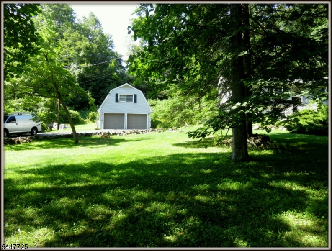
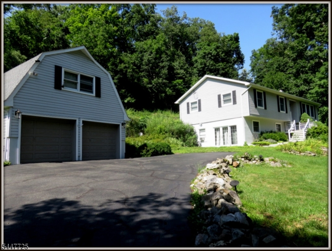
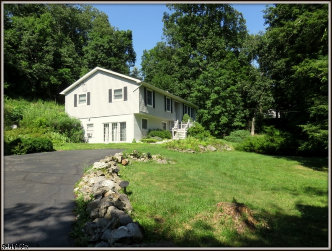
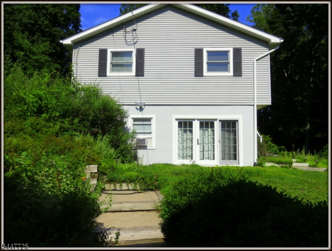
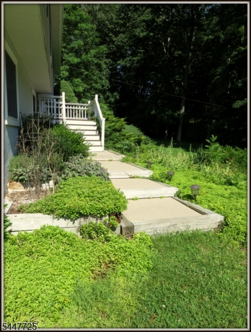
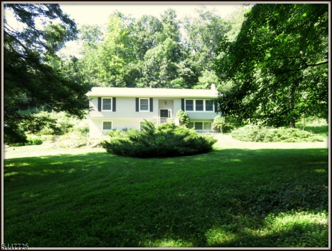
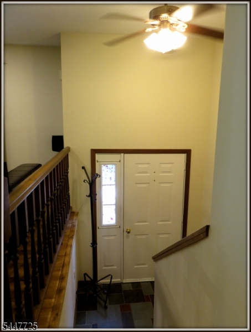
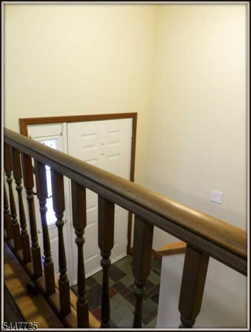
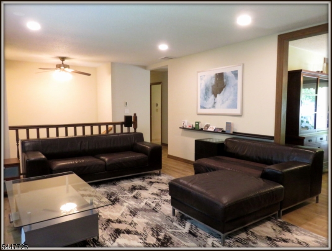
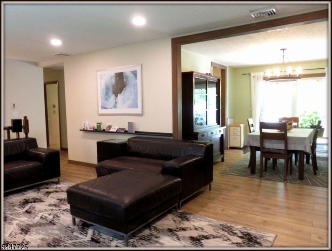
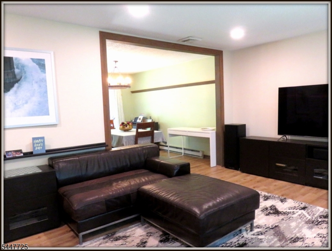
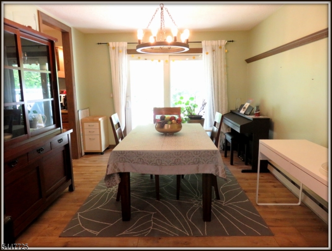
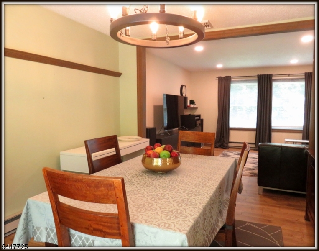
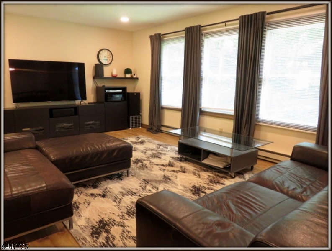
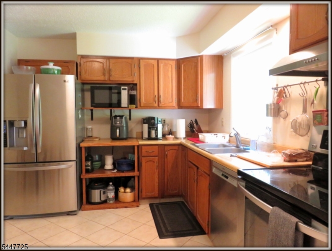
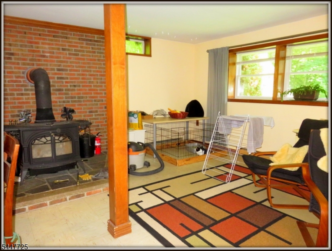
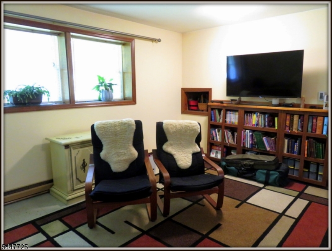
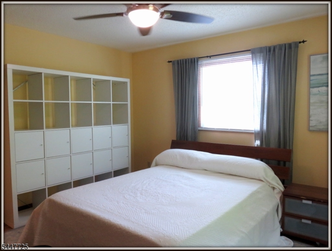
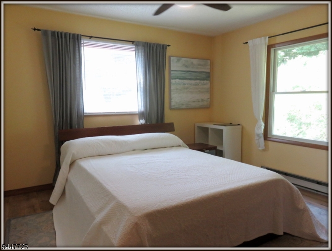
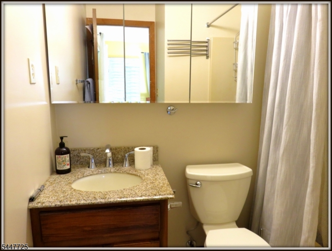
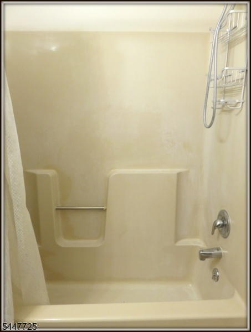
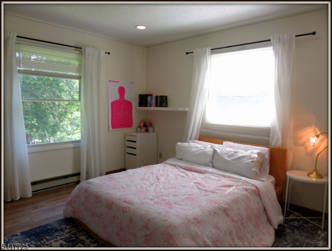
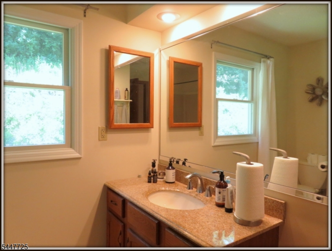
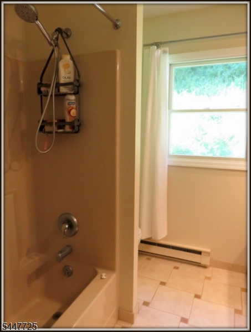
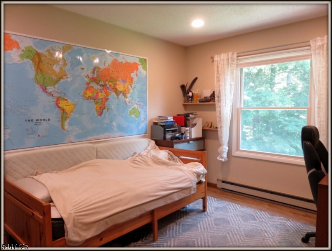
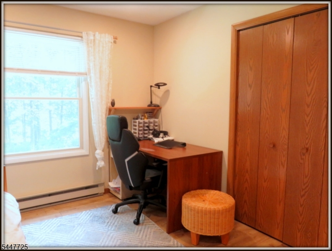

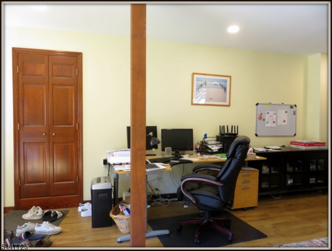
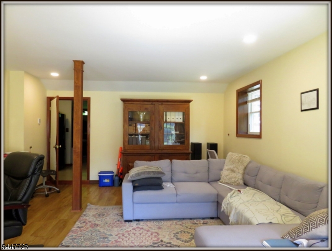
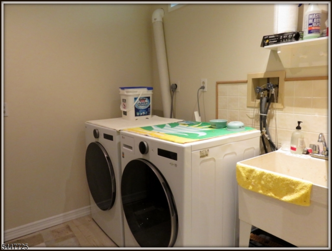
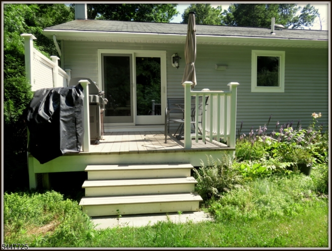
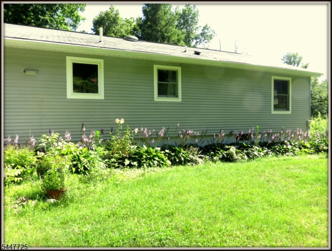
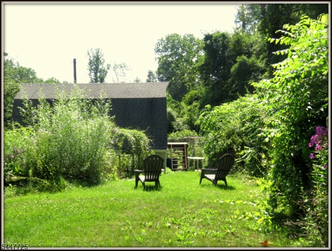
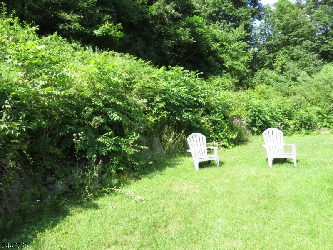
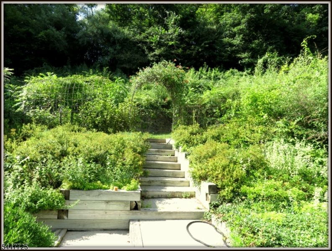
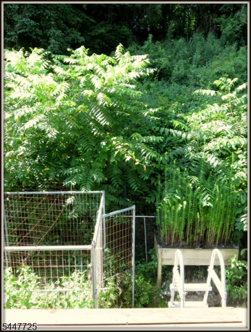
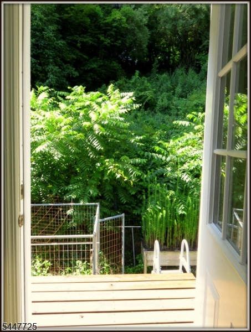
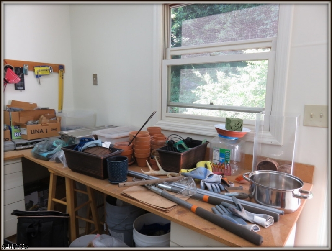
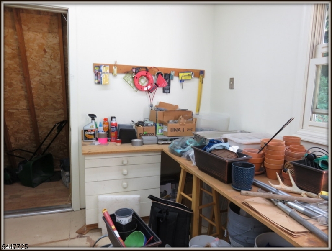
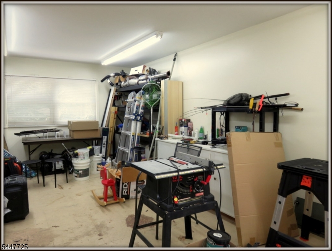
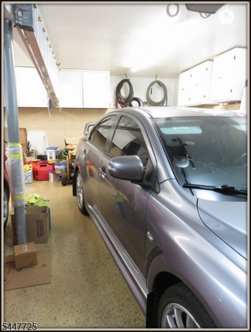
If you value your privacy, visit this Country Home shielded from the street by a stand of mature trees, a short walk from Swartswood Lake. This secluded retreat on 1.6 acres offers 2,742 square ft. of living space with 3 large bedrooms and 2 full baths. The Dining Room is conveniently located next to the Kitchen and leads to a deck overlooking your private garden. Downstairs you will find a spacious 23' Family- Room warmed by a woodburning stove. Also on this level is the Laundry Room. For those who work from home there is a large Home Office also on this level, which provides a lot of privacy from the busy activities of " home life" upstairs. From this private office you can take a short walk to the two Car Garage with a HEATED WORKSHOP upstairs, this is your own private world seperated from the daily activities of the home., a quiet place to work on personal projects in the peace of the garden. Swartswood Lake is a short walk from this home. If you enjoy taking long walks on the trails or fishing at the lake, you might consider visiting this home. GSMLS 4041644

Directions to property: Paulinskill lake road to T intersectioon, right onto 619 right onto Dove Island

MLS Listing ID: 
GSMLS 4041644
Listing Status
Status of the Listing.
Listing Status: 
Active
Listing Status (Local): 
Active
Listing Status Accepting Offers: 
1
Community Information
Elementary: 
STILLWATER
Middle: 
KITTATINNY
High: 
KITTATINNY
Subdivision: 
Swartswood
Building Details
Details about the building on a property.
Architectural Style: 
Raised Ranch
Year Built: 
1986
New Construction: 
0
Living Area: 
2,742
Basement: 
Slab
Interior: 
Cedar Closets, Security System
Fireplaces: 
Yes
Construction
Roof: 
Asphalt Shingle
Exterior: 
Vinyl Siding
Exterior Features: 
Deck, Workshop
Energy Information: 
Electric
Porch: 
No
Deck: 
Yes
Room Details
Details about the rooms in the building.
Total Rooms: 
8
Total Bedrooms: 
3
Total Bathrooms: 
2
Total Full-Bathrooms: 
2
Total Half-Bathrooms: 
0
Master Bedroom 
Dimensions: 
13x12 
Level: 
First
Second Bedroom 
Dimensions: 
13x12 
Level: 
First
Third Bedroom 
Dimensions: 
13x10 
Level: 
First
Dining Room 
Dimensions: 
13x12 
Level: 
First
Family Room 
Dimensions: 
23x18 
Level: 
Ground
Kitchen 
Dimensions: 
13x12 
Level: 
First
Living Room 
Dimensions: 
19x13 
Level: 
First
Other One 
Dimensions: 
24x16 
Level: 
Ground
Other Two 
Dimensions: 
10x7 
Level: 
Ground
Master Bathroom 
Level: 
First
Utilities
Information about utilities available on the property.
Heating System: 
Baseboard - Electric
Heating System Fuel: 
Electric
Cooling System: 
1 Unit, Ceiling Fan, Central Air
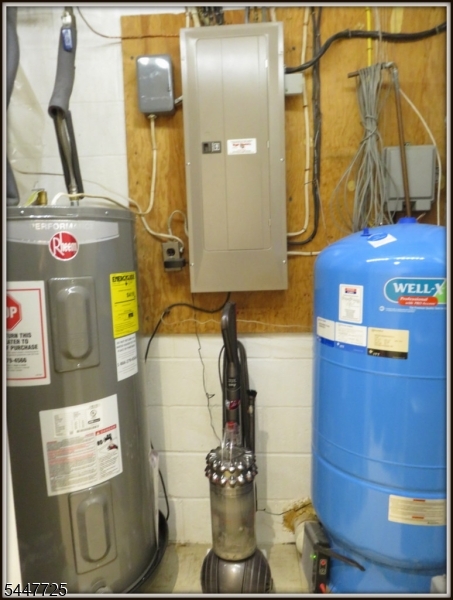
Water Heating System: 
Electric
Water Source: 
Well
Sewer: 
Septic 3 Bedroom Town Verified
Lot/Land Details
Details about the lots and land features included on the property.
Acres: 
1.68
Lot Size (Dimensions): 
1.677 AC
Waterfront: 
0
Lot Features
Driveway: 
1 Car Width, Blacktop
Parking Type: 
1 Car Width, Blacktop
Total Parking Spaces: 
8
Garage: 
Additional 1/2 Car Garage, Detached Garage, Finished Garage, Garage Door Opener, Loft Storage, Oversize Garage
Fence: 
No
Public Record
Parcel Number: 
2820-03705-0000-00021-0000-
Lot Number: 
21
Annual Tax: 
$9,748.00
Property Zoning: 
residential
Listing Dates
Dates involved in the transaction.
Listing Entry Date/Time: 
7/18/2026
Contract Details
Details about the listing contract.
Exclusions: 
downstairs refrigerator
Possession: 
at closing
Listing Participants
Participants (agents, offices, etc.) in the transaction.
Listing Office Name: 
RE/MAX HERITAGE PROPERTIES