
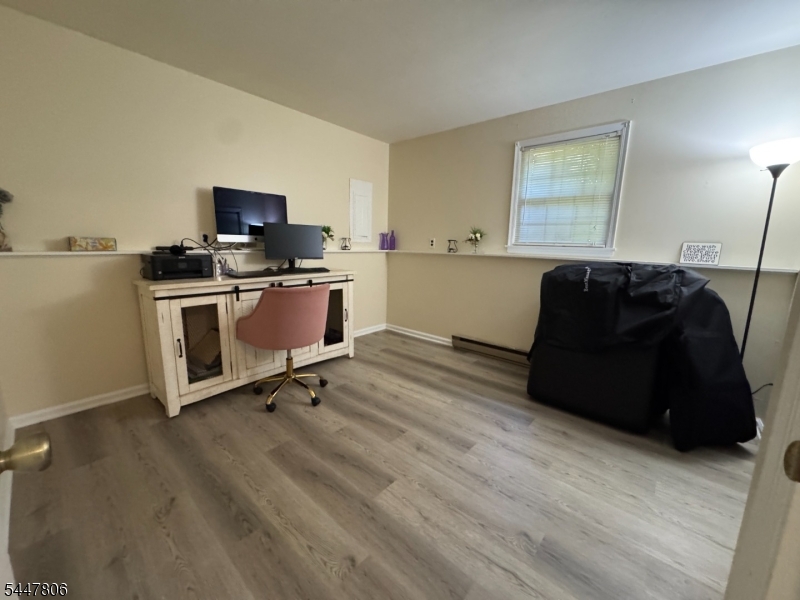
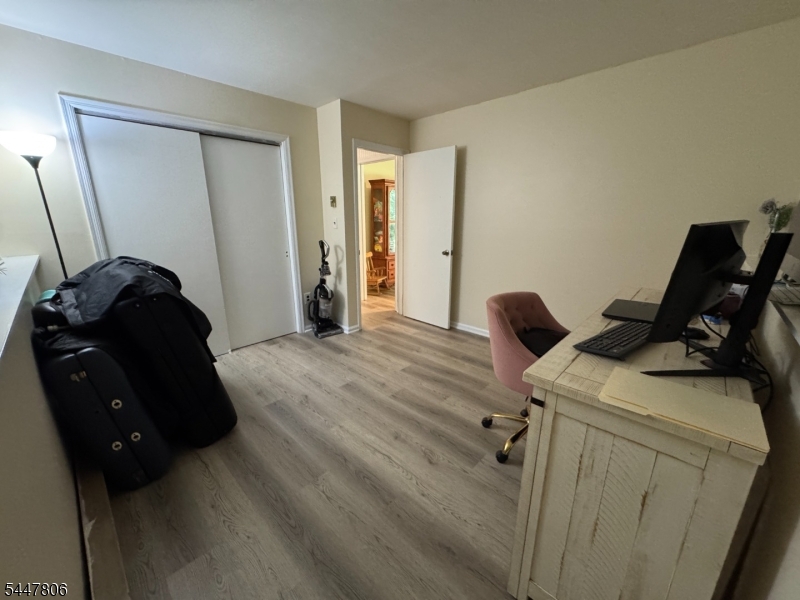
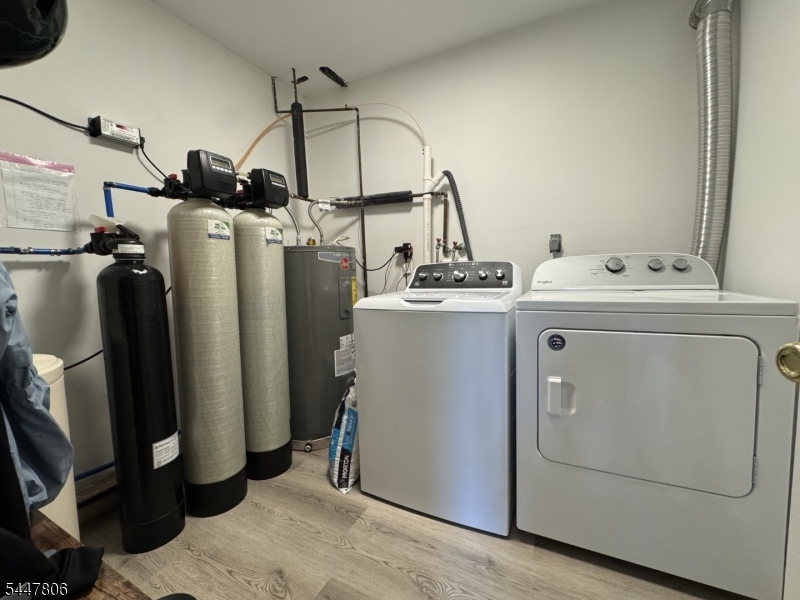
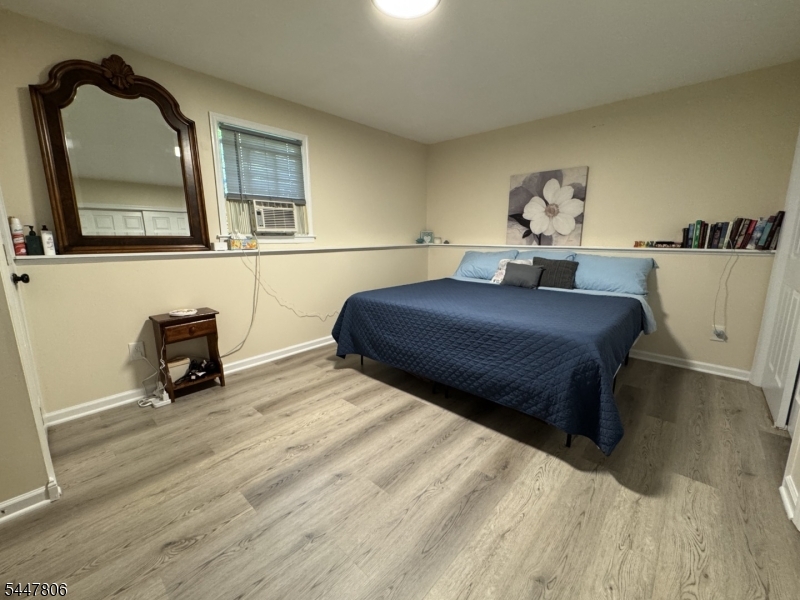
1065 Mount Benevolence Rd | Stillwater Twp.

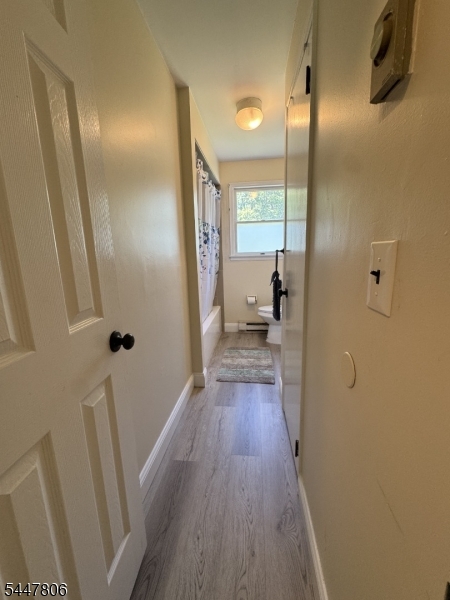
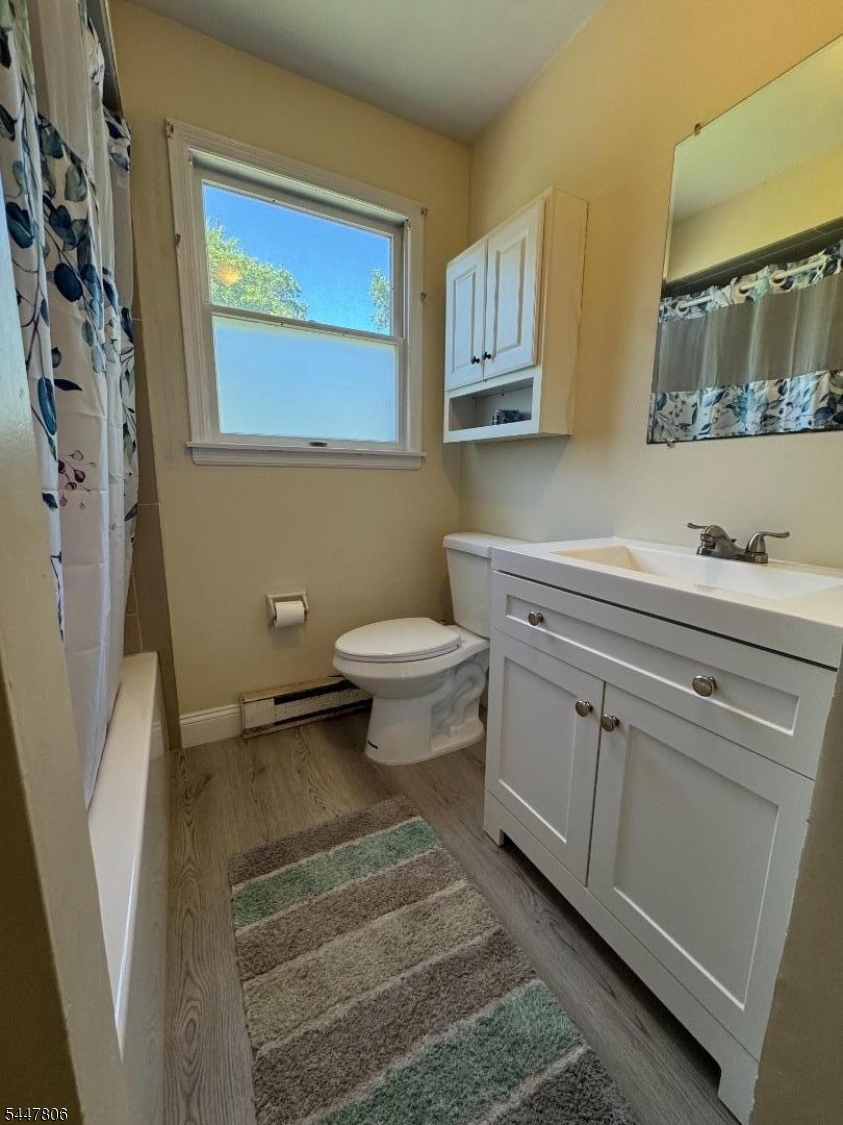
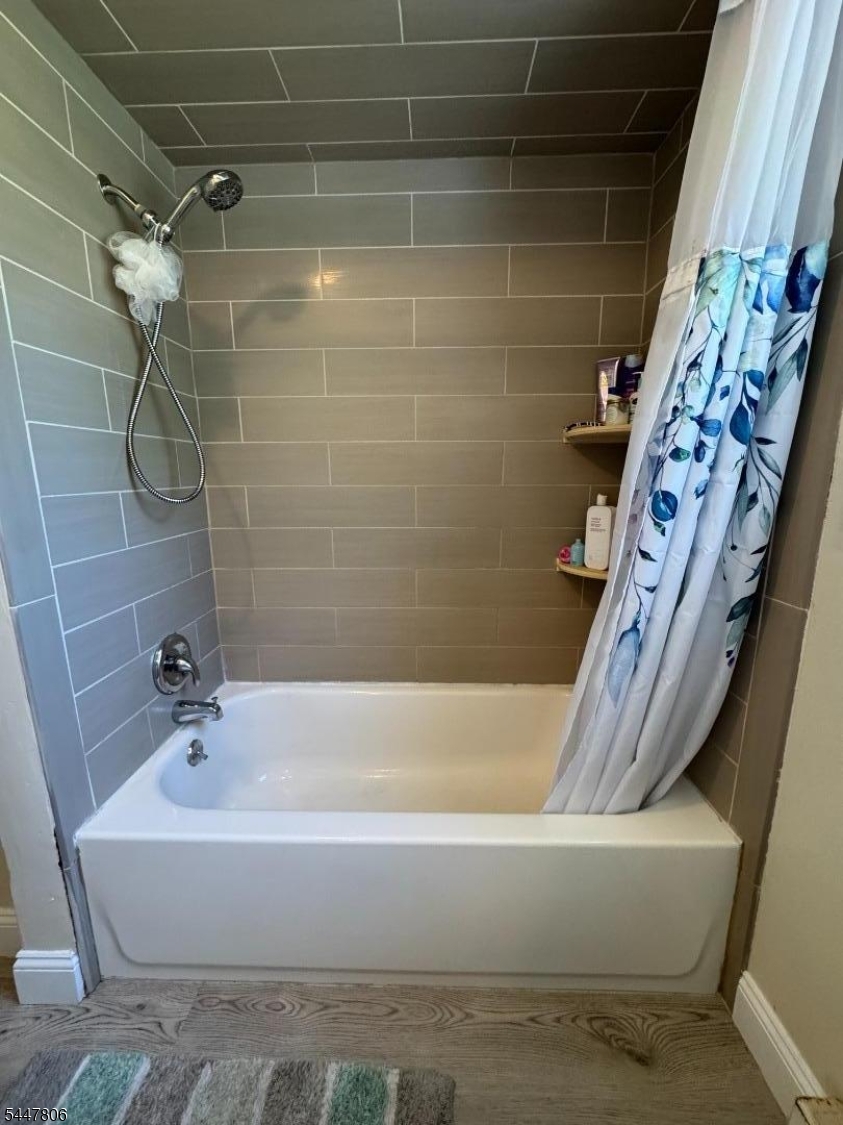
$399,950 | 3 Beds | 2 Baths (1 Full, 1 Half) | 1,584 Sq. Ft.

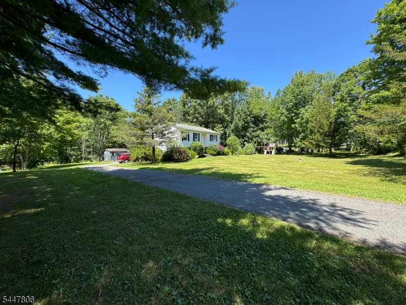
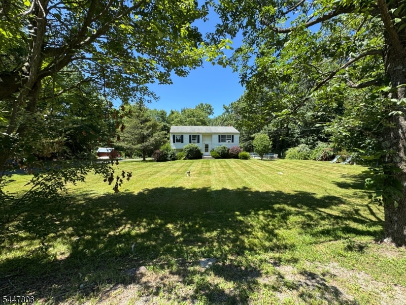
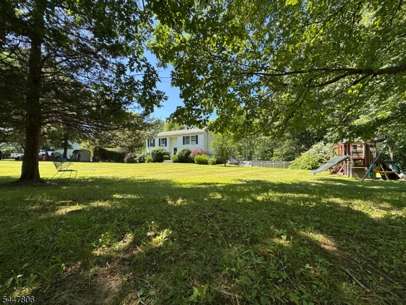
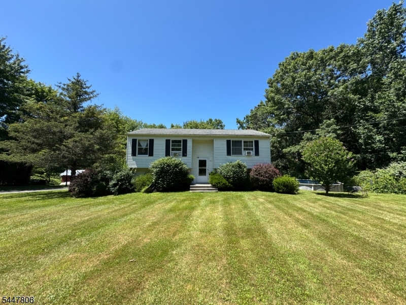
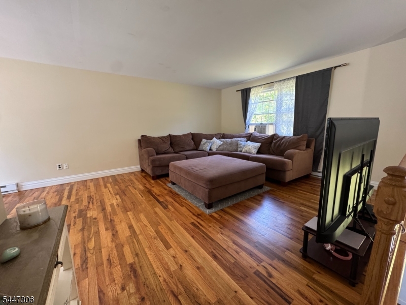
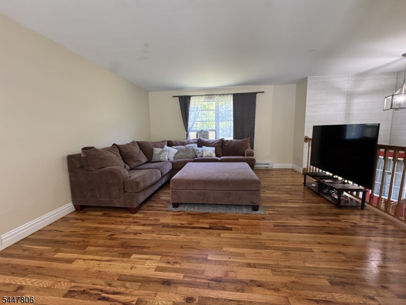
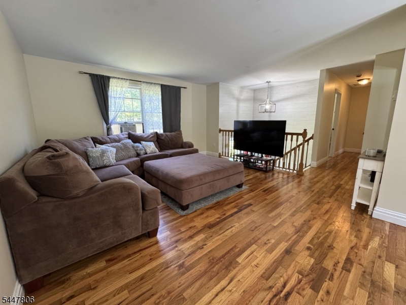
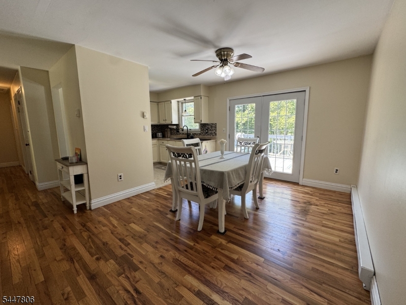
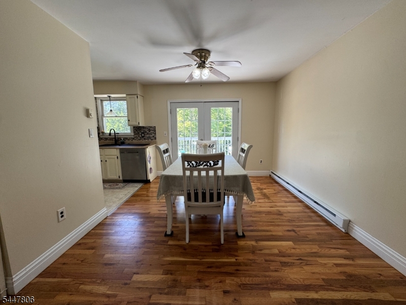
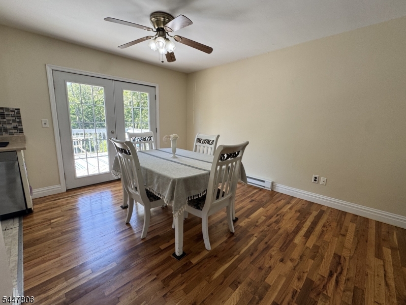
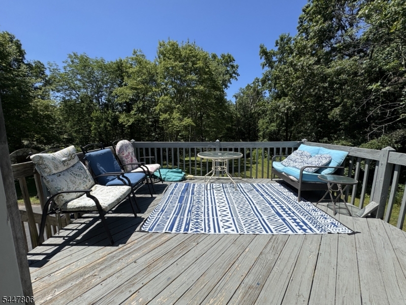
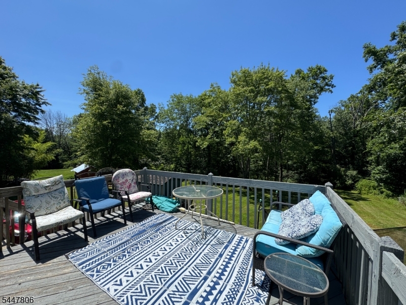
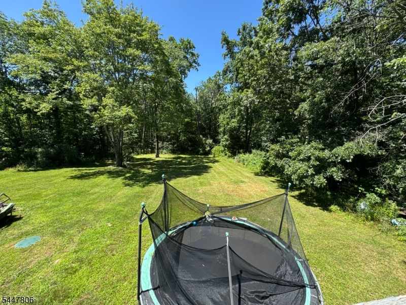
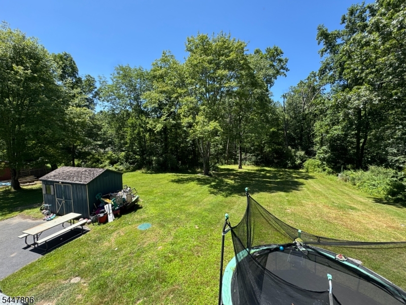
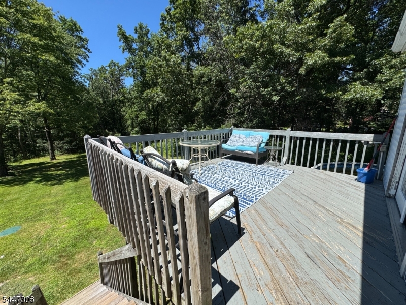
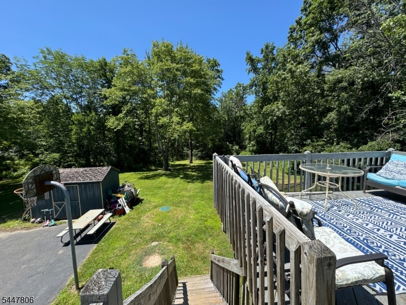
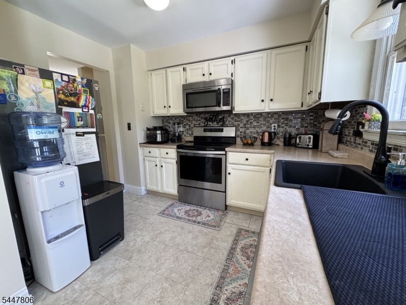
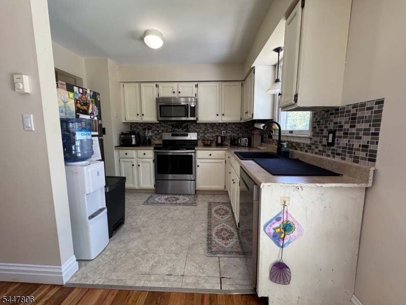
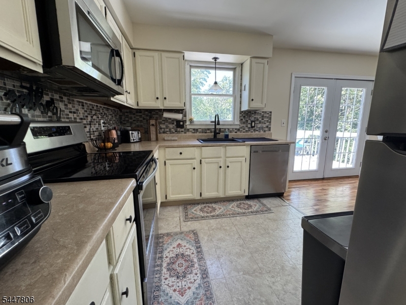
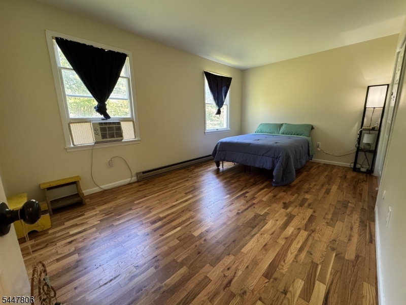
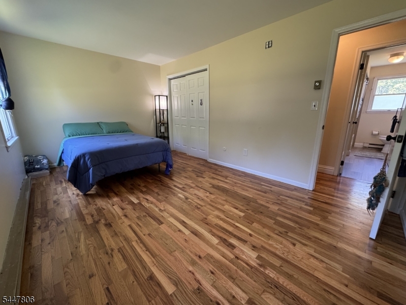
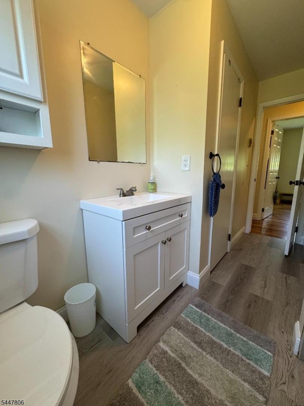
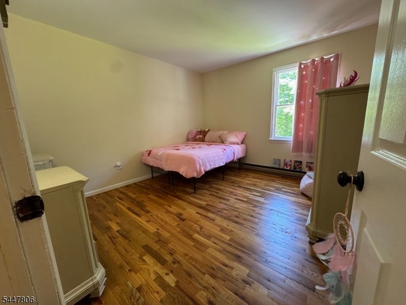
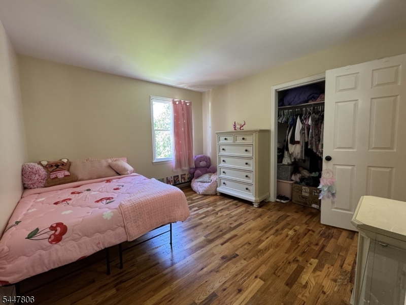
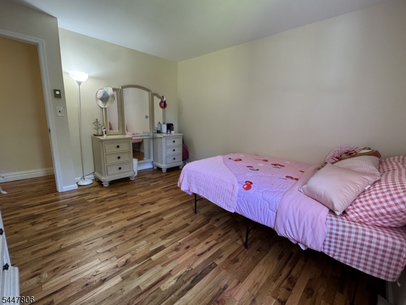
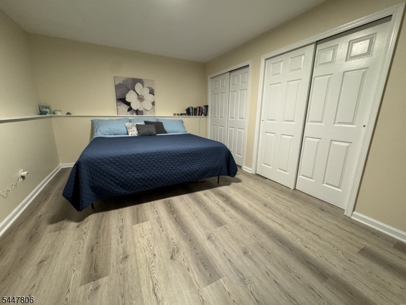
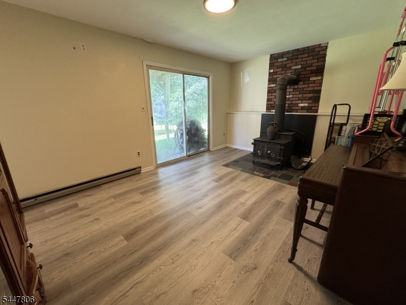
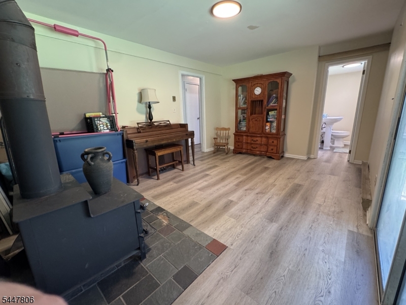
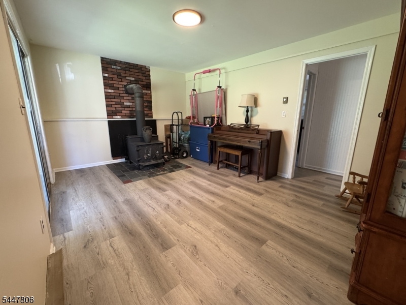
Nestled on a picturesque 1.5-acre lot in the heart of desirable Stillwater Township, this inviting home offers the perfect blend of privacy, nature, and everyday comfort. Surrounded by mature trees and peaceful countryside, you'll enjoy a tranquil setting while remaining just minutes from local conveniences and outdoor recreation. Inside, the bi-level home features a warm and welcoming layout with approximately 1,584 square feet of living space, offering comfortable rooms filled with natural light. Whether you're relaxing indoors or entertaining outdoors, this property provides the ideal backdrop for country living. The spacious yard offers endless possibilities for gardening, recreation, or simply enjoying the beauty of the surrounding landscape. If you've been searching for a home that combines rural charm with room to spread out, this Stillwater gem is ready to welcome you home. Come experience the serenity, space, and lifestyle that make this property so special. GSMLS 4041703

Directions to property: US-206 N, left onto W Owassa Turnpike, Continue onto Mountain Rd, Continue onto Mt Benevolence Rd, H

MLS Listing ID: 
GSMLS 4041703
Listing Status
Status of the Listing.
Listing Status: 
Active
Listing Status (Local): 
Coming Soon
Listing Status Accepting Offers: 
0
Community Information
Elementary: 
STILLWATER
Middle: 
KITTATINNY
High: 
KITTATINNY
Building Details
Details about the building on a property.
Architectural Style: 
Bi-Level
Year Built: 
1980
New Construction: 
0
Living Area: 
1,584
Fireplaces: 
No
Construction
Roof: 
Asphalt Shingle
Exterior: 
Vinyl Siding
Exterior Features: 
Deck
DisabilityFeatures: 
No
Energy Information: 
Electric
Porch: 
No
Deck: 
Yes
Room Details
Details about the rooms in the building.
Total Rooms: 
9
Total Bedrooms: 
3
Total Bathrooms: 
2
Total Full-Bathrooms: 
1
Total Half-Bathrooms: 
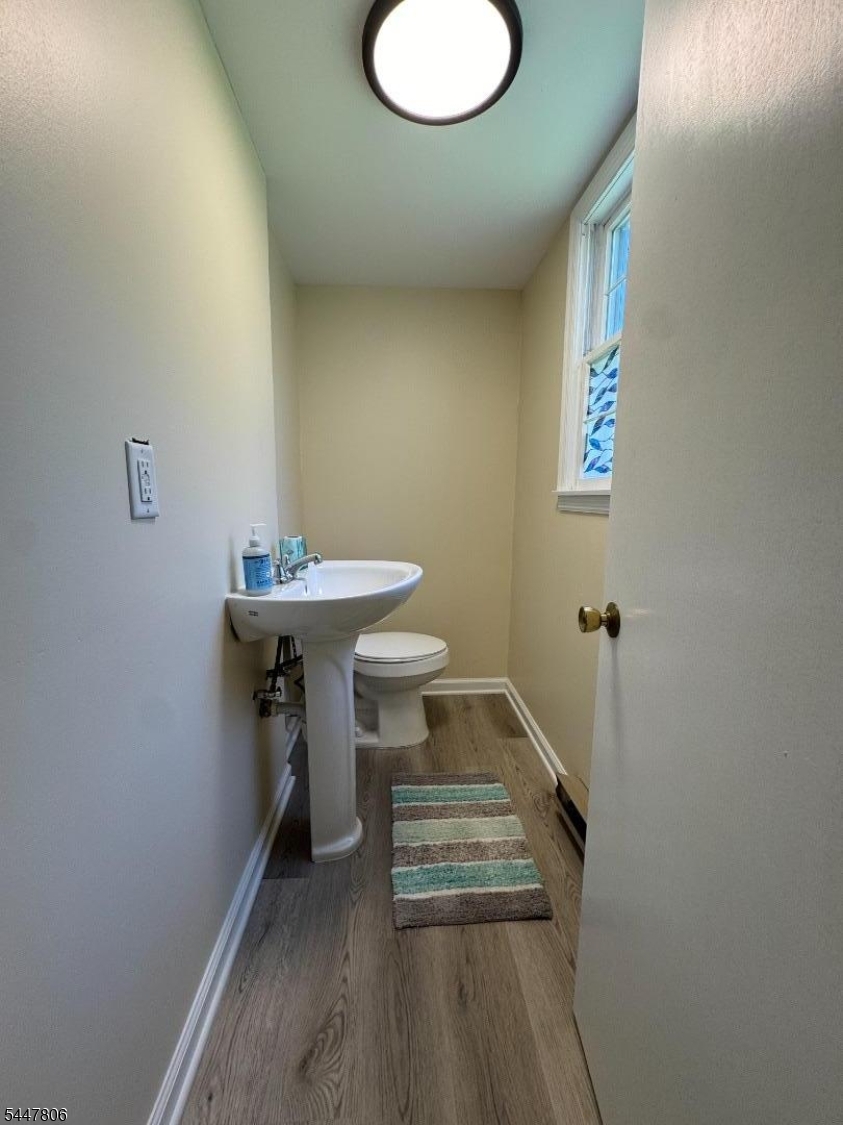
1
Master Bedroom 
Dimensions: 
17x11 
Level: 
First
Second Bedroom 
Dimensions: 
10x16 
Level: 
Second
Third Bedroom 
Dimensions: 
11x12 
Level: 
Second
Dining Room 
Dimensions: 
10x10 
Level: 
Second
Family Room 
Dimensions: 
16x12 
Level: 
First
Kitchen 
Dimensions: 
9x10 
Level: 
Second
Living Room 
Dimensions: 
15x15 
Level: 
Second
Den 
Dimensions: 
12x11 
Level: 
First
Other One 
Dimensions: 
8x7 
Level: 
First
Utilities
Information about utilities available on the property.
Heating System: 
Baseboard - Electric
Heating System Fuel: 
Electric
Water Heating System: 
Electric
Water Source: 
Well
Sewer: 
Septic
Lot/Land Details
Details about the lots and land features included on the property.
Acres: 
1.51
Lot Size (Dimensions): 
1.511 AC
Waterfront: 
0
Lot Features
Driveway: 
1 Car Width, Blacktop, Driveway-Exclusive
Parking Type: 
1 Car Width, Blacktop, Driveway-Exclusive
Total Parking Spaces: 
4
Fence: 
No
Public Record
Parcel Number: 
2820-00802-0000-00005-0000-
Lot Number: 
5
Annual Tax: 
$6,817.00
Listing Dates
Dates involved in the transaction.
Listing Entry Date/Time: 
7/19/2026
Contract Details
Details about the listing contract.
Possession: 
AT CLOSING
Listing Participants
Participants (agents, offices, etc.) in the transaction.
Listing Office Name: 
KISTLE REALTY, LLC.