
914 Aspen Dr | Stillwater Twp.

$380,000 | 3 Beds | 1 Baths (1 Full)

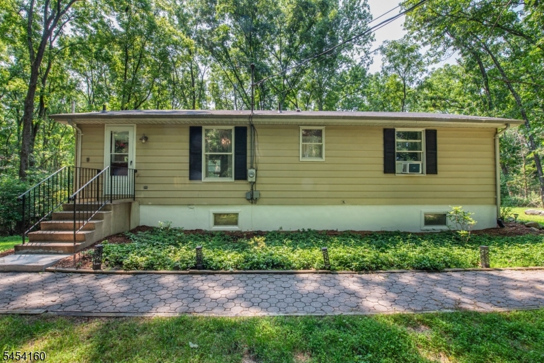
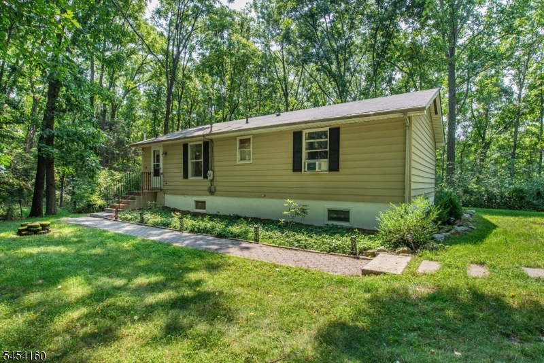
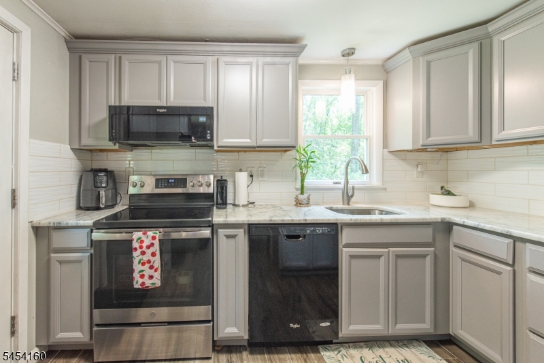
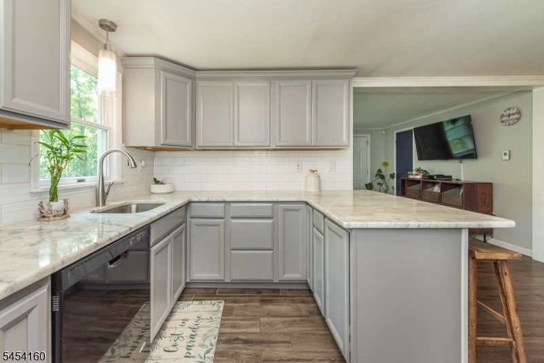
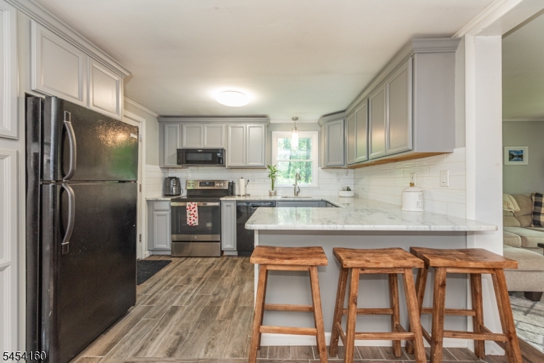
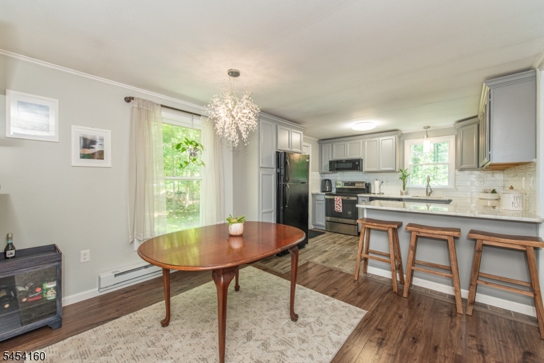
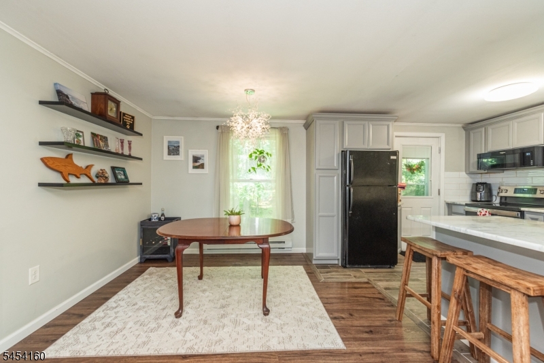
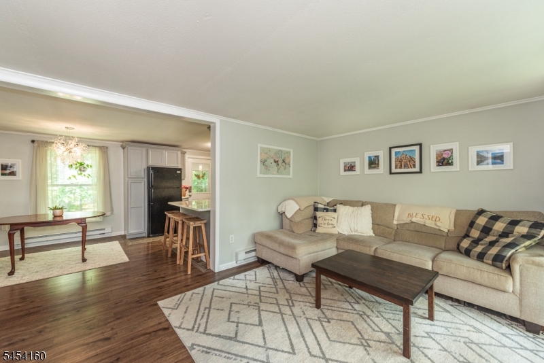
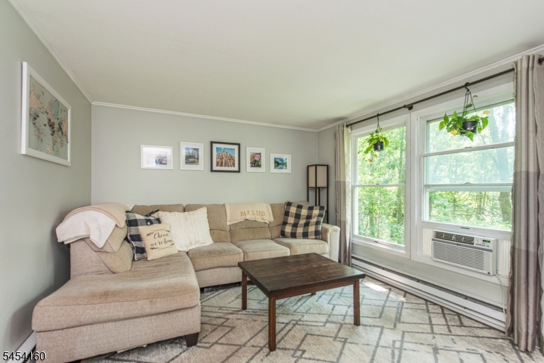
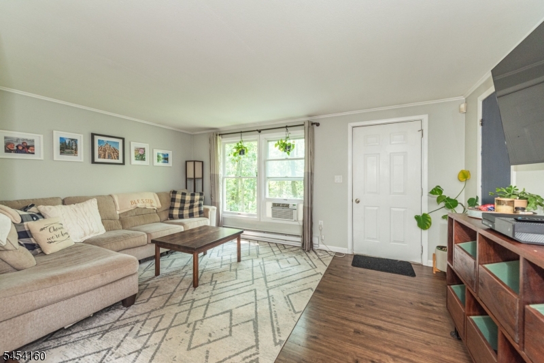
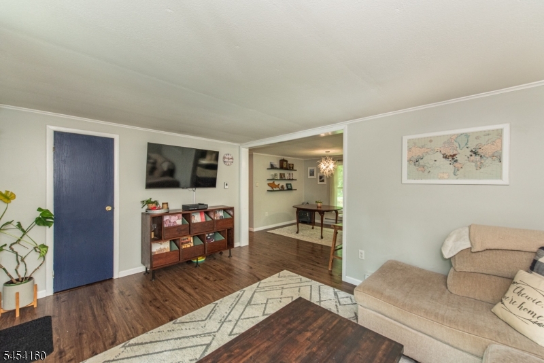
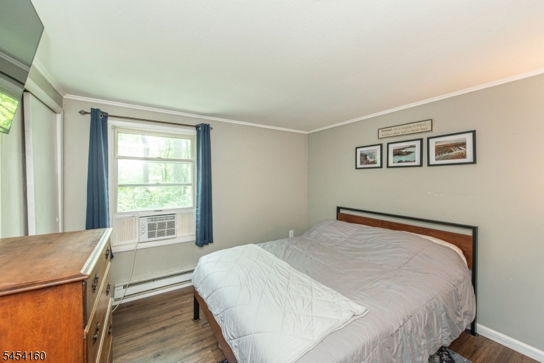
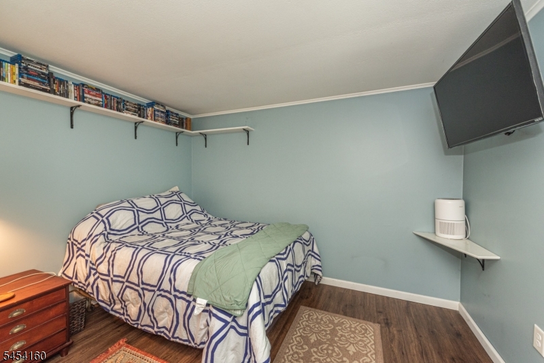
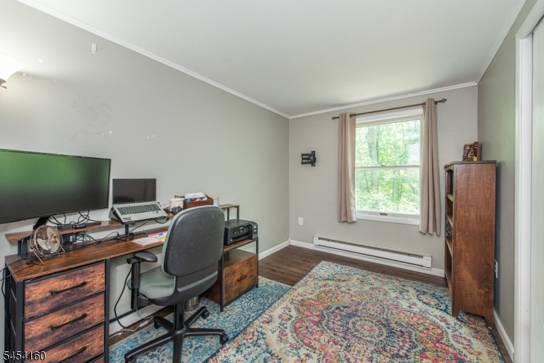
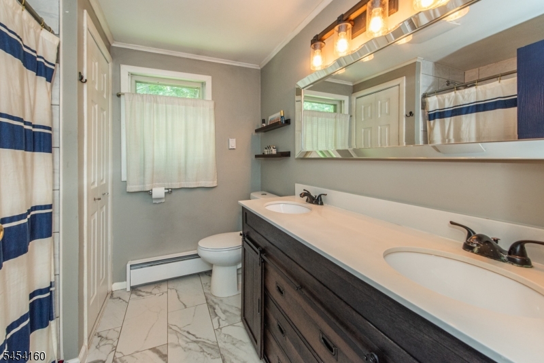
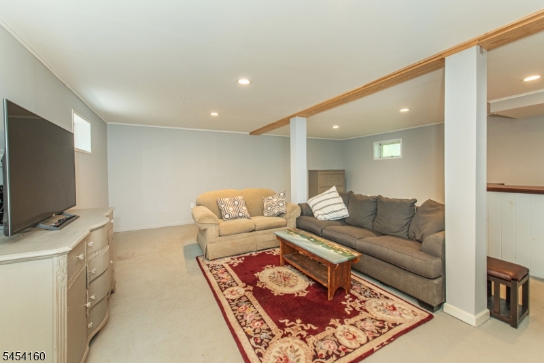
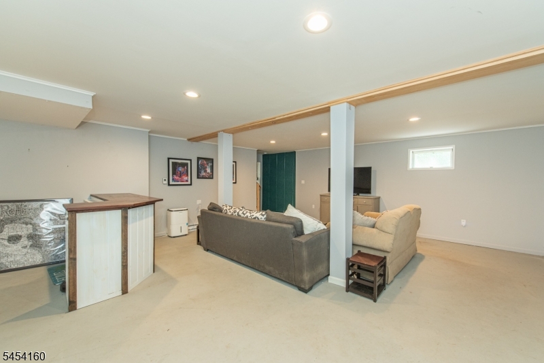
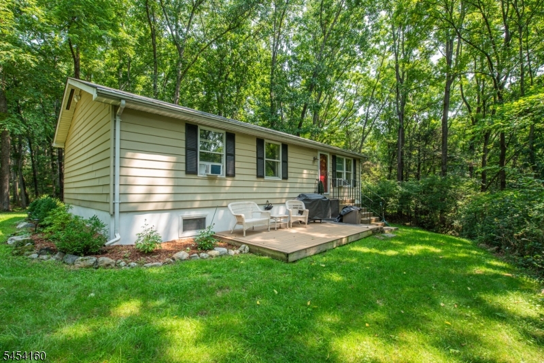
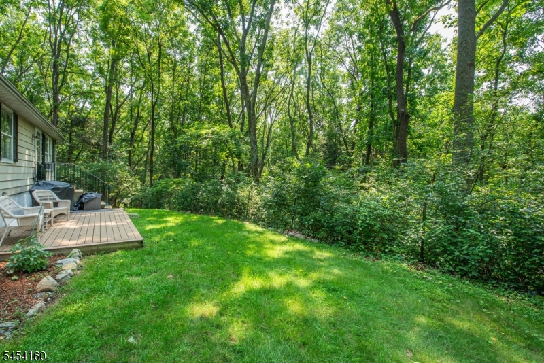
Welcome to this charming 3 bedroom ranch tucked away at the end of a quiet street in desirable Stillwater. The home offers a comfortable layout with thoughtful updates throughout, including an updated kitchen featuring granite countertops, a newer oven, and a convenient eat-in bar. A separate dining area flows into the spacious living room, creating an inviting space for everyday living and entertaining. The updated bathroom features a double vanity and a convenient laundry chute. Downstairs, the partially finished walk-out basement provides additional living space with a cozy family room, along with plenty of storage and a laundry area. The washer was replaced within the last two years. Outside, enjoy the deck and private back yard, perfect for relaxing or entertaining. The roof is approximately one year old and was installed with a 25 year shingle, providing added peace of mind. Affordable taxes and a desirable location at the end of the street add to the appeal of this wonderful Stillwater home. With three bedrooms, flexible living space, desirable updates, and a quiet setting, this home is ready to welcome its next owner! GSMLS 4047185

Directions to property: Aspen Drive # 914. Use Newton in GPS

MLS Listing ID: 
GSMLS 4047185
Listing Status
Status of the Listing.
Listing Status: 
Active
Listing Status (Local): 
Active
Listing Status Accepting Offers: 
1
Community Information
Elementary: 
STILLWATER
Middle: 
KITTATINNY
High: 
KITTATINNY
Building Details
Details about the building on a property.
Architectural Style: 
Ranch
Year Built: 
1981
New Construction: 
0
Basement: 
Finished-Partially, Full, Walkout
Fireplaces: 
No
Construction
Roof: 
Asphalt Shingle
Exterior: 
Vinyl Siding
Energy Information: 
Electric
Porch: 
No
Deck: 
No
Room Details
Details about the rooms in the building.
Total Rooms: 
7
Total Bedrooms: 
3
Total Bathrooms: 
1
Total Full-Bathrooms: 
1
Total Half-Bathrooms: 
0
Master Bedroom 
Dimensions: 
11x11 
Level: 
First
Second Bedroom 
Dimensions: 
11x11 
Level: 
First
Third Bedroom 
Dimensions: 
11x1 
Level: 
First
Dining Room 
Dimensions: 
11x11 
Level: 
First
Kitchen 
Dimensions: 
11x7 
Level: 
First
Living Room 
Dimensions: 
16x11 
Level: 
First
Utilities
Information about utilities available on the property.
Heating System: 
Baseboard - Electric
Heating System Fuel: 
Electric
Cooling System: 
Window A/C(s)
Water Source: 
Well
Sewer: 
Septic
Lot/Land Details
Details about the lots and land features included on the property.
Acres: 
1.75
Lot Size (Dimensions): 
1.75 AC
Waterfront: 
0
Lot Features
Driveway: 
2 Car Width, Crushed Stone
Parking Type: 
2 Car Width, Crushed Stone
Total Parking Spaces: 
4
Pool: 
No
Fence: 
No
Public Record
Parcel Number: 
2820-03509-0000-00001-0000-
Lot Number: 
1
Annual Tax: 
$6,516.00
Listing Dates
Dates involved in the transaction.
Listing Entry Date/Time: 
8/17/2026
Contract Details
Details about the listing contract.
Exclusions: 
TV wall mounts.
Possession: 
Closing
Listing Participants
Participants (agents, offices, etc.) in the transaction.
Listing Office Name: 
KELLER WILLIAMS INTEGRITY