
904 Crest Rd | Stillwater Twp.

$400,000 | 4 Beds | 2 Baths (2 Full)

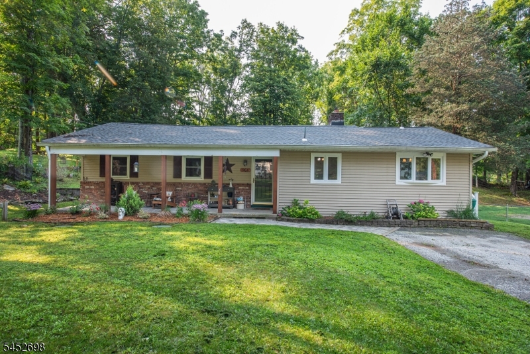
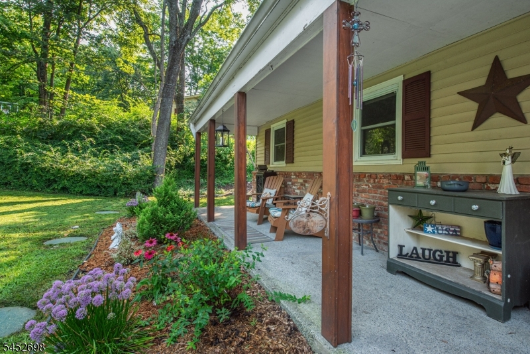
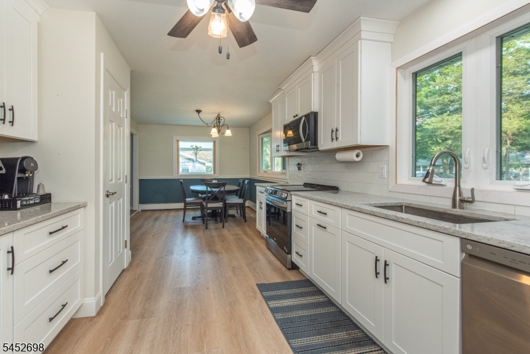
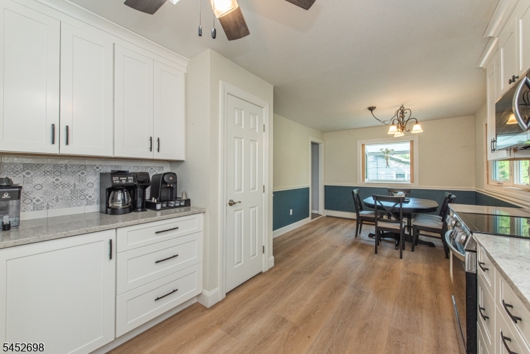
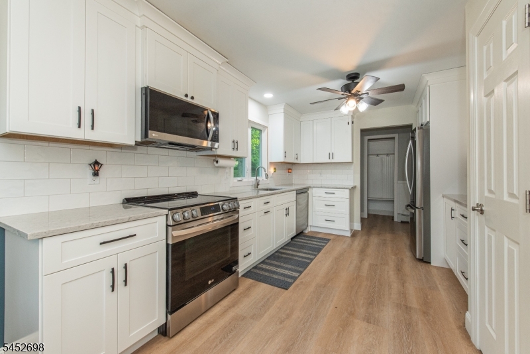
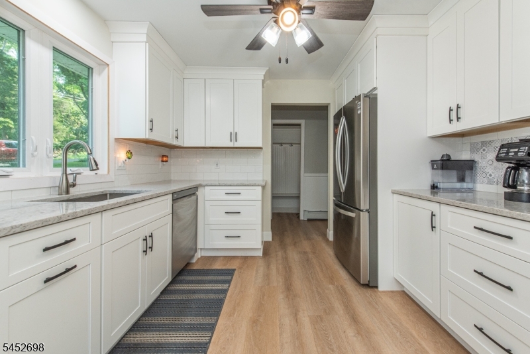
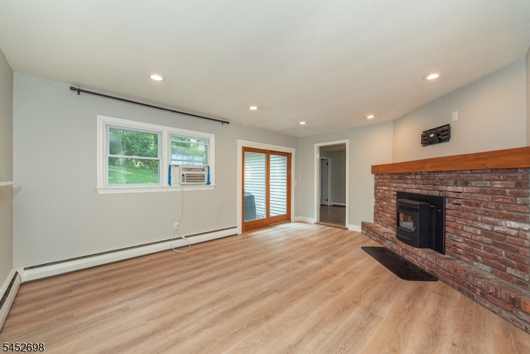
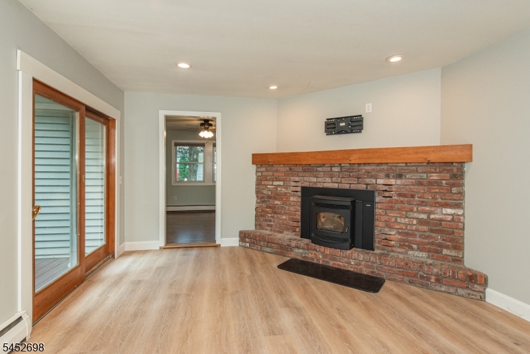
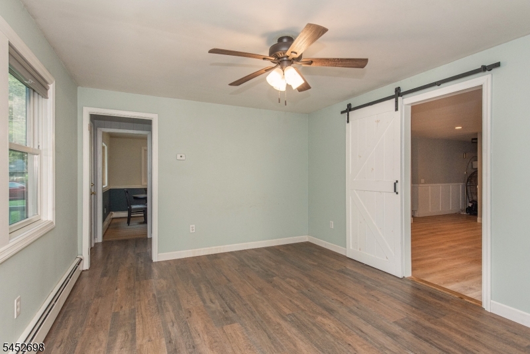
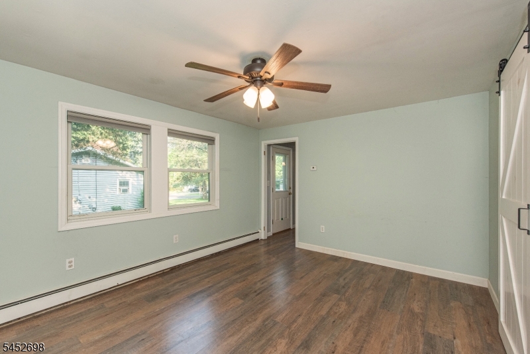
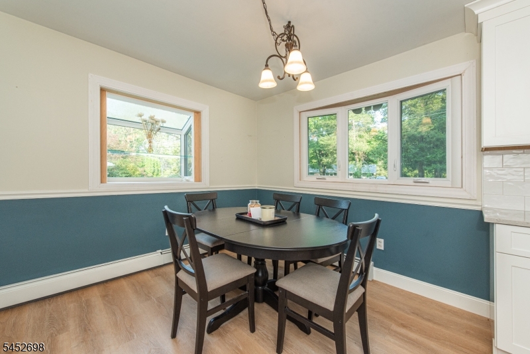
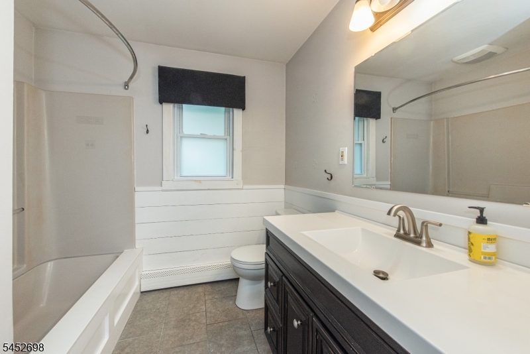
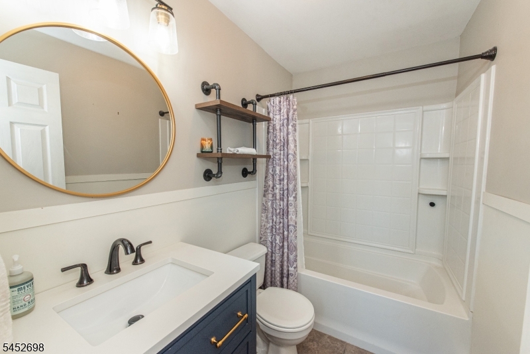
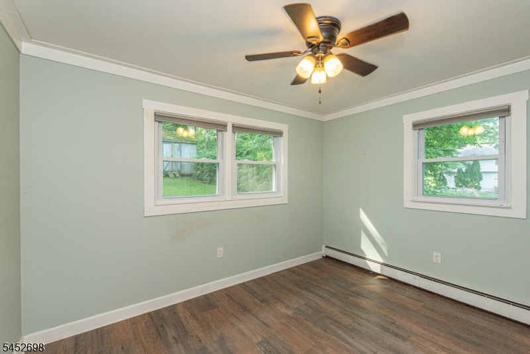
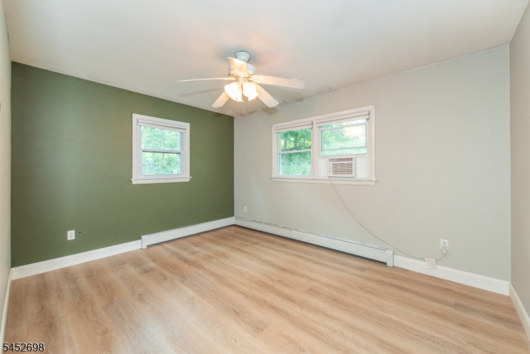
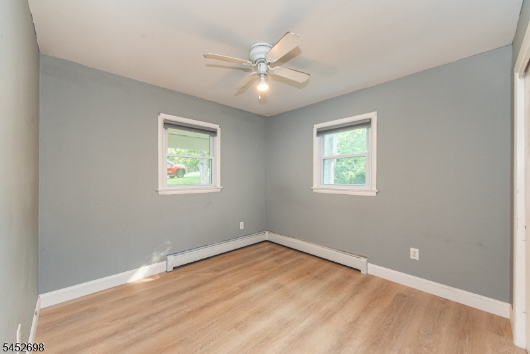
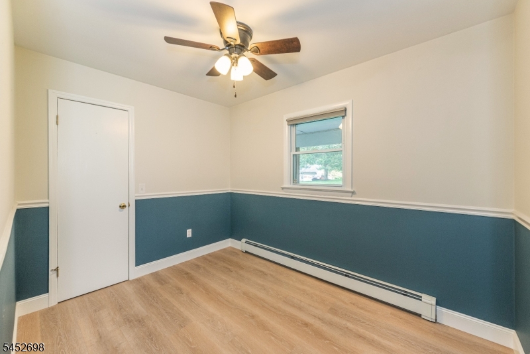
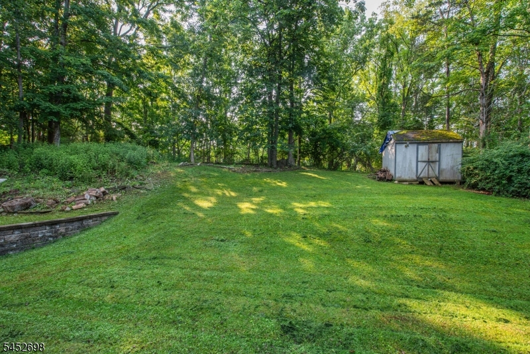
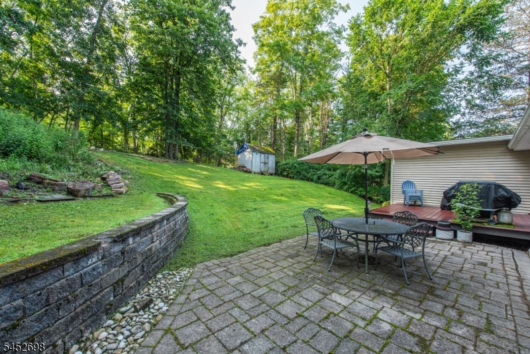
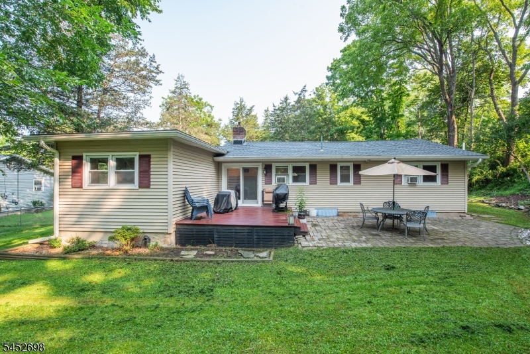
MUST SEE! This Charming Ranch in Desirable Paulinskill Lake.This home offers a Beautiful 4 Bedroom/2 Full Bath. Features New wood floors, Kitchen was updated with New windows and pantry, New back deck, Side Porch, Roof, New Electric Panel and more (with in the last 4 years) New Pellet Stove in the living room (2025) Private wooded back yard. Huge Basement with lots of storage, a room for a work shop, and a wood stove that is included as is. The Front porch is perfect for an outdoor sitting area. The Shed "AS IS", Washer and Dryer are included. Enjoy year round of recreation activities in the area Hiking, Fishing, Kayaking and Swimming. The Community offers, Basketball Courts, Baseball/Softball fields, Volleyball Courts, Tennis Courts, and a playground. Mins from town for shopping, and restaurants. Buyers to do their own due diligence on HOA Fees. GSMLS 4047218

Directions to property: NewtonStillwater Rd, Left on Ridge Rd, Right on Meadowbrook, Right on Crest

MLS Listing ID: 
GSMLS 4047218
Listing Status
Status of the Listing.
Listing Status: 
Active
Listing Status (Local): 
Active
Listing Status Accepting Offers: 
1
Community Information
Elementary: 
STILLWATER
Middle: 
KITTATINNY
High: 
KITTATINNY
Subdivision: 
Paulinskill Lake
Association Fee: 
$660
Building Details
Details about the building on a property.
Architectural Style: 
Ranch
Year Built: 
1964
New Construction: 
0
Basement: 
Finished-Partially
Interior: 
Carbon Monoxide Detector, Smoke Detector
Fireplaces: 
Yes
Construction
Roof: 
Asphalt Shingle
Exterior: 
Vinyl Siding
Exterior Features: 
Deck, Open Porch(es), Patio, Storage Shed
Energy Information: 
Electric
Porch: 
No
Deck: 
Yes
Room Details
Details about the rooms in the building.
Total Rooms: 
8
Total Bedrooms: 
4
Total Bathrooms: 
2
Total Full-Bathrooms: 
2
Total Half-Bathrooms: 
0
Master Bedroom 
Dimensions: 
11x14 
Level: 
Ground
Second Bedroom 
Dimensions: 
10x11 
Level: 
Ground
Third Bedroom 
Dimensions: 
8x11 
Level: 
Ground
Fourth Bedroom 
Dimensions: 
10x12 
Level: 
Ground
Dining Room 
Dimensions: 
12x11 
Level: 
Ground
Family Room 
Dimensions: 
12x15 
Level: 
Ground
Kitchen 
Dimensions: 
12x11 
Level: 
Ground
Living Room 
Dimensions: 
13x18 
Level: 
Ground
Master Bathroom 
Level: 
Ground
Utilities
Information about utilities available on the property.
Heating System: 
1 Unit, Baseboard - Hotwater
Heating System Fuel: 
Oil Tank Above Ground - Inside
Cooling System: 
Window A/C(s)
Water Heating System: 
Oil
Water Source: 
Public Water
Sewer: 
Septic 4 Bedroom Town Verified
Lot/Land Details
Details about the lots and land features included on the property.
Acres: 
0.42
Lot Size (Dimensions): 
118X155 AV
Waterfront: 
0
Lot Features
Driveway: 
2 Car Width, Hard Surface
Parking Type: 
2 Car Width, Hard Surface
Total Parking Spaces: 
0
Garage: 
None
Pool: 
No
Fence: 
No
Public Record
Parcel Number: 
2820-03905-0000-00001-0003-
Lot Number: 
1.03
Annual Tax: 
$7,519.00
Listing Dates
Dates involved in the transaction.
Listing Entry Date/Time: 
8/17/2026
Contract Details
Details about the listing contract.
Exclusions: 
Kitchen Refrigerator, key pad on front door Not Included
Possession: 
at closing
Listing Participants
Participants (agents, offices, etc.) in the transaction.
Listing Office Name: 
REALTY EXECUTIVES PLATINUM