
14 Lakeview Ter | Sussex Boro

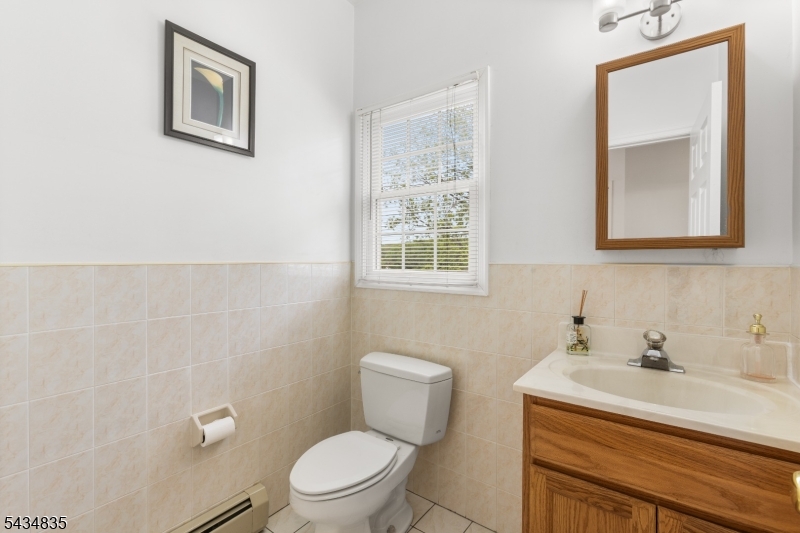
$675,000 | 4 Beds | 4 Baths (3 Full, 1 Half)

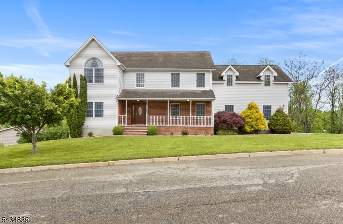
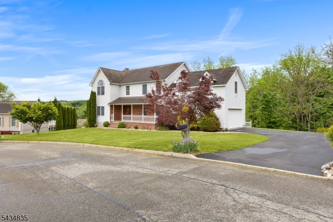
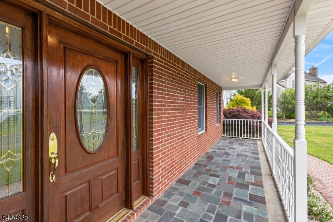
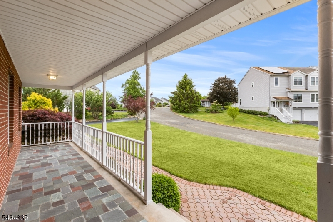
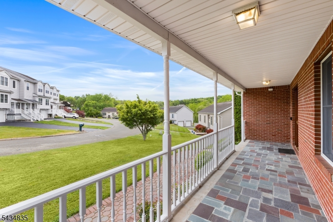
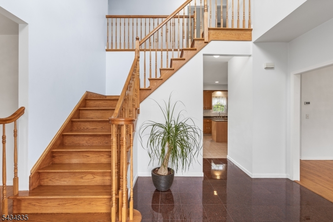
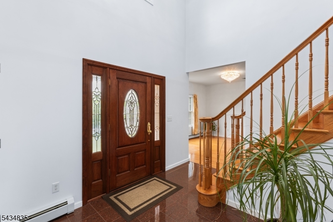
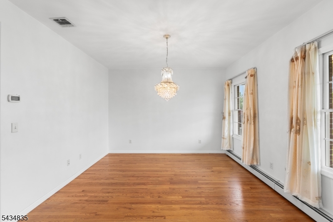
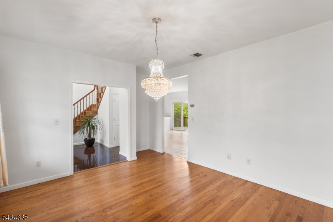
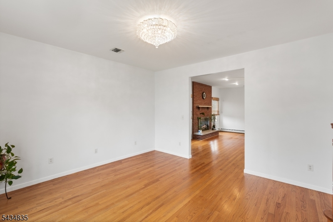
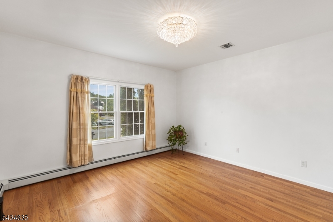
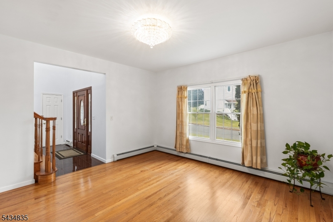
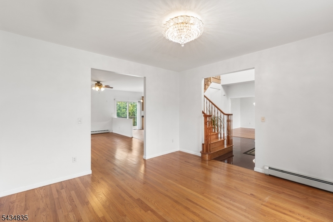
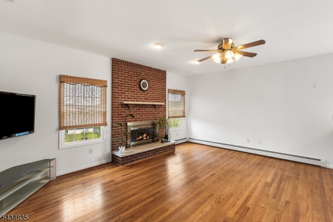
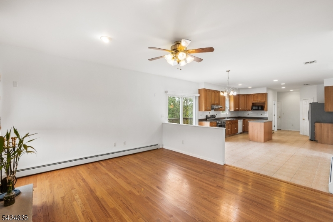
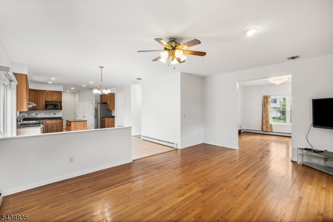
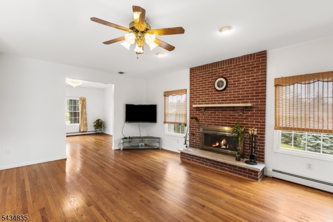
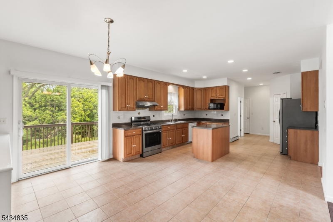
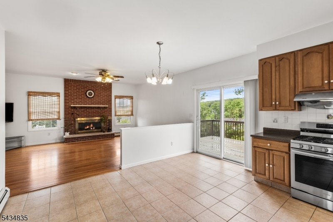
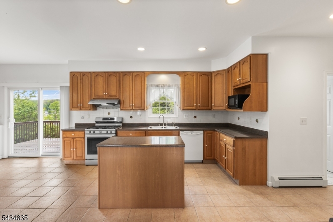
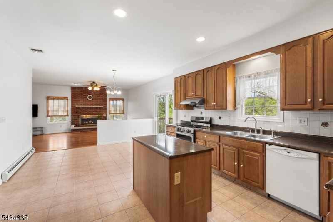
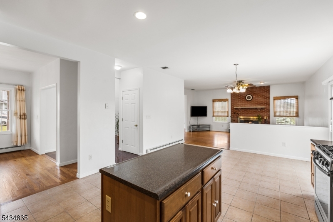
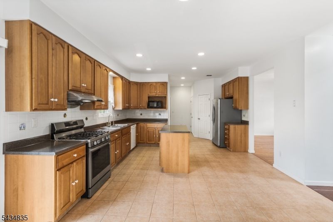
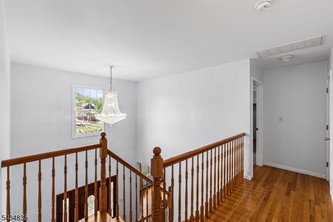
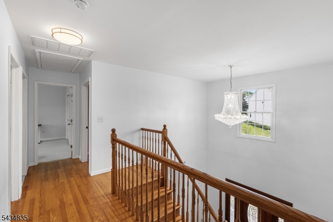
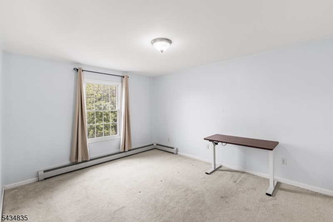
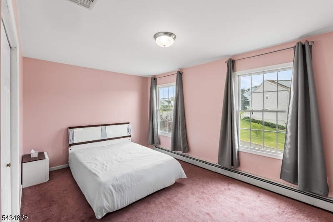
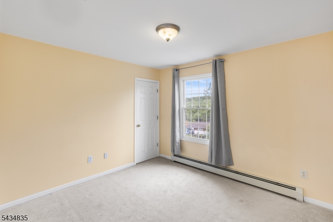
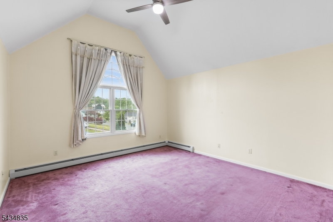
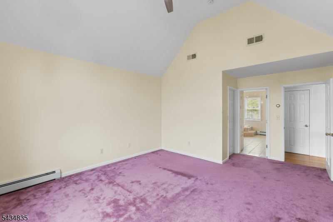
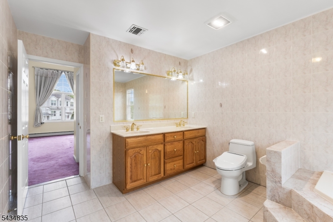
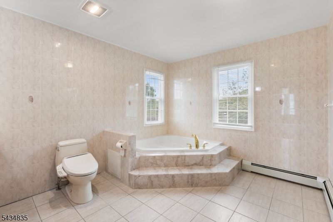
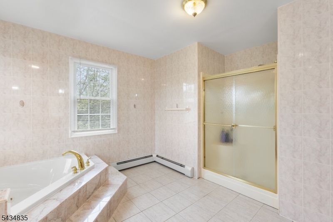
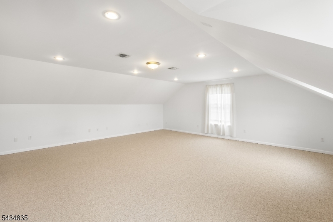
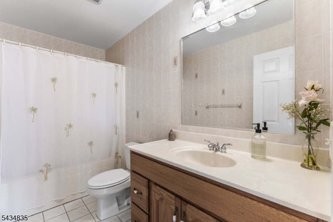
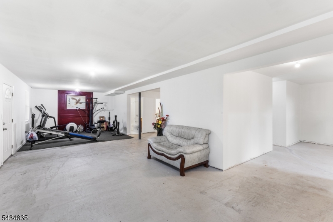
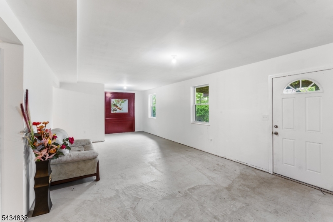
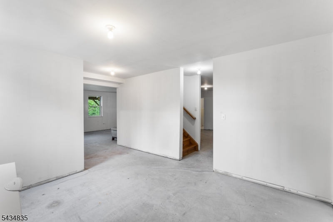
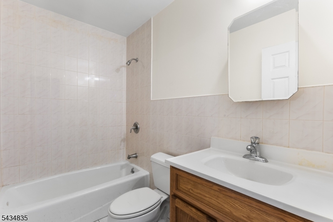
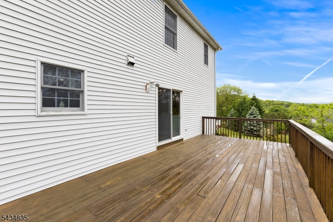
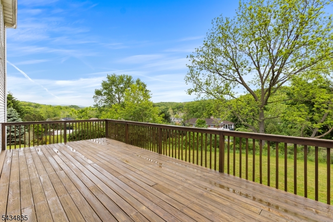
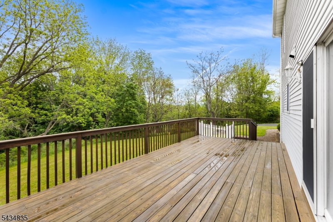
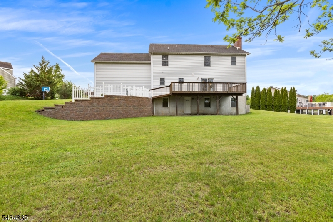
Nestled on a quiet street, this lovely Colonial offers spacious rooms, abundant natural light and hardwood floors throughout the first level. Built in 2002, the home combines comfort, functionality and inviting spaces for every day living and entertaining. Enjoy peaceful mornings on the covered front porch or unwind on the private deck with a view of the iconic High Point Monument. A paver front walk, patio and natural gas, central air, public water and sewer add convenience. The sun filled kitchen opens seamlessly to the FR featuring a fireplace, while formal LR & Dr provide elegant entertaining. Upstairs you will find 4 generously sized bedrooms plus a large bonus room ideal for an office, exercise studio, artist's retreat or craft room, The walkout basement has a rec room plus full bath. This home is designed for comfort and versatility. GSMLS 4030028

Directions to property: Rt 23 to Newton Ave to Elizabeth to left on Valley Rd to right on Lakeview Terrace

MLS Listing ID: 
GSMLS 4030028
Listing Status
Status of the Listing.
Listing Status: 
Active
Listing Status (Local): 
Active
Listing Status Accepting Offers: 
1
Community Information
High: 
HIGH POINT
Building Details
Details about the building on a property.
Architectural Style: 
Colonial
Year Built: 
2002
New Construction: 
0
Basement: 
Finished-Partially, Full, Walkout
Interior: 
Carbon Monoxide Detector, Fire Extinguisher, Smoke Detector, Walk-In Closet
Fireplaces: 
Yes
Construction
Roof: 
Asphalt Shingle
Exterior: 
Vinyl Siding
Exterior Features: 
Deck, Patio
DisabilityFeatures: 
No
Energy Information: 
Electric
Porch: 
No
Deck: 
Yes
Room Details
Details about the rooms in the building.
Total Rooms: 
9
Total Bedrooms: 
4
Total Bathrooms: 
4
Total Full-Bathrooms: 
3
Total Half-Bathrooms: 
1
Master Bedroom 
Dimensions: 
14x17 
Level: 
Second
Second Bedroom 
Dimensions: 
13x16 
Level: 
Second
Third Bedroom 
Dimensions: 
14x12 
Level: 
Second
Fourth Bedroom 
Dimensions: 
10x12 
Level: 
Second
Dining Room 
Dimensions: 
16x14 
Level: 
First
Family Room 
Dimensions: 
20x19 
Level: 
First
Kitchen 
Dimensions: 
21x15 
Level: 
First
Living Room 
Dimensions: 
14x14 
Level: 
First
Other One 
Dimensions: 
21x22 
Level: 
Second
Master Bathroom 
Level: 
Second
Utilities
Information about utilities available on the property.
Heating System: 
Baseboard - Hotwater
Heating System Fuel: 
Gas-Natural
Cooling System: 
Central Air
Water Heating System: 
Gas
Water Source: 
Public Water
Sewer: 
Public Sewer
Lot/Land Details
Details about the lots and land features included on the property.
Acres: 
0.49
Lot Size (Dimensions): 
21538 SQ
Waterfront: 
0
Lot Features
Driveway: 
1 Car Width, Blacktop
Parking Type: 
1 Car Width, Blacktop
Total Parking Spaces: 
6
Garage: 
Attached Garage, Garage Door Opener
Pool: 
No
Fence: 
No
Public Record
Parcel Number: 
2821-00203-0000-00014-0000-
Lot Number: 
14
Annual Tax: 
$10,085.00
Listing Dates
Dates involved in the transaction.
Listing Entry Date/Time: 
5/26/2026
Contract Details
Details about the listing contract.
Possession: 
Immediate
Listing Participants
Participants (agents, offices, etc.) in the transaction.
Listing Office Name: 
REALTY EXECUTIVES EXCEPTIONAL