
10 Lakeview Ter | Sussex Boro

$449,711 | 3 Beds | 3 Baths (2 Full, 1 Half)

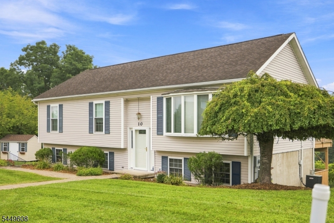
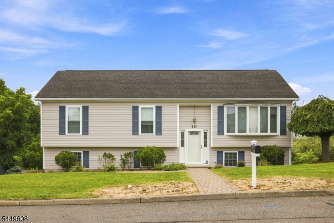
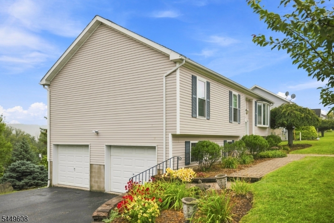
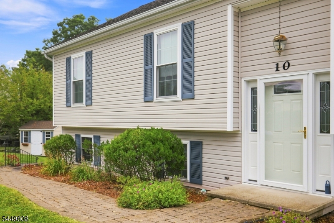
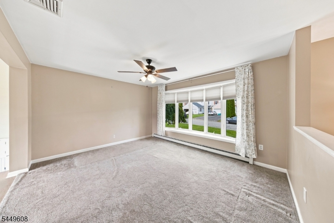
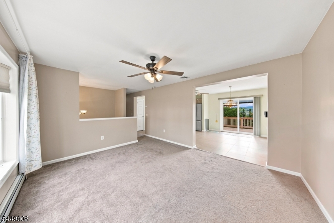
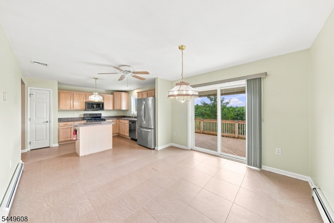
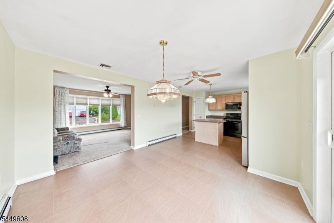
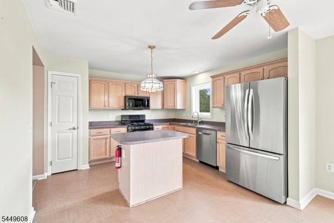
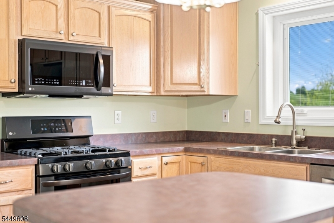
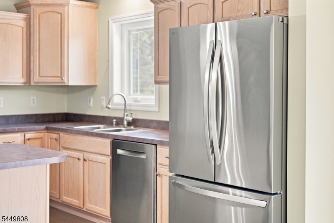
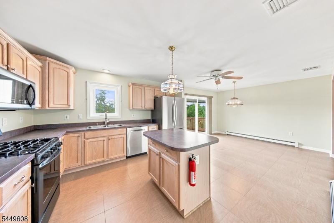
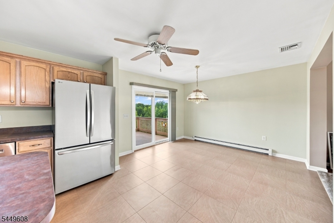
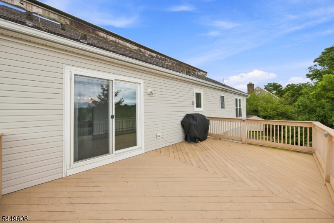
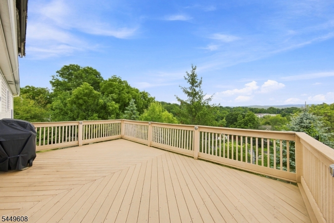
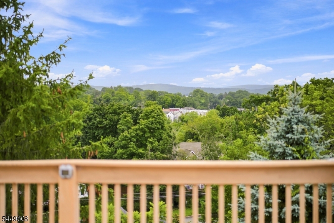
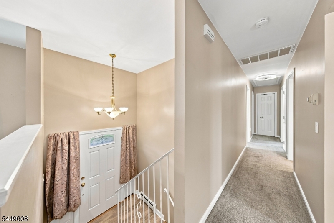
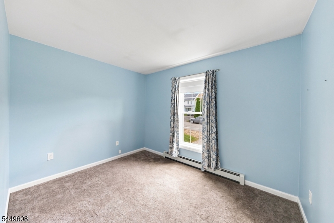
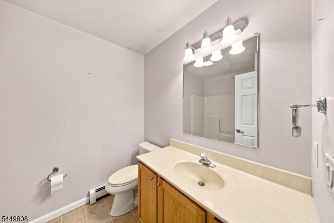
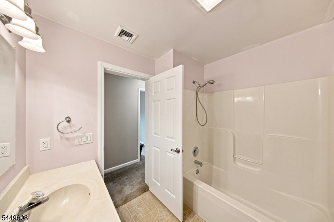
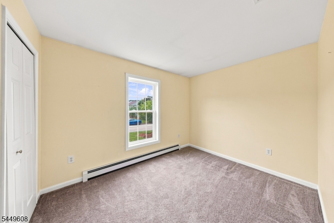
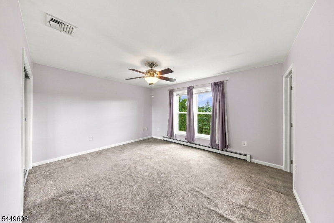
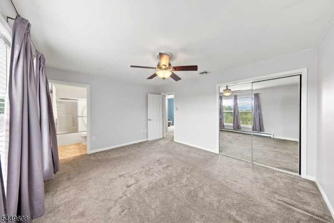
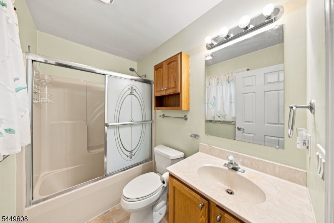
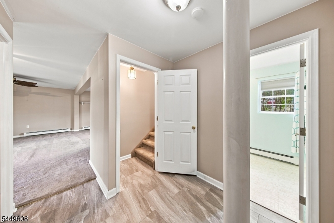
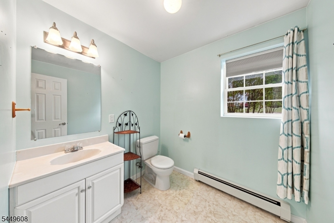
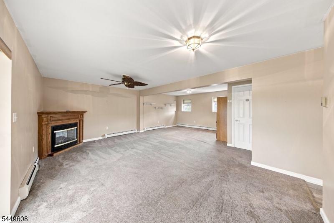
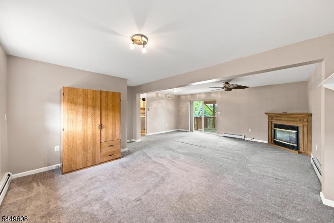
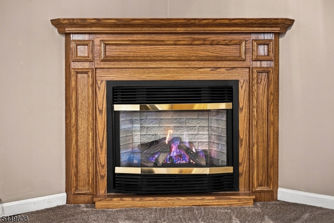
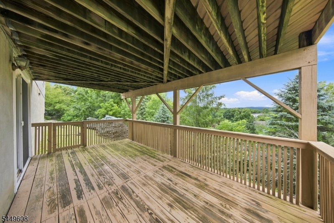
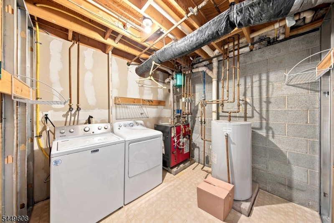
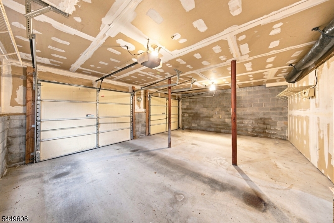
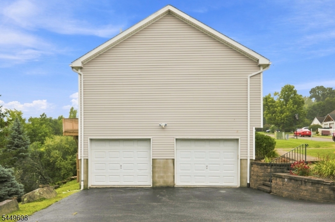
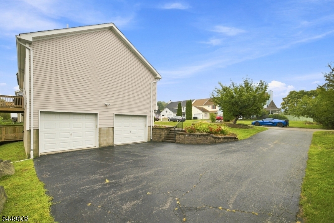
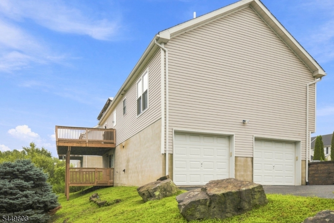
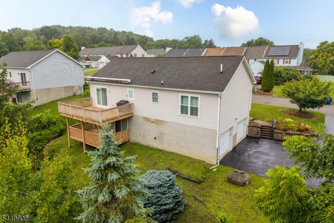
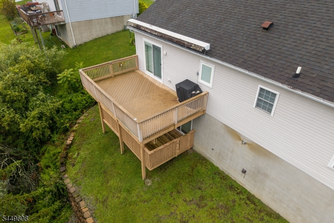
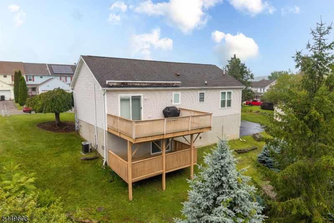
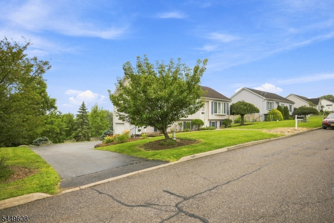
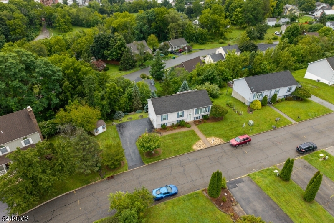
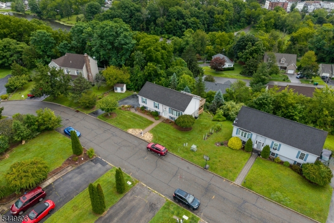
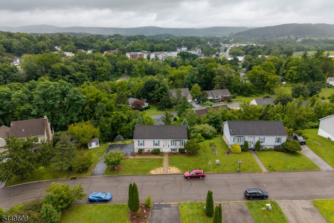
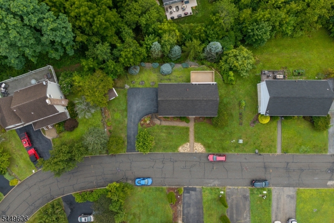
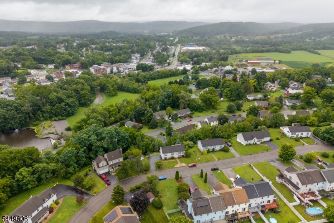
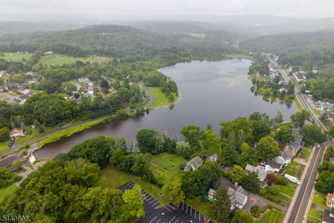
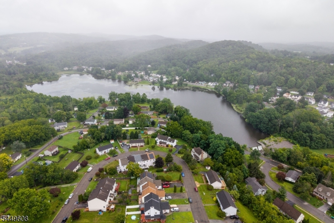
Starting out or ending this immaculate home is perfect. Take in the breath taking mountain views from inside or out on the 2 levels of decks. Walk in and find 3 bedrooms on the 1st floor along with 2 full baths, one of which is an on suite in the primary bedroom. Enjoy the open Kitchen/Dining Area which offers beautiful views through the sliding doors the lead to the back upper deck. Walk down to the ground floor level and find a half bath, laundry/utility room and a spacious family room equipped with a perfectly located gas fireplace as well as sliders to the the lower deck out back. The 2 Car garage provides great additional storage along with generous closets & floored attic you will find room for everything. The bonus of natural gas, public water and sewer will keep you from costly maintenance of furnace, wells & septics. Near-by town,commuting highways,State Parks,lakes and rivers makes this a perfect location. GSMLS 4044550

Directions to property: Turn on Newton Ave turn on Elizabeth Left onto Valley Right on Lakeview Terr

MLS Listing ID: 
GSMLS 4044550
Listing Status
Status of the Listing.
Listing Status: 
Active
Listing Status (Local): 
Active
Listing Status Accepting Offers: 
1
Community Information
Middle: 
WANTAGE
High: 
HIGH POINT
Building Details
Details about the building on a property.
Architectural Style: 
Bi-Level
Year Built: 
2002
New Construction: 
0
Interior: 
Carbon Monoxide Detector, Smoke Detector
Fireplaces: 
Yes
Construction
Roof: 
Asphalt Shingle
Exterior: 
Vinyl Siding
Exterior Features: 
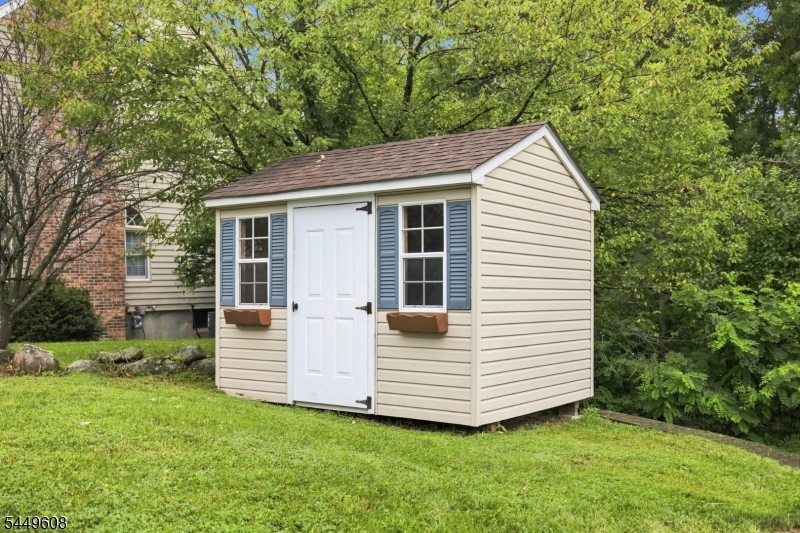
Barbeque, Curbs, Deck, Storage Shed
Energy Information: 
All Underground, Electric, Gas-Natural
Porch: 
No
Deck: 
Yes
Room Details
Details about the rooms in the building.
Total Rooms: 
6
Total Bedrooms: 
3
Total Bathrooms: 
3
Total Full-Bathrooms: 
2
Total Half-Bathrooms: 
1
Master Bedroom 
Dimensions: 
14x12 
Level: 
First
Second Bedroom 
Dimensions: 
11x9 
Level: 
First
Third Bedroom 
Dimensions: 
12x9 
Level: 
First
Dining Room 
Dimensions: 
12x11 
Level: 
First
Family Room 
Dimensions: 
24x19 
Level: 
Ground
Kitchen 
Dimensions: 
12x11 
Level: 
First
Living Room 
Dimensions: 
14x12 
Level: 
First
Master Bathroom 
Level: 
First
Utilities
Information about utilities available on the property.
Heating System: 
1 Unit, Baseboard - Hotwater
Heating System Fuel: 
Gas-Natural
Cooling System: 
Ceiling Fan, Central Air
Water Source: 
Public Water
Sewer: 
Public Sewer
Lot/Land Details
Details about the lots and land features included on the property.
Acres: 
0.3
Lot Size (Dimensions): 
13124 SQ
View: 
Mountain View
Waterfront: 
0
Lot Features
Driveway: 
1 Car Width
Parking Type: 
1 Car Width
Total Parking Spaces: 
5
Garage: 
Built-In Garage
Fence: 
No
Public Record
Parcel Number: 
2821-00203-0000-00016-0000-
Lot Number: 
16
Annual Tax: 
$8,596.00
Listing Dates
Dates involved in the transaction.
Listing Entry Date/Time: 
8/3/2026
Contract Details
Details about the listing contract.
Possession: 
at closing
Listing Participants
Participants (agents, offices, etc.) in the transaction.
Listing Office Name: 
REALTY EXECUTIVES EXCEPTIONAL