
36 Bank St | Sussex Boro

$320,000 | 3 Beds | 1 Baths (1 Full)

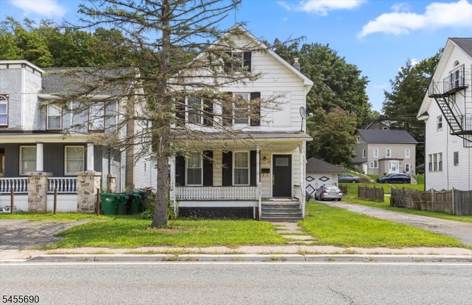
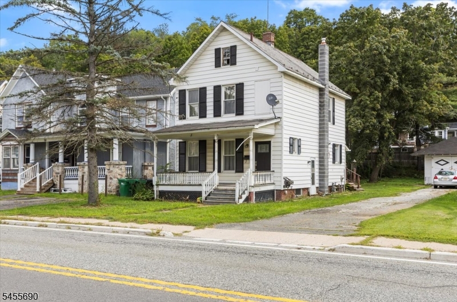
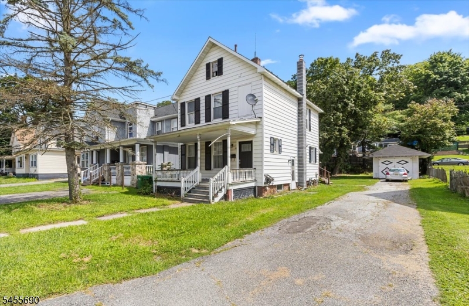
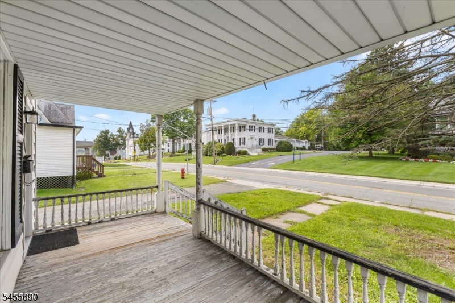
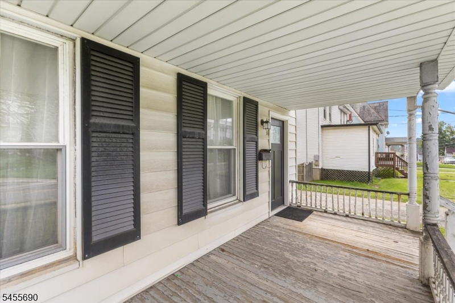
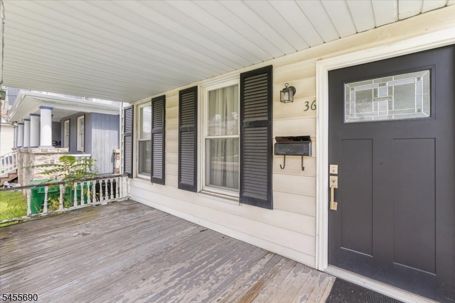
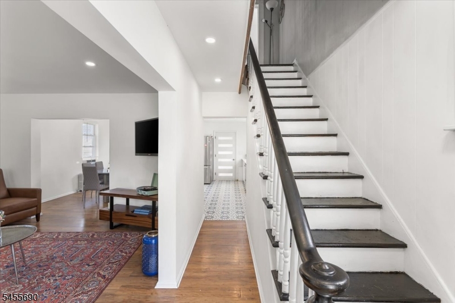
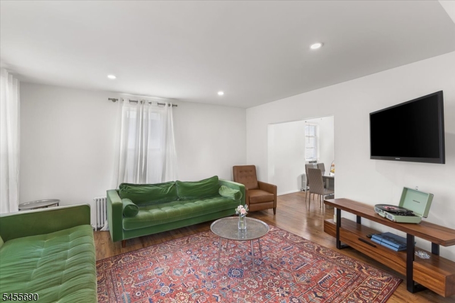
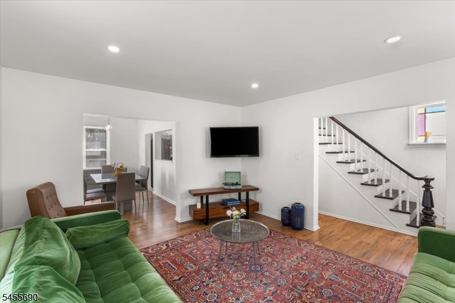
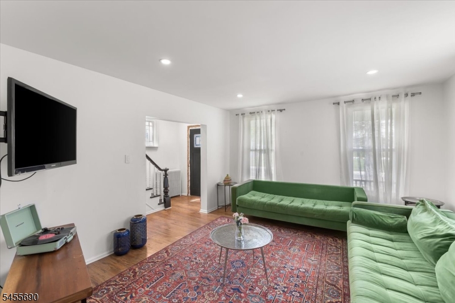
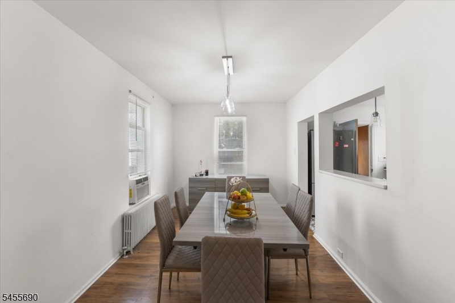
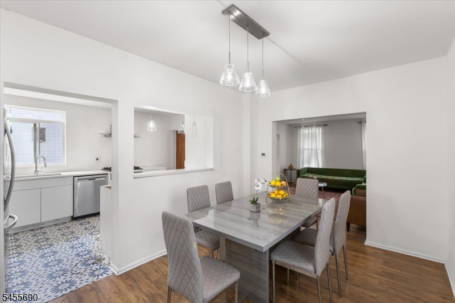
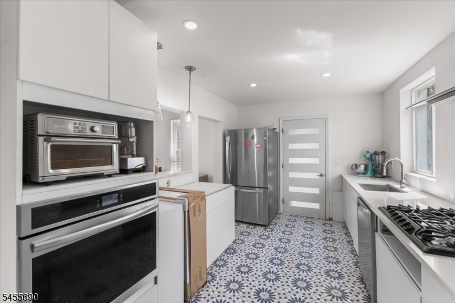
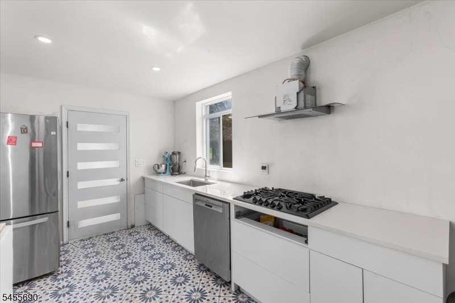
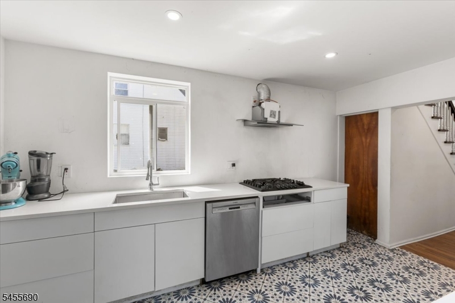
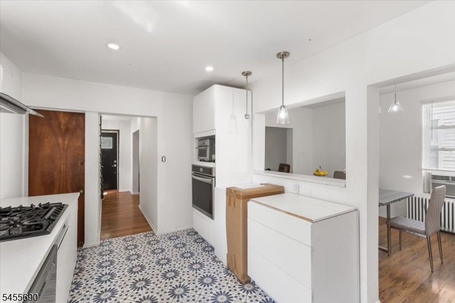
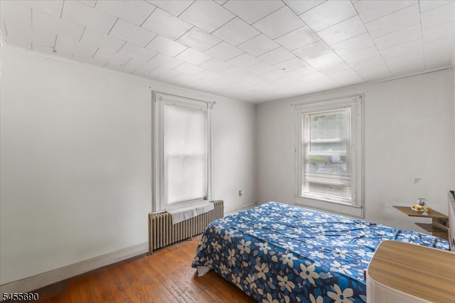
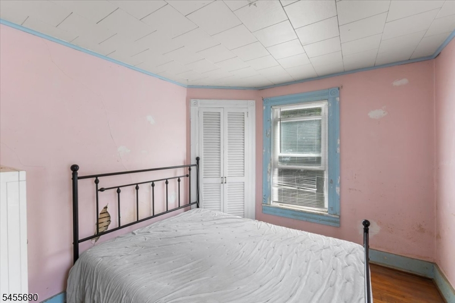
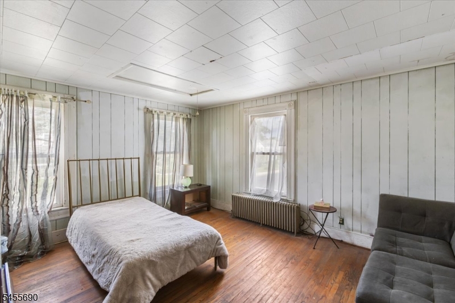
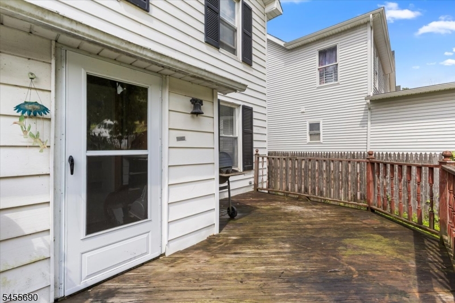
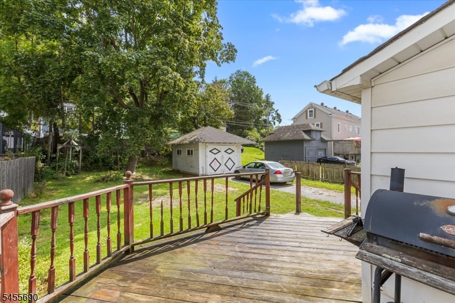
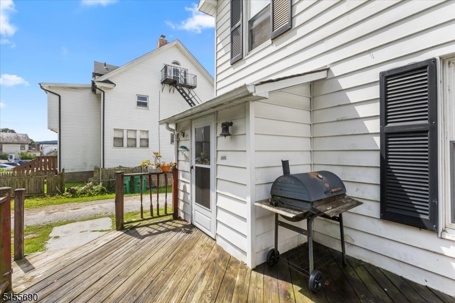
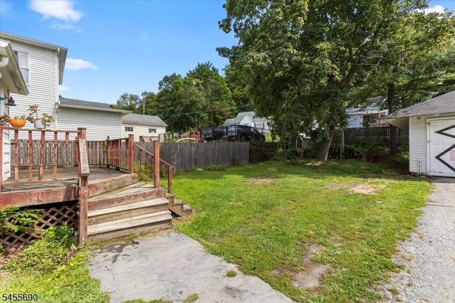
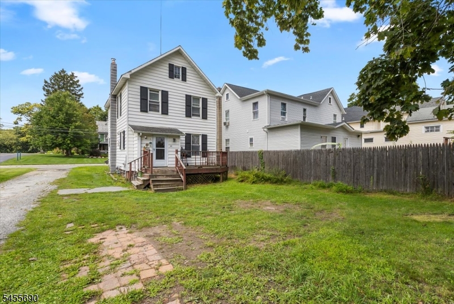
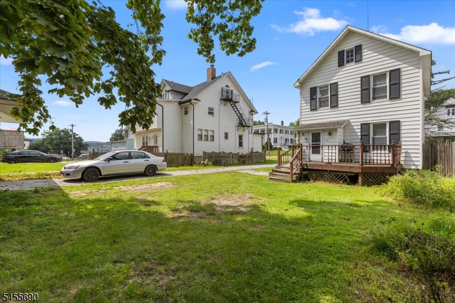
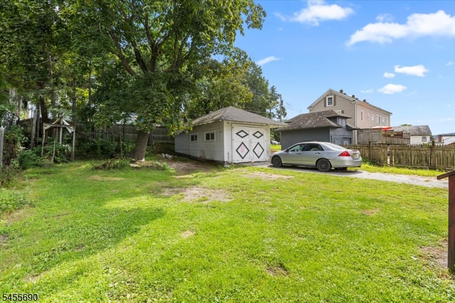
Welcome to an inviting opportunity for first-time buyers or anyone ready to bring their vision to life. This 3-bedroom colonial offers a comfortable layout with plenty of natural light, a perfect setting for creating a space of your own. The kitchen, dining room, and living room flow naturally together, creating a welcoming feel for everyday living and entertaining. Three bedrooms provide flexibility for guests, a home office or growing needs. Outside, the property offers plenty of room to enjoy, along with a roomy shed for storage and a driveway with parking for up to four cars. Conveniently located near Crystal Springs, Mountain Creek, local shopping, groceries, gas, and everyday amenities, this home combines practically with opportunity. With some thoughtful updating and a little imagination, this property has the potential to truly shine and become a wonderful place to call home. A great chance to get started and add your own personal touch. GSMLS 4048553

Directions to property: 23 North, left on Loomis, right on Mill St turns into Bank St

MLS Listing ID: 
GSMLS 4048553
Listing Status
Status of the Listing.
Listing Status: 
Active
Listing Status (Local): 
Coming Soon
Listing Status Accepting Offers: 
0
Community Information
Elementary: 
WANTAGE
Middle: 
SUSSEX
High: 
HIGH POINT
Building Details
Details about the building on a property.
Architectural Style: 
Colonial
Year Built: 
1910
New Construction: 
0
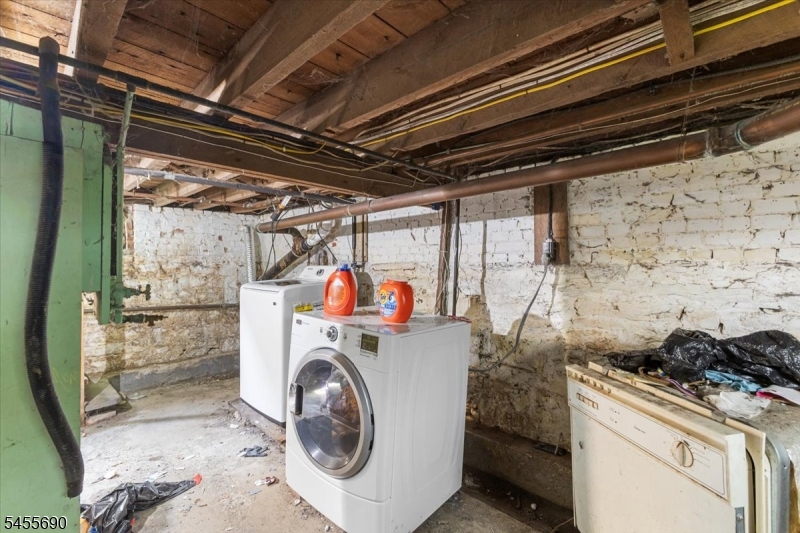
Basement: 
Unfinished
Interior: 
Smoke Detector
Fireplaces: 
No
Construction
Roof: 
Asphalt Shingle
Exterior: 
Vinyl Siding
Exterior Features: 
Deck, Storage Shed
DisabilityFeatures: 
No
Energy Information: 
Gas-Natural
Porch: 
No
Deck: 
Yes
Room Details
Details about the rooms in the building.
Total Rooms: 
7
Total Bedrooms: 
3
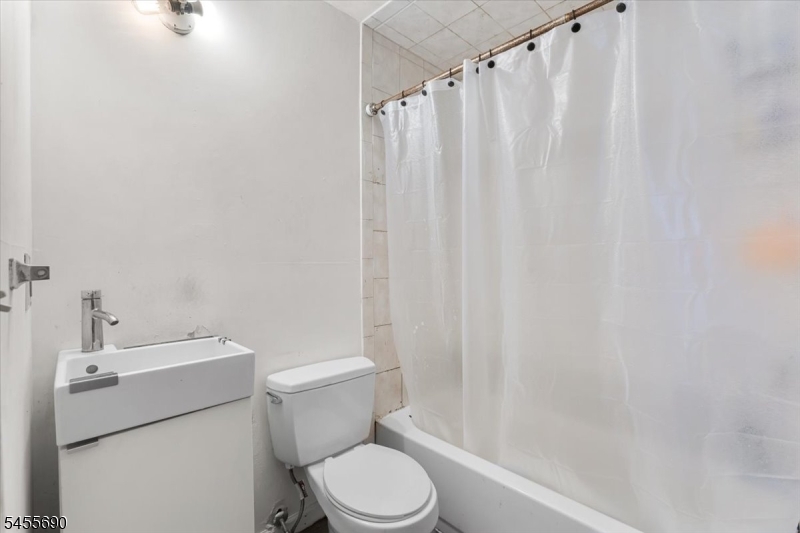
Total Bathrooms: 
1
Total Full-Bathrooms: 
1
Total Half-Bathrooms: 
0
Master Bedroom 
Dimensions: 
14x12 
Level: 
Second
Second Bedroom 
Dimensions: 
12x9 
Level: 
Second
Third Bedroom 
Dimensions: 
10x9 
Level: 
Second
Dining Room 
Dimensions: 
14x9 
Level: 
First
Kitchen 
Dimensions: 
14x9 
Level: 
First
Living Room 
Dimensions: 
14x13 
Level: 
First
Utilities
Information about utilities available on the property.
Heating System: 
1 Unit, Radiators - Hot Water
Heating System Fuel: 
Oil Tank Above Ground - Inside
Cooling System: 
Window A/C(s)
Water Heating System: 
Electric
Water Source: 
Public Water
Sewer: 
Public Sewer
Lot/Land Details
Details about the lots and land features included on the property.
Acres: 
0.17
Lot Size (Dimensions): 
50X144
Waterfront: 
0
Lot Features
Driveway: 
1 Car Width
Parking Type: 
1 Car Width
Total Parking Spaces: 
4
Garage: 
Detached Garage
Pool: 
No
Fence: 
No
Public Record
Parcel Number: 
2821-00601-0000-00006-0000-
Lot Number: 
6
Annual Tax: 
$4,131.00
Property Zoning: 
R2
Listing Dates
Dates involved in the transaction.
Listing Entry Date/Time: 
8/24/2026
Contract Details
Details about the listing contract.
Possession: 
Negotiable
Listing Participants
Participants (agents, offices, etc.) in the transaction.
Listing Office Name: 
REALTY EXECUTIVES EXCEPTIONAL