
159 Sherwood Ave | Teaneck Twp.

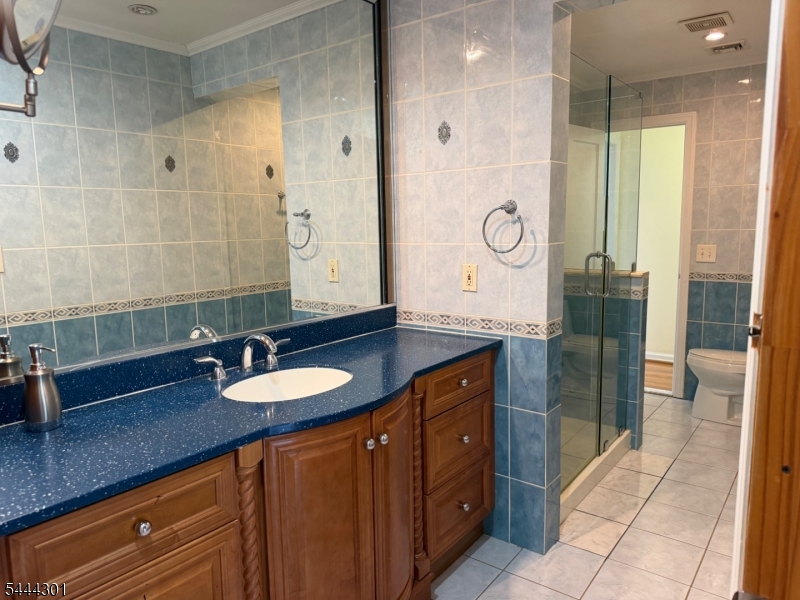
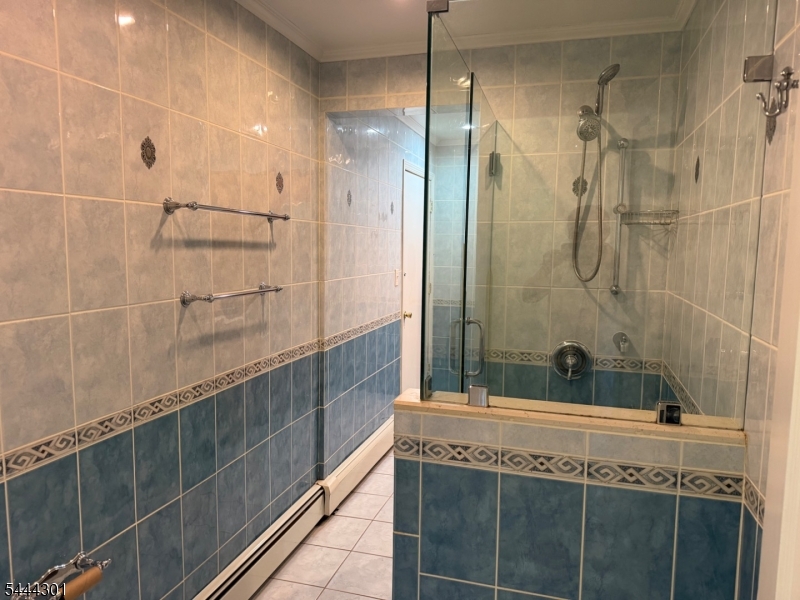
$775,000 | 4 Beds | 2 Baths (2 Full) | 2,266 Sq. Ft.

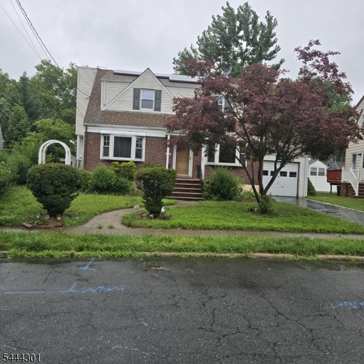
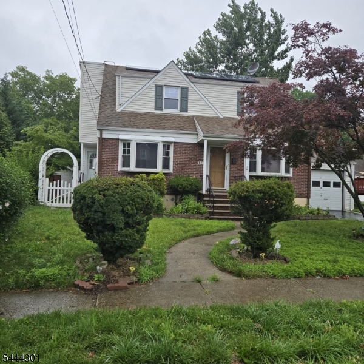
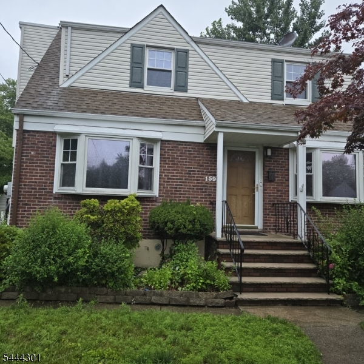
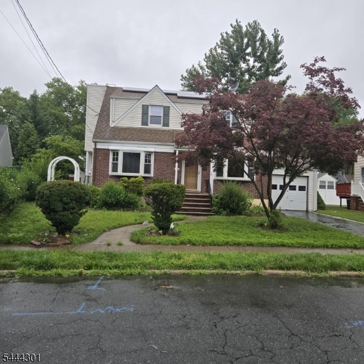
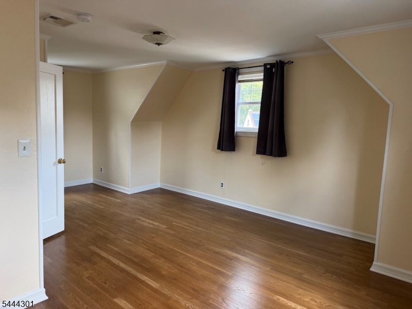
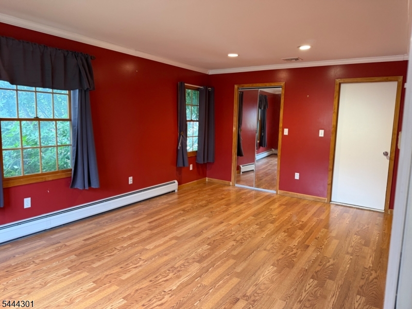
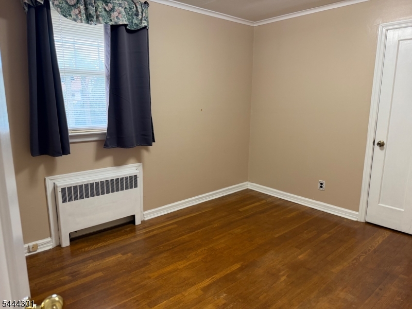
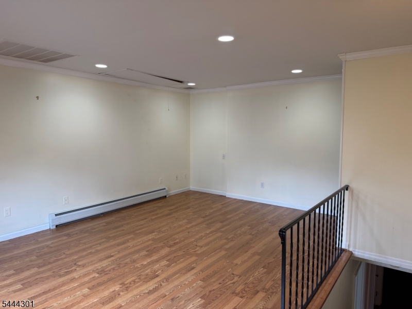
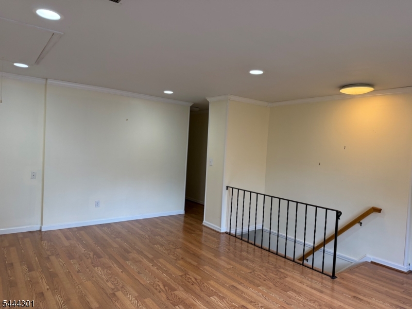
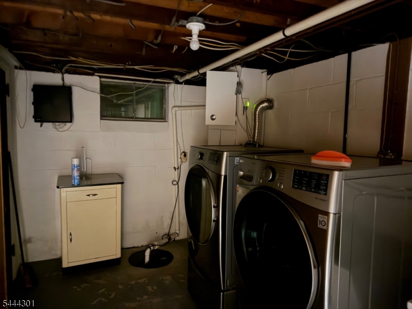
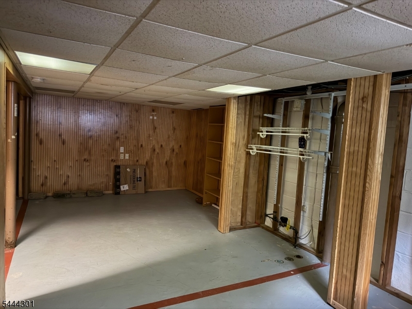
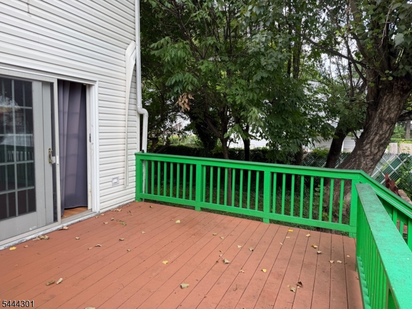
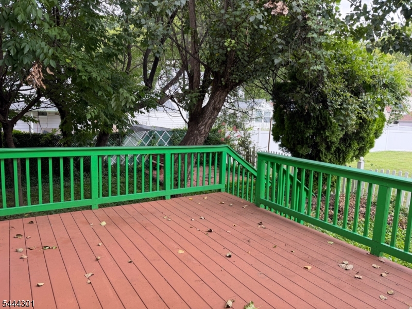
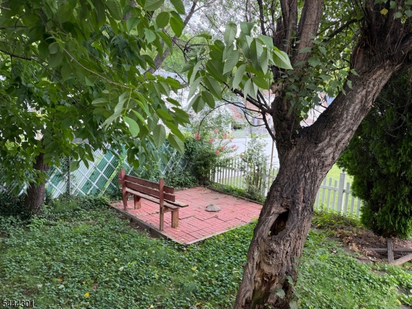
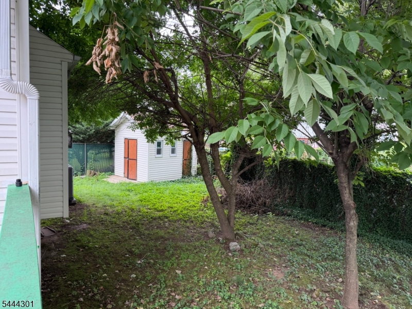
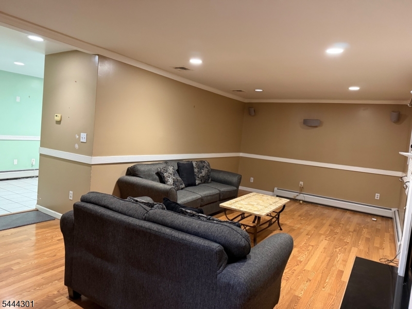
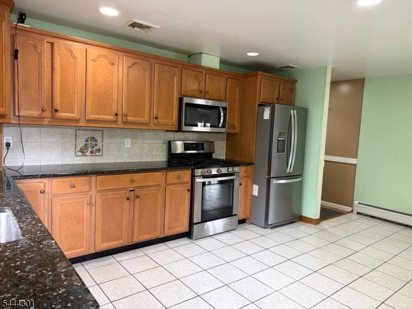
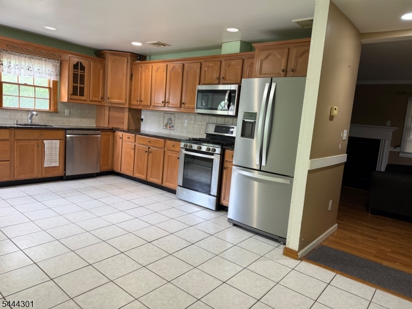
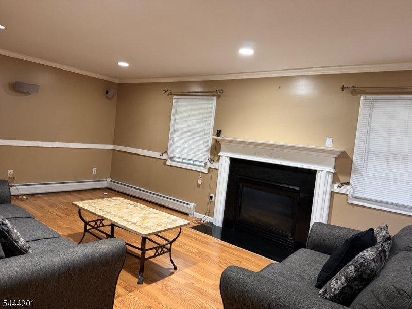
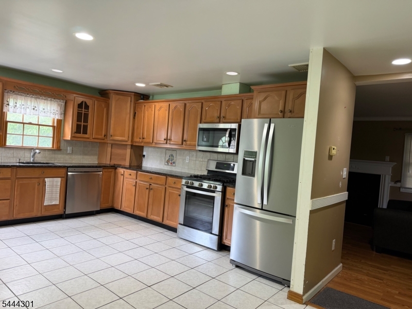
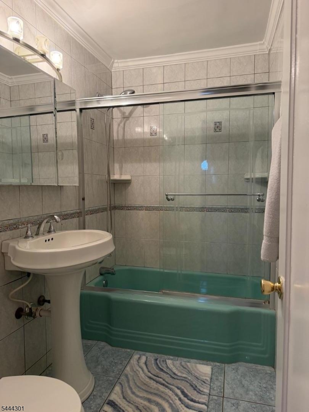
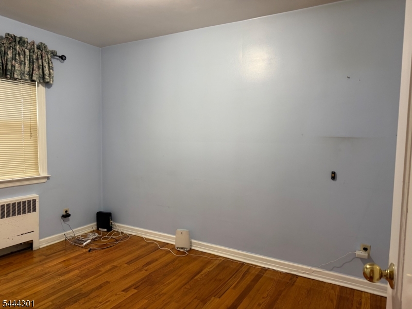
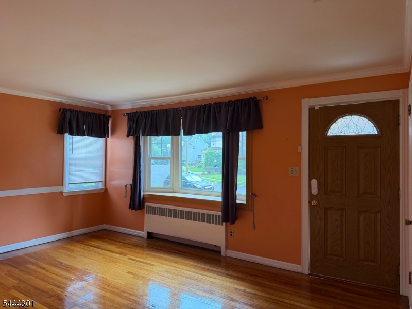
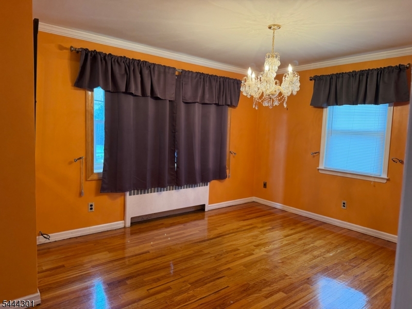
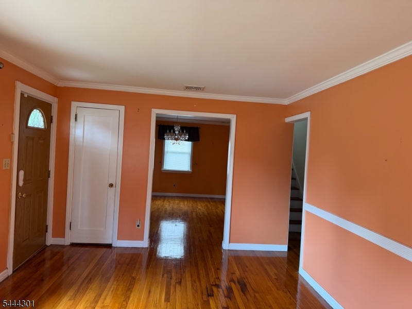
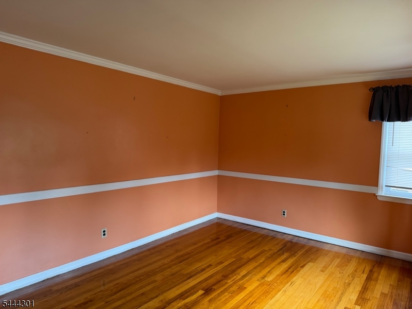
Expanded brick-front Cape, with lots of rooms for everyone. Excellent Location in nice quite tree lined streets yet close to all the Hiways, Transportation and easy access to NYC. All the shopping is very close by. Very Deceiving from the street, you must see inside to see the 2 floors Extension built in the back of the home which added Huge 1st floor Family Room 24X15 with Fire place and access to Huge deck and Fully Fenced Park like Back Yard. the addition also Created 2nd floor Primary bedroom Suite 21x15 and 2nd family/ recreational room Area 24x15 use it as Office, Play and gaming room. Huge Eat in Kitchen with access to side door and Yard, 1st floor Bedroom with Full Bathroom, Partially finished basement adds plenty of space for living, storage and Laundry. Many Recent updates make this purchase a home run Roof and solar new in 2023, new air conditioning and water heater in 2025. See floor plans, schedule your private showing anytime. GSMLS 4038493

Directions to property: Route 80 to Queen Ann to Walnut Street to Sherwood

MLS Listing ID: 
GSMLS 4038493
Listing Status
Status of the Listing.
Listing Status: 
Active
Listing Status (Local): 
Active
Listing Status Accepting Offers: 
1
Community Information
Elementary: 
TEANECK
Middle: 
TEANECK
High: 
TEANECK
Building Details
Details about the building on a property.
Architectural Style: 
Cape Cod
Year Built: 
1951
New Construction: 
0
Living Area: 
2,266
Basement: 
Finished-Partially, Full
Fireplaces: 
Yes
Construction
Roof: 
Asphalt Shingle
Exterior: 
Brick, See Remarks
Exterior Features: 
Deck, Open Porch(es), Sidewalk
Energy Information: 
Electric, Gas-Natural
Porch: 
No
Deck: 
Yes
Room Details
Details about the rooms in the building.
Total Rooms: 
10
Total Bedrooms: 
4
Total Bathrooms: 
2
Total Full-Bathrooms: 
2
Total Half-Bathrooms: 
0
Utilities
Information about utilities available on the property.
Heating System: 
1 Unit, Baseboard - Hotwater
Heating System Fuel: 
Gas-Natural
Cooling System: 
Central Air
Water Heating System: 
Gas
Water Source: 
Public Water
Sewer: 
Public Sewer
Lot/Land Details
Details about the lots and land features included on the property.
Acres: 
0.14
Lot Size (Dimensions): 
60X95
Waterfront: 
0
Lot Features
Driveway: 
1 Car Width, Blacktop
Parking Type: 
1 Car Width, Blacktop
Total Parking Spaces: 
2
Garage: 
Attached Garage
Pool: 
No
Fence: 
Yes
Public Record
Parcel Number: 
1160-03305-0000-00006-0000-
Lot Number: 
6
Annual Tax: 
$14,528.00
Property Zoning: 
Residential
Listing Dates
Dates involved in the transaction.
Listing Entry Date/Time: 
7/5/2026
Contract Details
Details about the listing contract.
Possession: 
30
Listing Participants
Participants (agents, offices, etc.) in the transaction.
Listing Office Name: 
TOP VALUE REALTY