
1641 Ardsley Ct | Teaneck Twp.

$649,900 | 3 Beds | 2 Baths (2 Full)

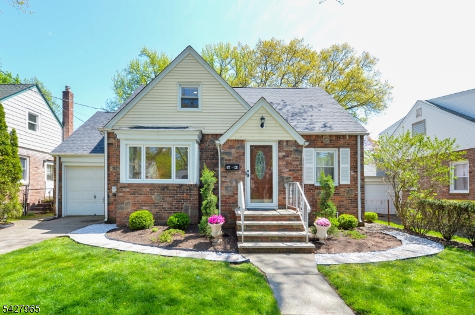
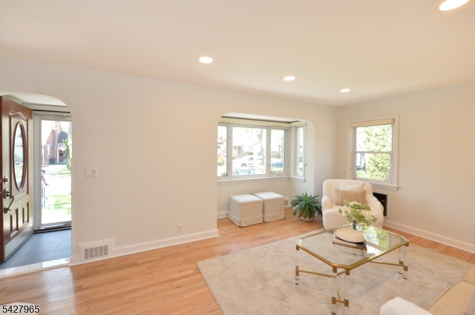
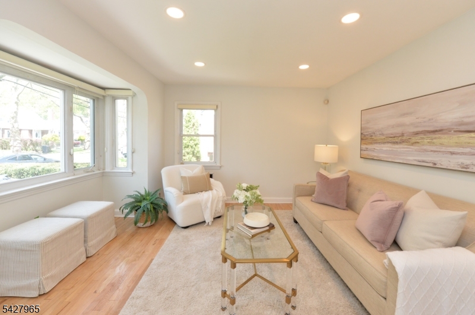
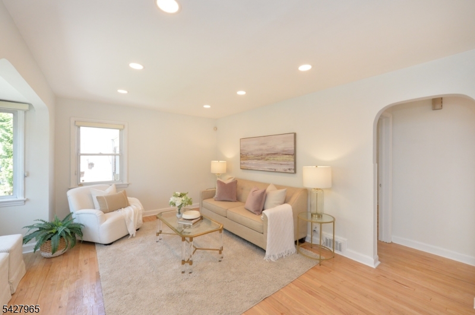
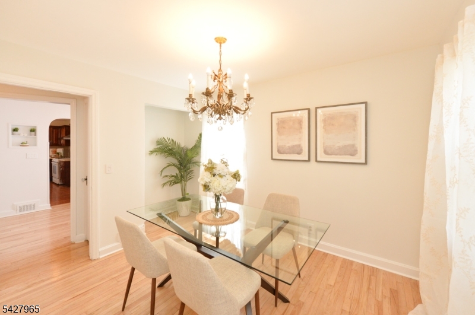
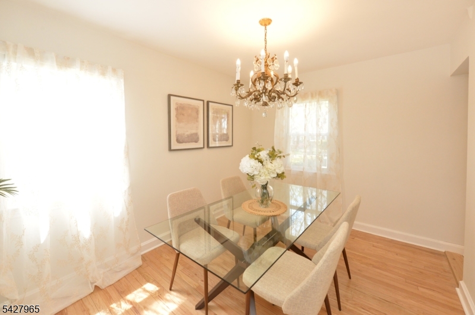
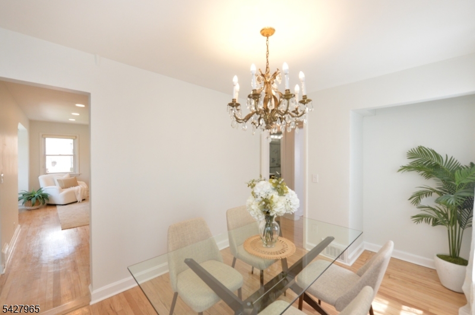
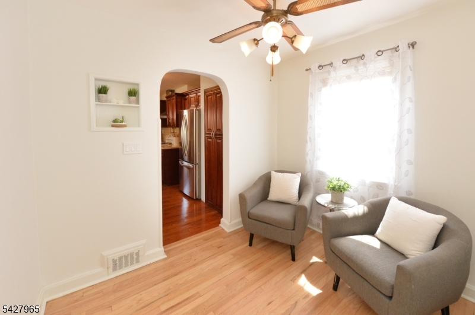
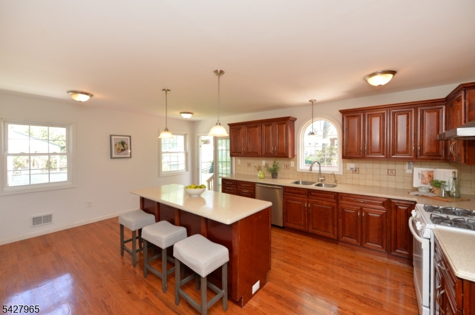
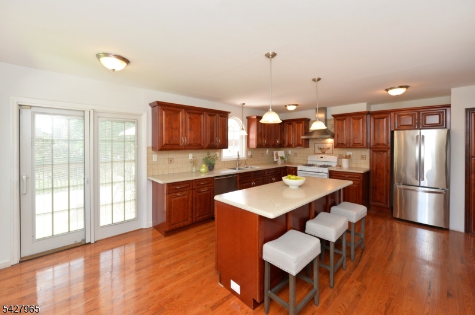
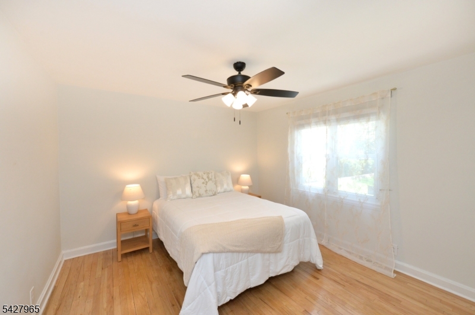
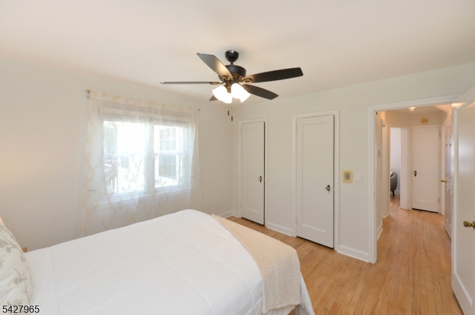
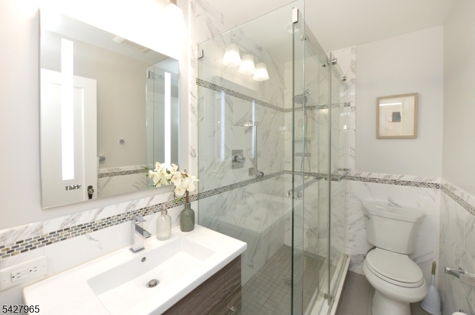
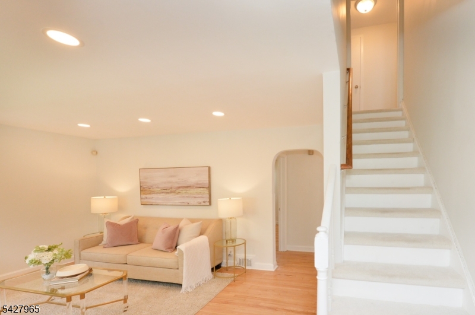
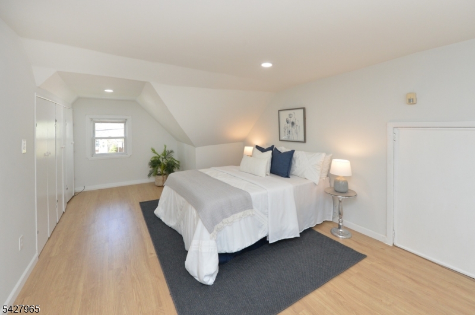
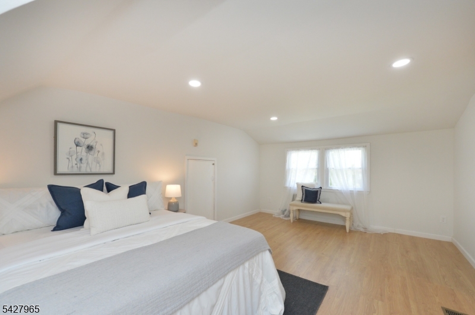
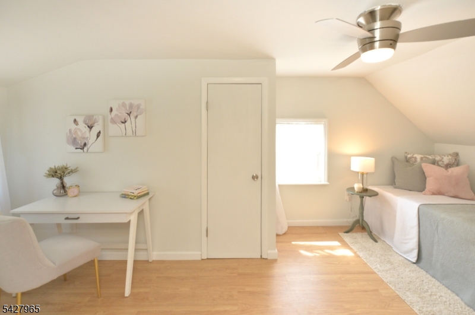
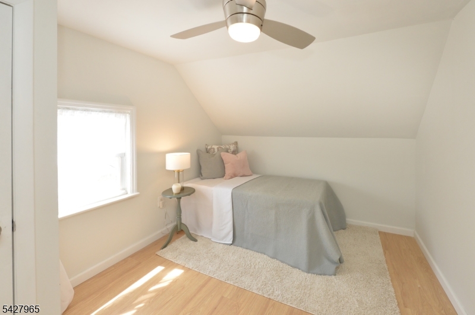
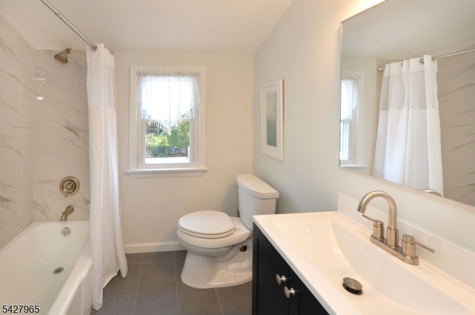
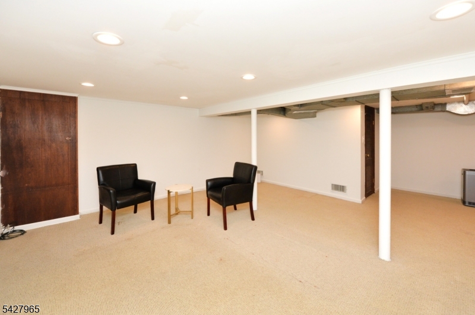
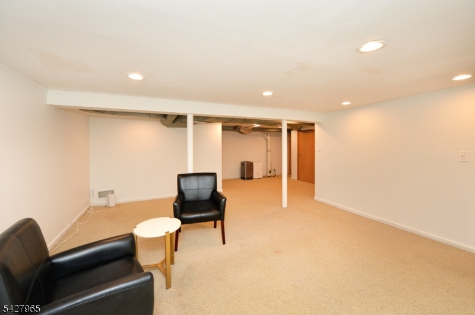
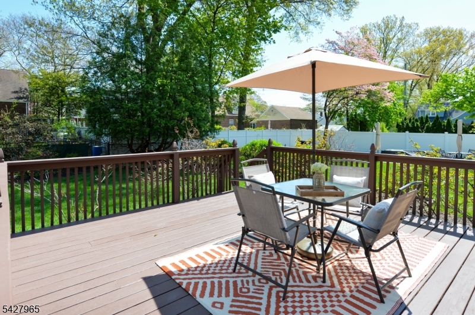
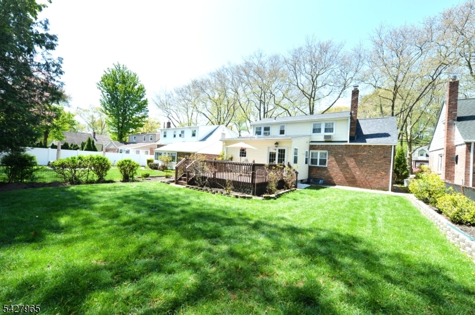
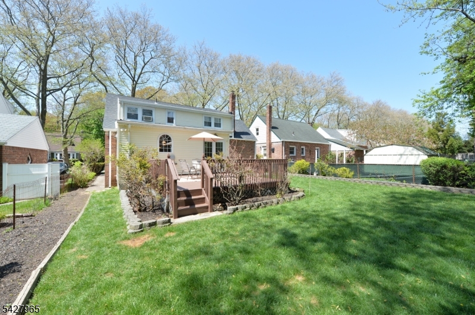
Welcome to this inviting home situated on a quiet, tree-lined street with nearby parks and schools. This well-maintained home offers classic character and tasteful updates, paired with comfortable living spaces, perfect for everyday living and entertaining. As you pass through the entry foyer, step inside to find a bright and spacious living room. Across the hall is a formal dining room that flows into a cozy seating area and a generously sized kitchen ideal for cooking, gathering, and making memories. The kitchen is a true highlight of this home, featuring a picturesque window that overlooks the deck and backyard. Perfect for enjoying natural lighting and nature views! The first-floor bedroom and bathroom round out the main level. Upstairs are two nicely sized bedrooms and an updated bathroom; there is also flex space for expansion or storage. Downstairs, a partially finished basement is perfect for a recreation room or gym, and offers ample storage space. The backyard is your summer retreat! An amazing deck and nicely sized backyard for enjoying barbecues, outdoor dining, or relaxing on the deck, summer living at its best! There is also a one-car garage for added convenience and additional storage options. Nearby are parks, schools and shopping, with NYC buses less than a mile away! Also nearby is the Teaneck Armory which hosts fairs and festivals! Great suburban living located less than 12 miles from New York City! GSMLS 4039074

Directions to property: Teaneck Road, east on Tryon Avenue, north on Ardsley Court

MLS Listing ID: 
GSMLS 4039074
Listing Status
Status of the Listing.
Listing Status: 
Active
Listing Status (Local): 
Active
Listing Status Accepting Offers: 
1
Community Information
Elementary: 
WHITTIER
Middle: 
FRANKLIN
High: 
TEANECK
Building Details
Details about the building on a property.
Architectural Style: 
Cape Cod
Year Built: 
1947
New Construction: 
0
Basement: 
Finished-Partially
Interior: 
Blinds, Carbon Monoxide Detector, Security System, Smoke Detector
Fireplaces: 
No
Construction
Roof: 
Asphalt Shingle
Exterior: 
Brick, Vinyl Siding
Exterior Features: 
Deck, Sidewalk, Underground Lawn Sprinkler
Energy Information: 
Electric, Gas In Street
Porch: 
No
Deck: 
Yes
Room Details
Details about the rooms in the building.
Total Rooms: 
7
Total Bedrooms: 
3
Total Bathrooms: 
2
Total Full-Bathrooms: 
2
Total Half-Bathrooms: 
0
Utilities
Information about utilities available on the property.
Heating System: 
Forced Hot Air
Heating System Fuel: 
Gas-Natural
Cooling System: 
Ceiling Fan, Wall A/C Unit(s), Window A/C(s)
Water Heating System: 
Gas
Water Source: 
Public Water
Sewer: 
Public Sewer
Lot/Land Details
Details about the lots and land features included on the property.
Acres: 
0.14
Lot Size (Dimensions): 
50X120
Waterfront: 
0
Lot Features
Driveway: 
1 Car Width, Driveway-Exclusive
Parking Type: 
1 Car Width, Driveway-Exclusive
Total Parking Spaces: 
2
Garage: 
Attached Garage
Fence: 
No
Public Record
Parcel Number: 
1160-05506-0000-00003-0000-
Lot Number: 
3
Annual Tax: 
$10,508.00
Listing Dates
Dates involved in the transaction.
Listing Entry Date/Time: 
7/7/2026
Contract Details
Details about the listing contract.
Possession: 
0-30 days
Listing Participants
Participants (agents, offices, etc.) in the transaction.
Listing Office Name: 
COLDWELL BANKER REALTY