
1676 Irene Ct | Teaneck Twp.

$999,000 | 4 Beds | 4 Baths (4 Full)

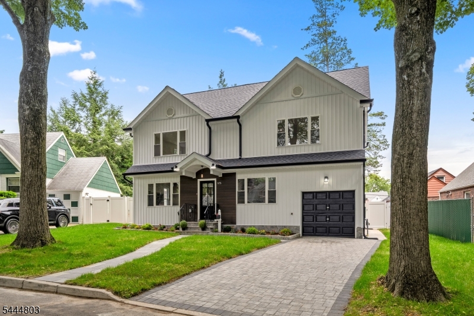
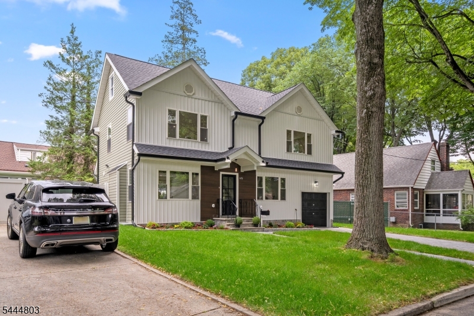
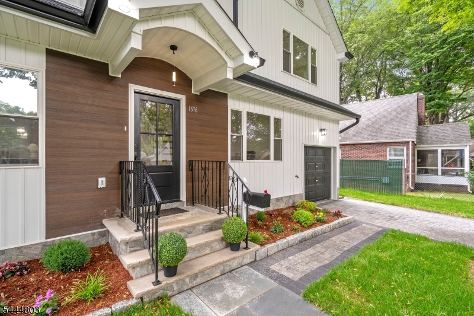
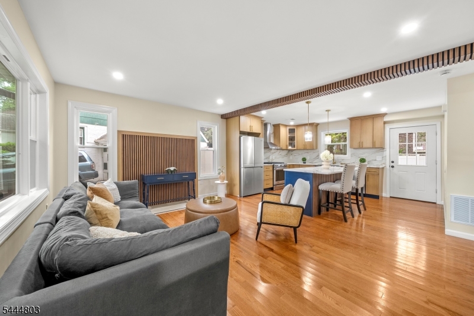
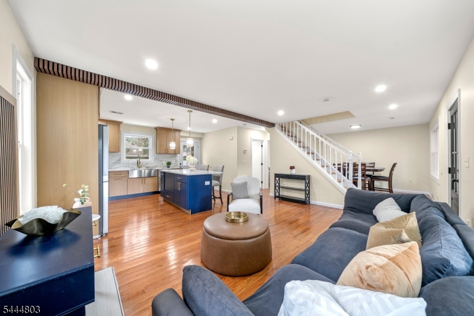
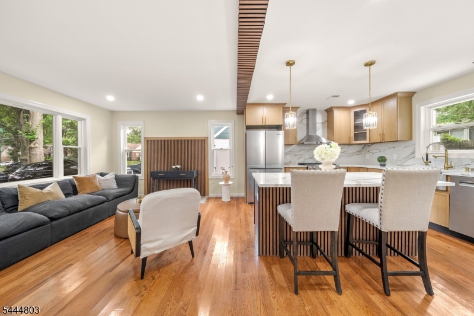
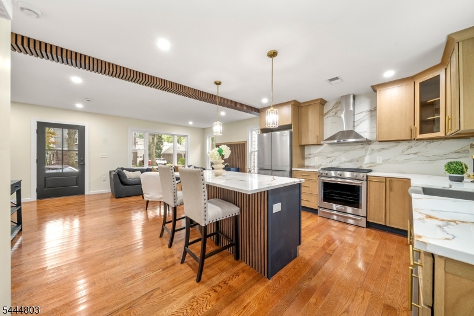
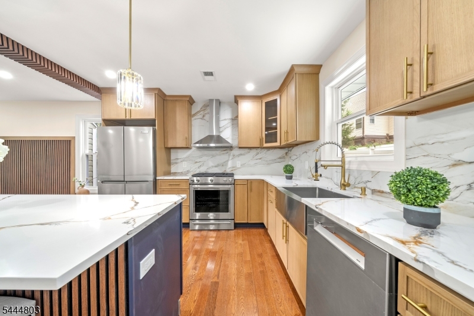
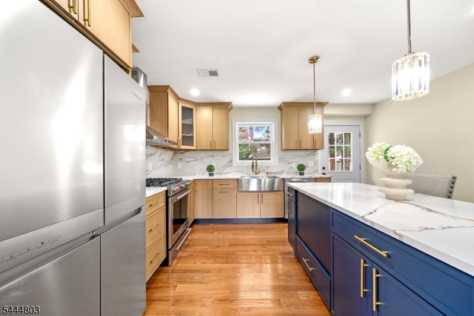
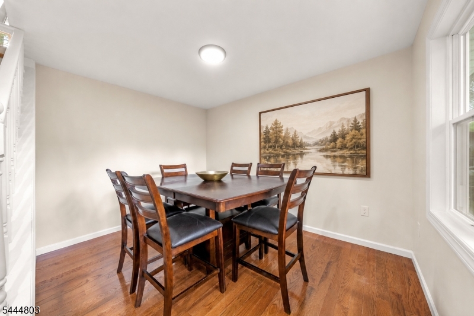
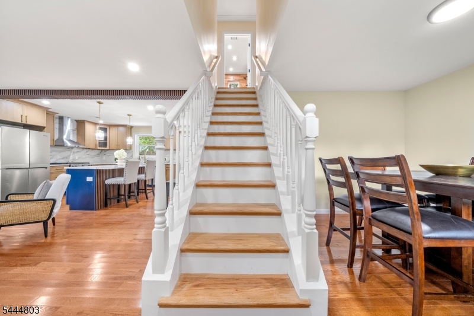
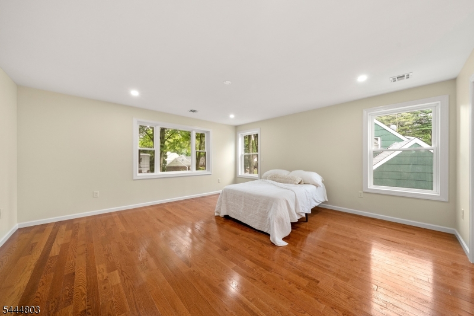
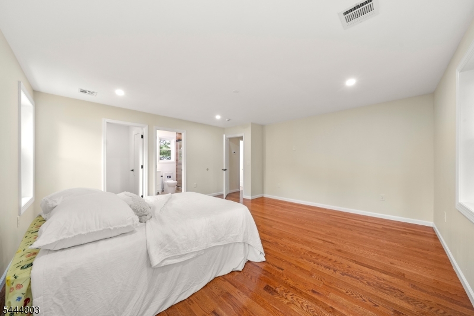
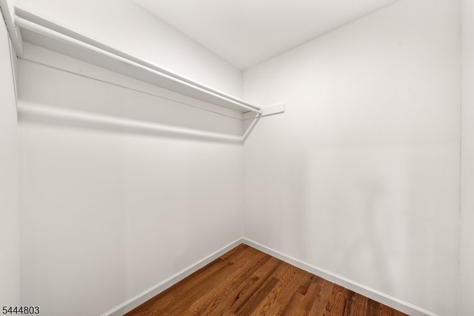
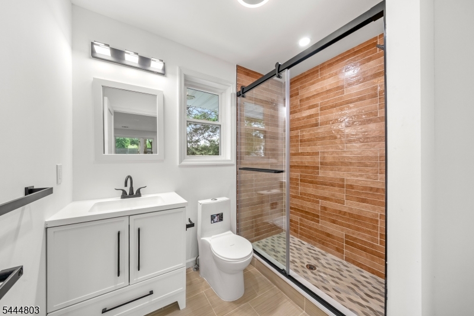
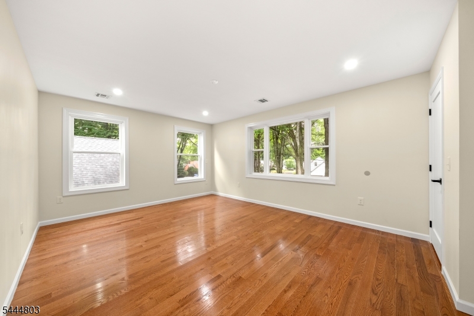
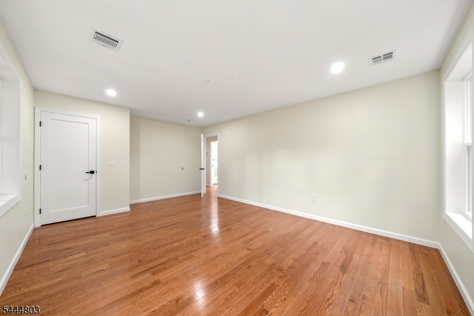
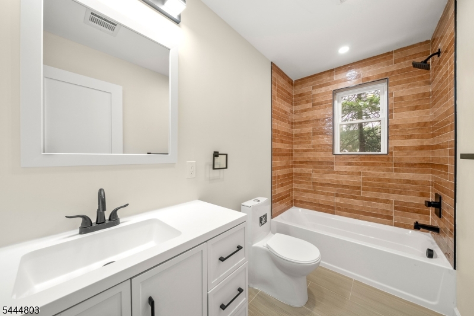
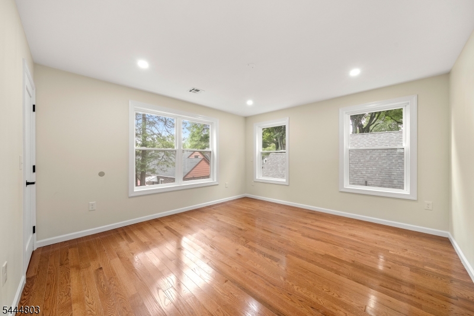
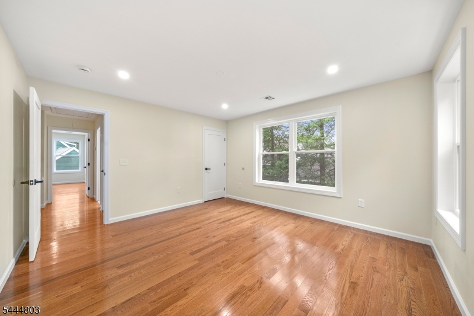
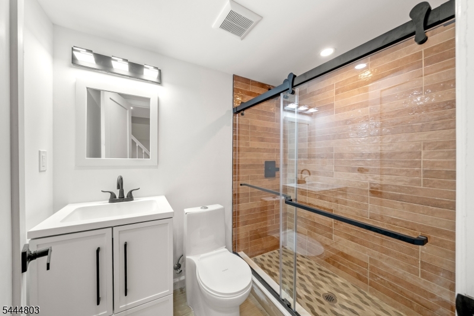
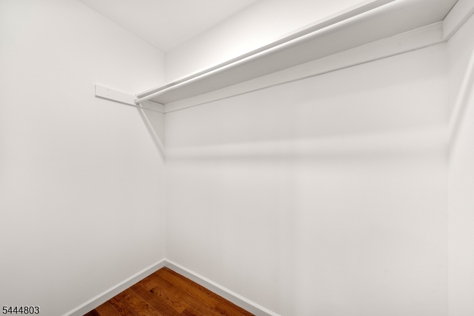
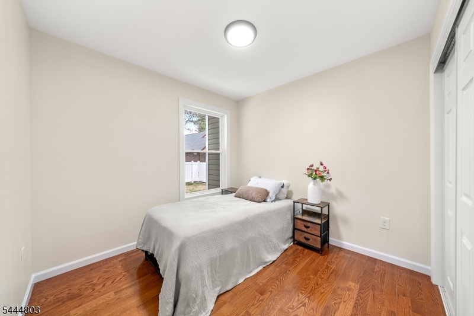
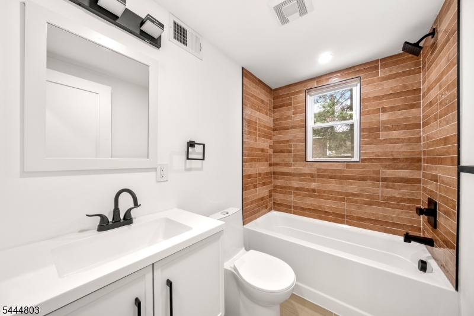
This is home. A beautifully reimagined colonial on a tree-lined cul-de-sac in one of Teaneck's most desirable pockets, walking distance to transit and a quick drive to the George Washington Bridge for an easy commute. From the street, the home's crisp cream board-and-batten siding, black-trimmed gables, and rich wood-look entry facade set a sophisticated tone. A stone paver walkway and stacked-stone steps, framed by manicured plantings and boxwood topiaries, lead to a striking black front door and covered entry a warm, welcoming first impression every time you arrive. This home pairs timeless curb appeal with thoughtful modern updates Kitchen/living space designed for effortless, elevated living. Chef's kitchen features a deep navy fluted island, quartz countertops, a dramatic full-height backsplash, and stainless steel KitchenAid appliances, while rich hardwood floors flow seamlessly into a sunlit dining area and inviting living room anchored by a graceful staircase. Spacious bedrooms with a primary suite with private ensuite bath, while the spa-like hall bath with warm terracotta tile, and matte black fixtures. Central air, Forced hot air heat, Garage will add everyday comfort and convenience. A fully fenced yard offers a private concrete patio and lush lawn, perfect for relaxing or entertaining Sophisticated, move-in ready, and perfectly positioned near shops, parks, and transit, The kind of home that makes coming back to it feel like the best part of the day GSMLS 4040603

Directions to property: Intervale Rd to Rensselear Rd to Irene Ct

MLS Listing ID: 
GSMLS 4040603
Listing Status
Status of the Listing.
Listing Status: 
Active
Listing Status (Local): 
Active
Listing Status Accepting Offers: 
1
Building Details
Details about the building on a property.
Architectural Style: 
Colonial
Year Built: 
1940
New Construction: 
0
Basement: 
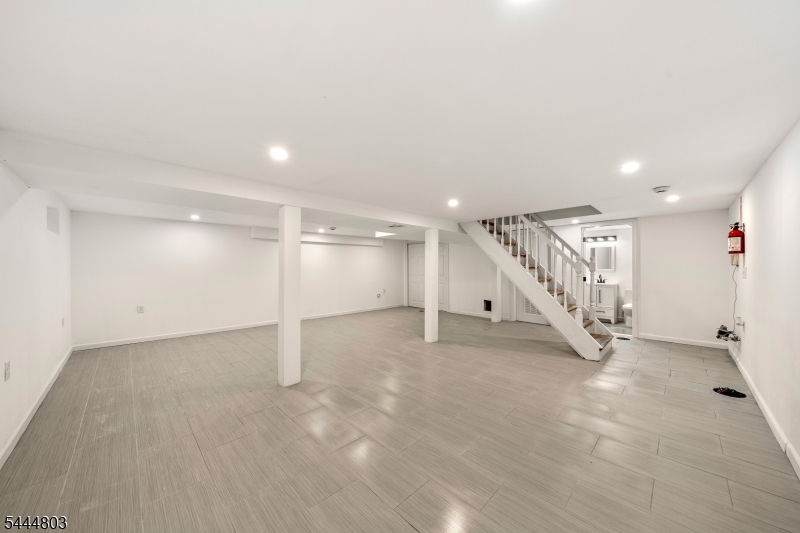
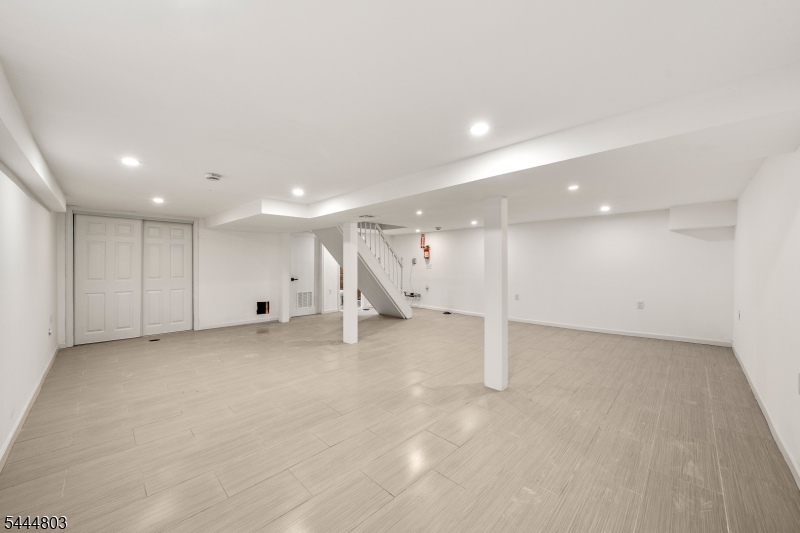
Finished, Full
Interior: 
Carbon Monoxide Detector, Fire Extinguisher, Smoke Detector
Fireplaces: 
No
Construction
Roof: 
Composition Shingle
Exterior: 
Vinyl Siding
Energy Information: 
Gas In Street, Gas-Natural
Porch: 
No
Deck: 
No
Room Details
Details about the rooms in the building.
Total Rooms: 
8
Total Bedrooms: 
4
Total Bathrooms: 
4
Total Full-Bathrooms: 
4
Total Half-Bathrooms: 
0
Master Bathroom 
Level: 
First
Utilities
Information about utilities available on the property.
Heating System: 
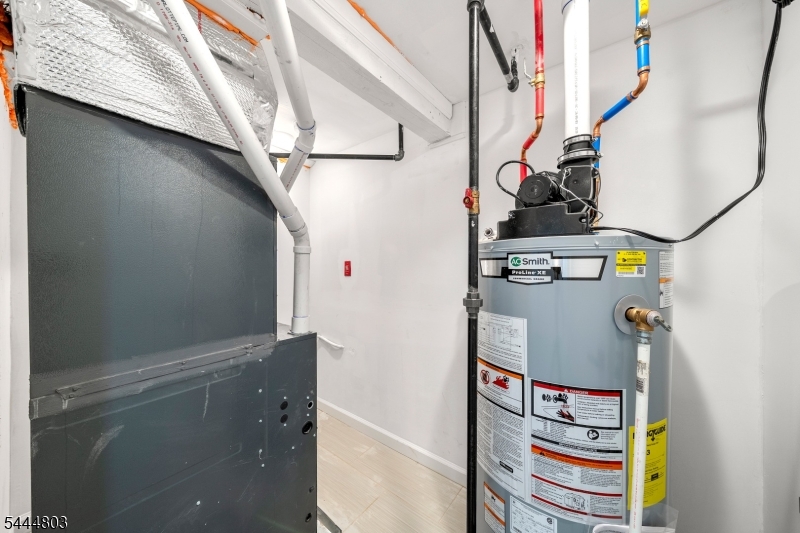
Forced Hot Air
Heating System Fuel: 
Gas-Natural
Cooling System: 
Central Air
Water Source: 
Public Water
Sewer: 
Public Sewer
Lot/Land Details
Details about the lots and land features included on the property.
Acres: 
0.11
Lot Size (Dimensions): 
60X81
Waterfront: 
0
Lot Features
Driveway: 
See Remarks
Parking Type: 
See Remarks
Total Parking Spaces: 
3
Garage: 
See Remarks
Pool: 
No
Fence: 
No
Public Record
Parcel Number: 
1160-05511-0000-00020-0000-
Lot Number: 
20
Annual Tax: 
$8,507.00
Listing Dates
Dates involved in the transaction.
Listing Entry Date/Time: 
7/14/2026
Contract Details
Details about the listing contract.
Exclusions: 
Furniture
Possession: 
0-30 days
Listing Participants
Participants (agents, offices, etc.) in the transaction.
Listing Office Name: 
KELLER WILLIAMS CITY VIEWS REALTY