
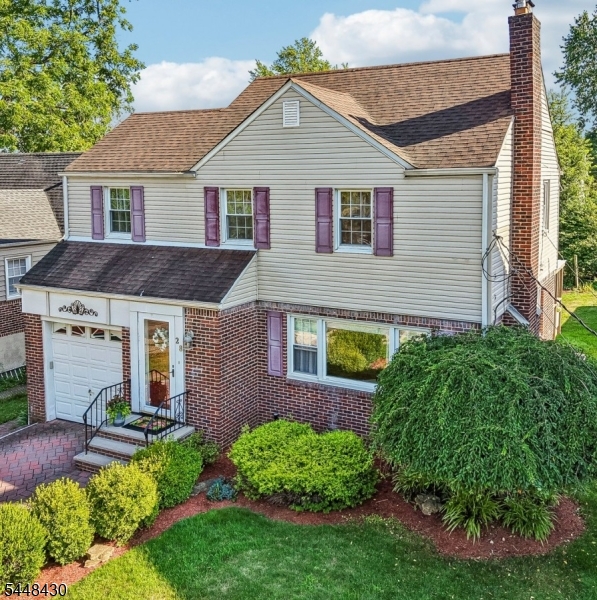
28 Johnson Ave | Teaneck Twp.

$699,900 | 3 Beds | 2 Baths (1 Full, 1 Half)

Welcome to "The Johnson Avenue Gallery Home"! Set on one of Teaneck's most desirable streets, this bright 3-bedroom, 1.5-bath colonial offers oversized rooms, abundant natural light & meaningful potential for future customization. Situated on a 6,250 sq ft lot, the property provides comfortable living today with room to grow (subject to approvals).The first floor features a spacious living room anchored by a wood-burning fireplace, along with freshly painted living & dining rooms that enhance the home's light-filled atmosphere. Sliding doors off the dining room open to a large deck overlooking a deep backyard ideal for entertaining, gardening or play. A paver driveway & walkway add a polished exterior approach.The kitchen features a layout that supports everyday living while offering opportunities for future personalization. Upstairs are three oversized bedrooms, including a primary with three closets, & an extra-large bathroom with a jacuzzi tub, stand-up shower, large windows & a skylight. One bedroom has been freshly painted for added move-in appeal.The unfinished basement offers excellent storage & a bonus-room area w/ flexible potential. Outdoor amenities include a large deck, one-car garage & backyard shed, with ample space for a hammock, playset or yard-friendly activities.Location highlights include proximity to houses of worship, parks, community amenities, steps to Express Bus to Port Authority (approx. 25-minute commute) & quick access to I-95 & Route 4. GSMLS 4042226

Directions to property: Teaneck Road to Johnson Avenue

MLS Listing ID: 
GSMLS 4042226
Listing Status
Status of the Listing.
Listing Status: 
Active
Listing Status (Local): 
Coming Soon
Listing Status Accepting Offers: 
0
Building Details
Details about the building on a property.
Architectural Style: 
Colonial
Year Built: 
1948
New Construction: 
0
Basement: 
French Drain, Unfinished
Interior: 
Carbon Monoxide Detector, Skylight, Track Lighting
Fireplaces: 
Yes
Construction
Roof: 
Asphalt Shingle
Exterior: 
Aluminum Siding
Exterior Features: 
Deck, Privacy Fence, Storage Shed, Storm Door(s)
DisabilityFeatures: 
No
Energy Information: 
See Remarks
Porch: 
No
Deck: 
Yes
Room Details
Details about the rooms in the building.
Total Rooms: 
6
Total Bedrooms: 
3
Total Bathrooms: 
2
Total Full-Bathrooms: 
1
Total Half-Bathrooms: 
1
Master Bedroom 
Dimensions: 
20x11 
Level: 
Second
Second Bedroom 
Dimensions: 
16x16 
Level: 
Second
Third Bedroom 
Dimensions: 
10x16 
Level: 
Second
Dining Room 
Dimensions: 
12x11 
Level: 
First
Kitchen 
Dimensions: 
15x11 
Level: 
First
Living Room 
Dimensions: 
22x11 
Level: 
First
Other Two 
Dimensions: 
22x11 
Level: 
Basement
Other Four 
Dimensions: 
22x11 
Level: 
First
Utilities
Information about utilities available on the property.
Heating System: 
Forced Hot Air
Heating System Fuel: 
Oil Tank Above Ground - Inside, See Remarks
Cooling System: 
1 Unit, Ceiling Fan
Water Heating System: 
Oil
Water Source: 
Public Water, Water Charge Extra
Sewer: 
Public Available
Lot/Land Details
Details about the lots and land features included on the property.
Acres: 
0.14
Lot Size (Dimensions): 
50X125
Waterfront: 
0
Lot Features
Driveway: 
1 Car Width, Hard Surface, Off-Street Parking, Paver Block
Parking Type: 
1 Car Width, Hard Surface, Off-Street Parking, Paver Block
Total Parking Spaces: 
2
Garage: 
Garage Parking, On-Street Parking, Tandem
Pool: 
No
Fence: 
Yes
Public Record
Parcel Number: 
1160-03103-0000-00015-0000-
Lot Number: 
15
Annual Tax: 
$11,521.00
Listing Dates
Dates involved in the transaction.
Listing Entry Date/Time: 
7/21/2026
Contract Details
Details about the listing contract.
Exclusions: 
Personal Property of Sellers
Possession: 
0-30
Listing Participants
Participants (agents, offices, etc.) in the transaction.
Listing Office Name: 
THE AGENCY ONE ROCK