
62 Parkside Ln | Teaneck Twp.
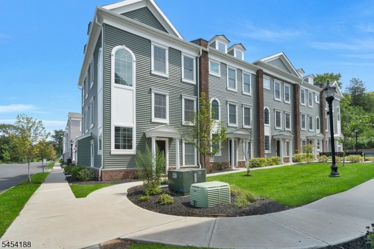
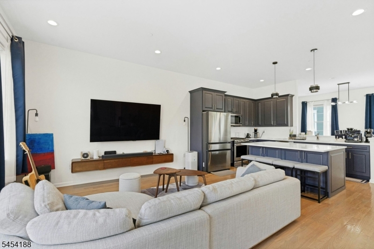
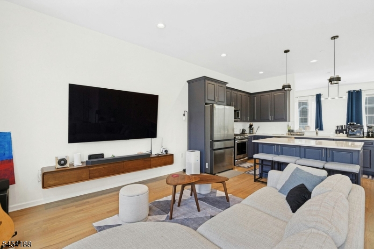
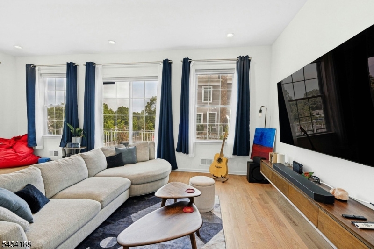
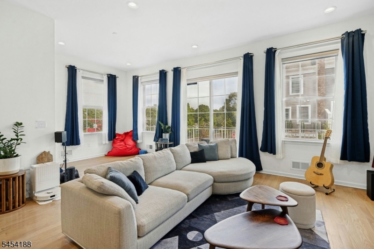
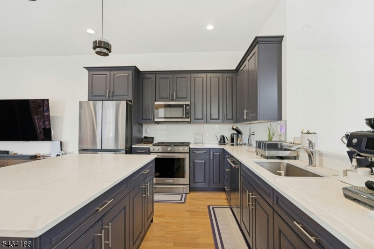
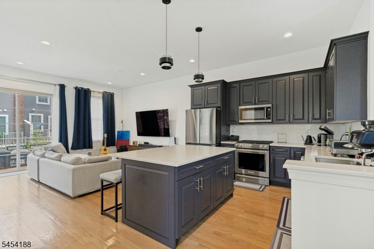
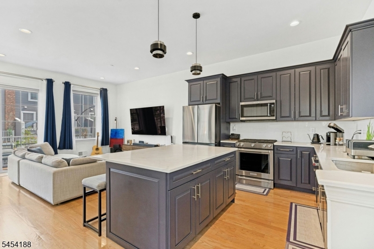
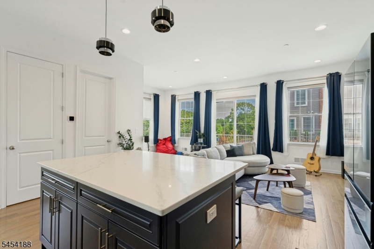
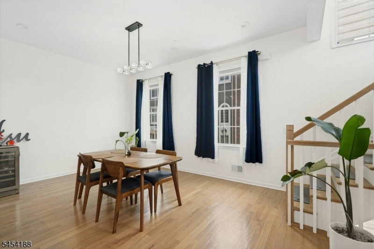
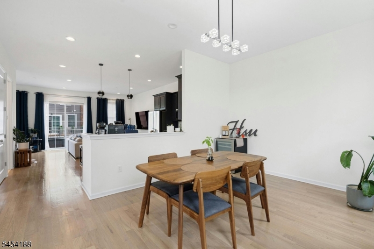
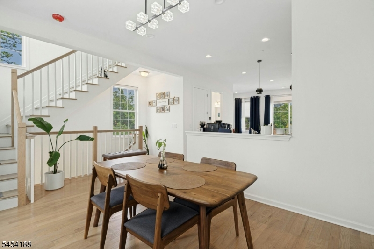
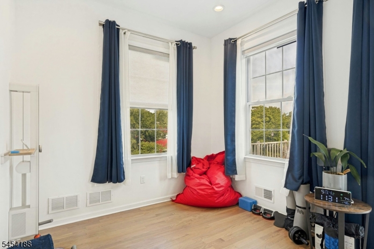
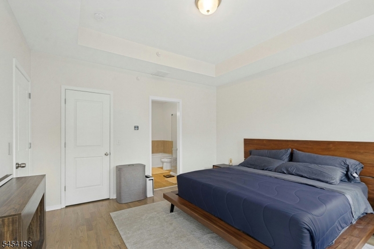
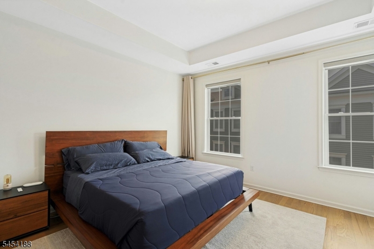
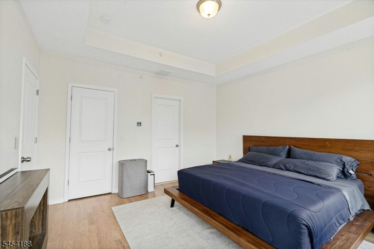
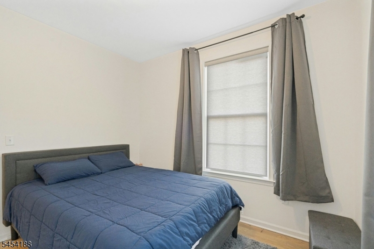
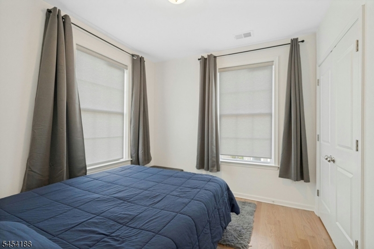
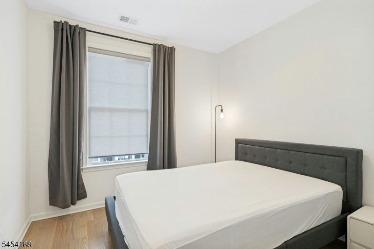
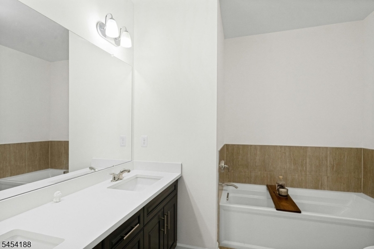
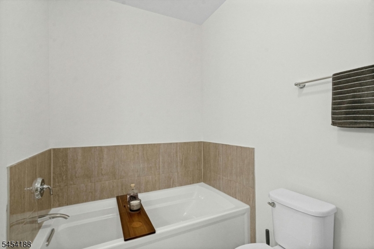
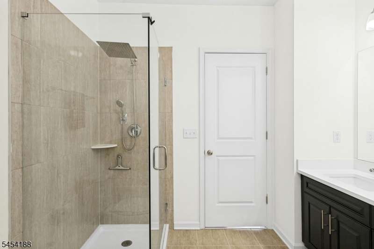
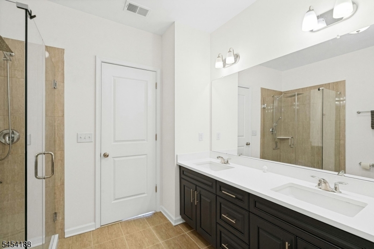
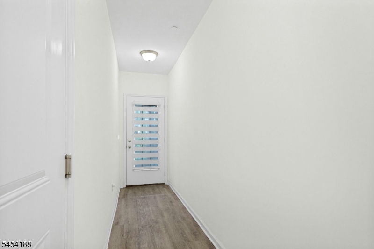
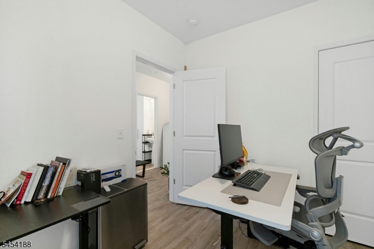
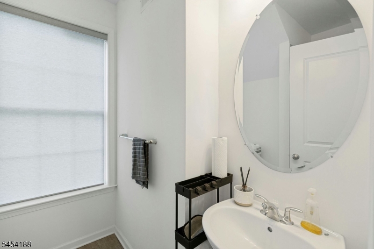
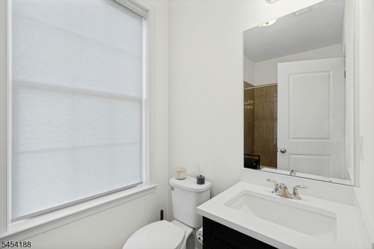
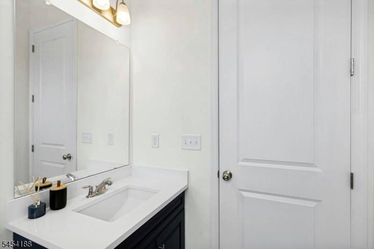
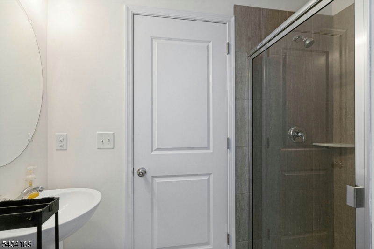
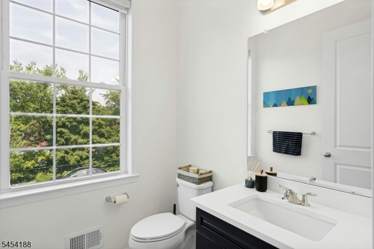
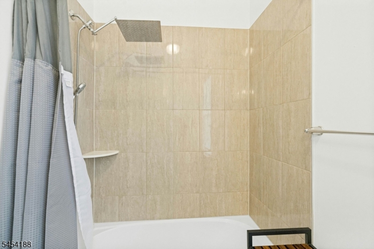
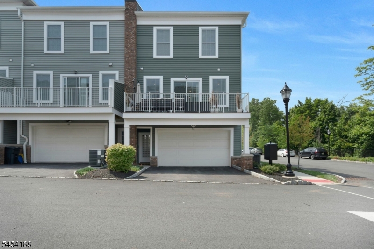
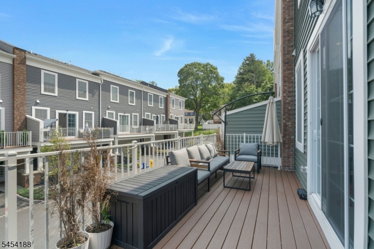
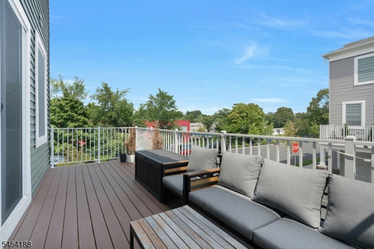
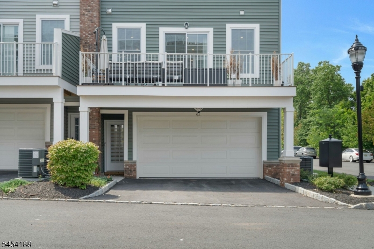
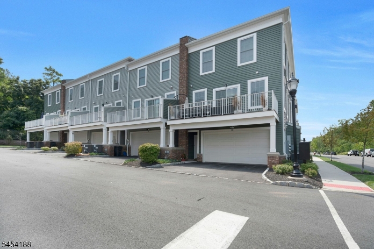
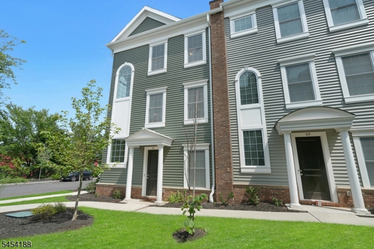
A 2024 home thoughtfully designed with the details you would want in your own: EV charging in the garage, filtered water at every tap, and a wall-mounted smart cable gym - no subscription required. Approximately 2,300 sq feet with 4 beds & 3.5 baths across three levels. As an end unit with windows on three sides and only one shared wall, this home offers added privacy and natural light. The first floor includes a bedroom and full bath alongside the two-car garage, offering a flexible setup for a guest suite or home office. The second floor is the main living level, an island kitchen, pantry, dining room, and living room opening to a private deck, along with a powder room. The third floor includes the primary suite with a walk-in closet, a double vanity bathroom with a soaking tub and separate shower, two additional bedrooms, a second full bath, and laundry. Quartz counters, central air, and a Samsung Bespoke and KitchenAid appliances throughout. Level 2 EV charging in the garage, compatible with Tesla & with any J1772 vehicle. Whole-home water filtration with replacement filters supplied twice a year. The association handles snow removal, landscaping, trash & recycling. Herrick Park borders the community: 2.8 acres & includes a playground, splash pad, basketball court & softball field. The community borders an active freight rail line with roughly 5-10 trains a day. Each typically passes in about 2 minutes. GSMLS 4048114
Directions to property: Turn onto Parkside Ln. from Palisade Ave. Drive to the back of the development & make a right. Park


