
351 Griggs Ave | Teaneck Twp.

$699,000 | 4 Beds | 4 Baths (4 Full) | 2,232 Sq. Ft.

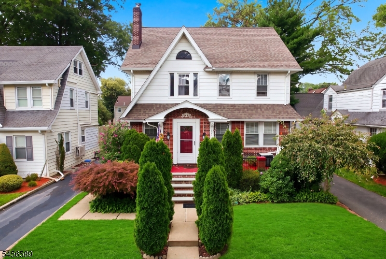
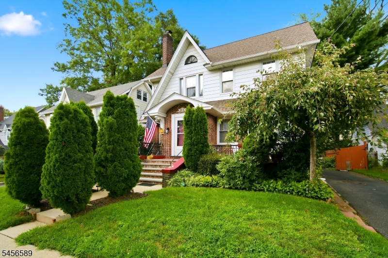
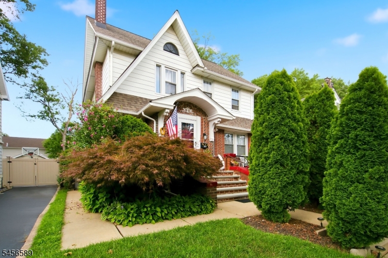
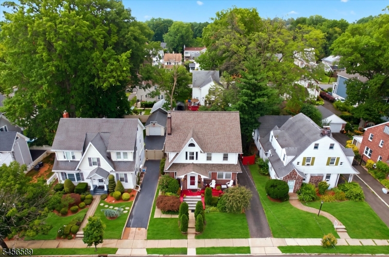
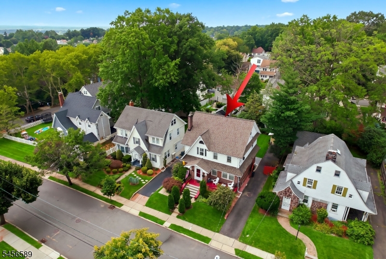
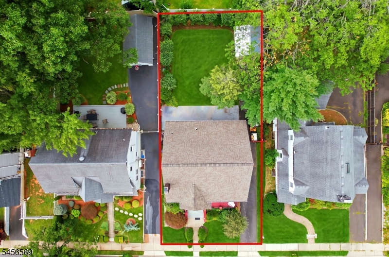
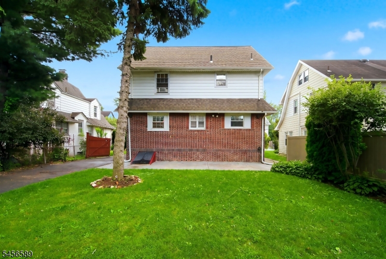
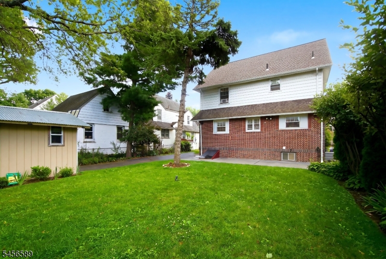
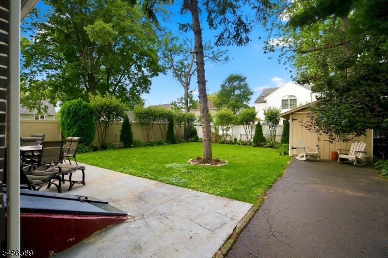
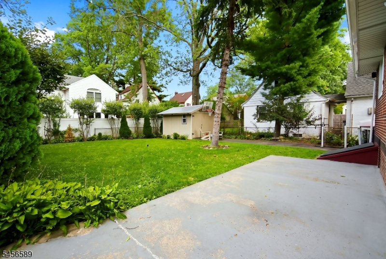
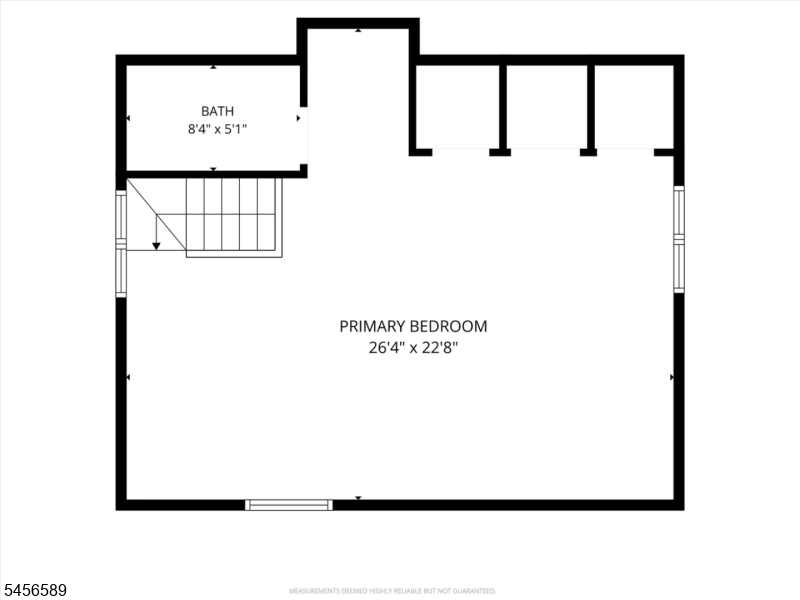
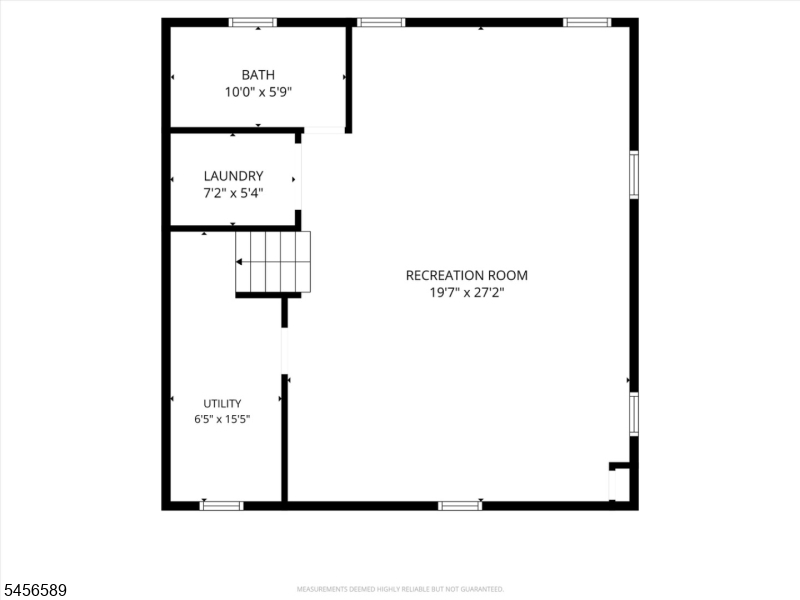
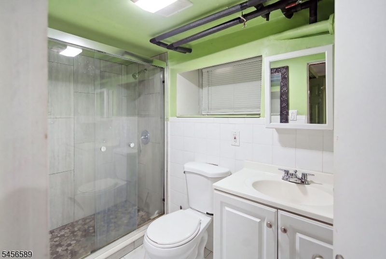
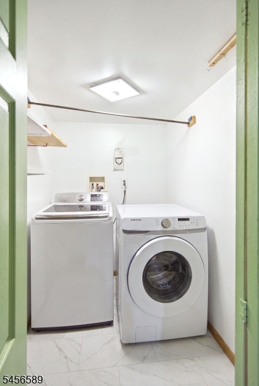
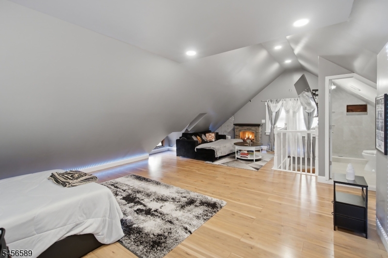
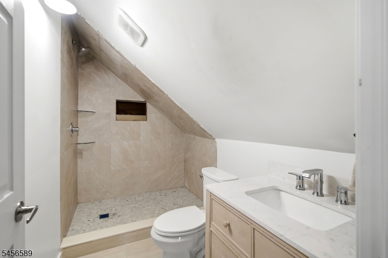
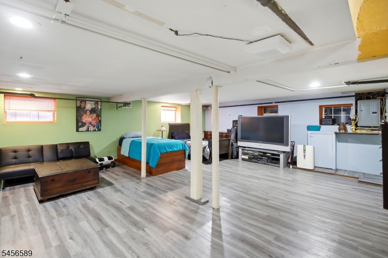
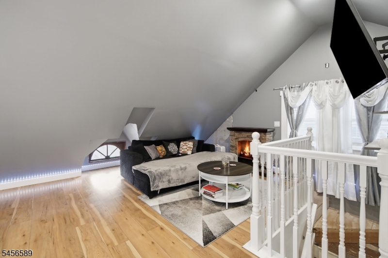
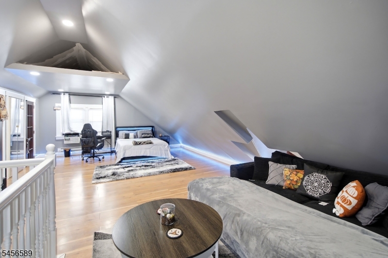
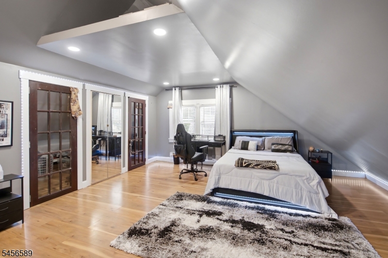
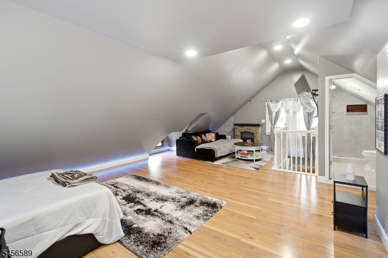
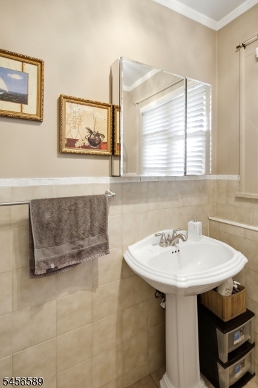
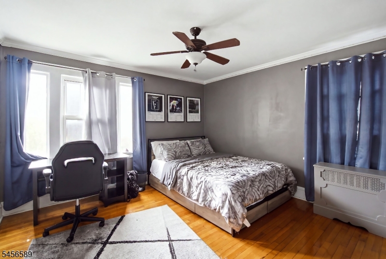
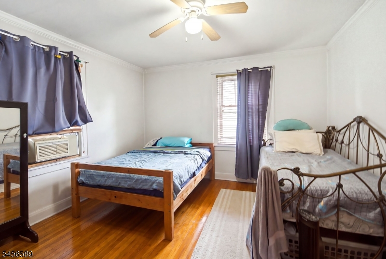
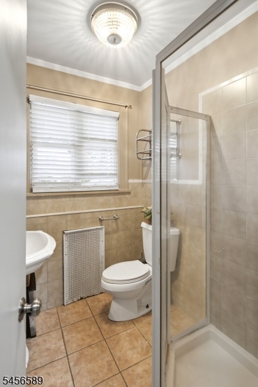
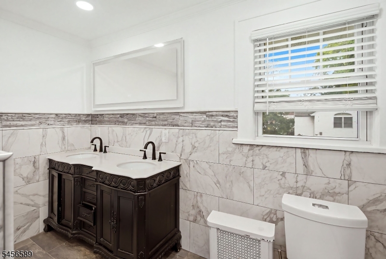
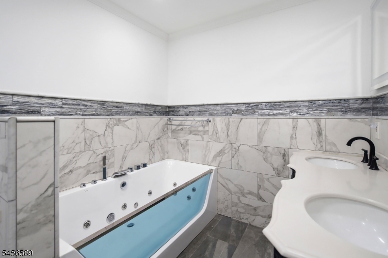
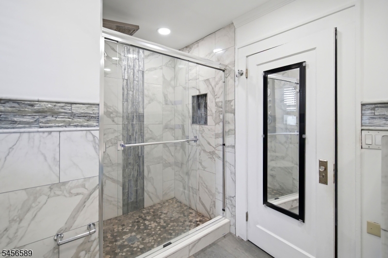
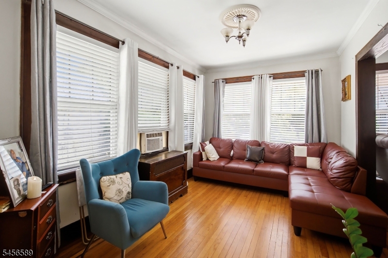
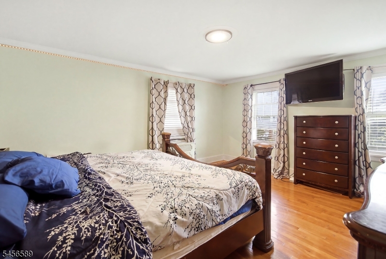
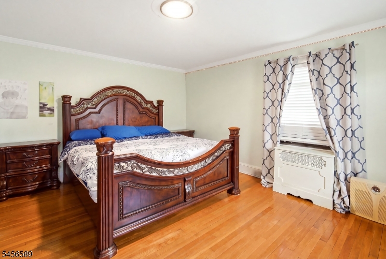
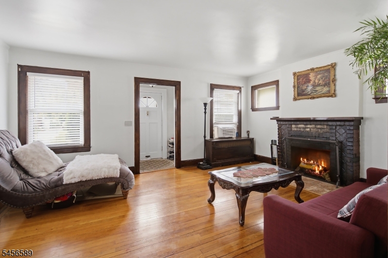
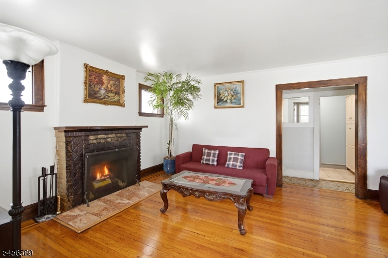
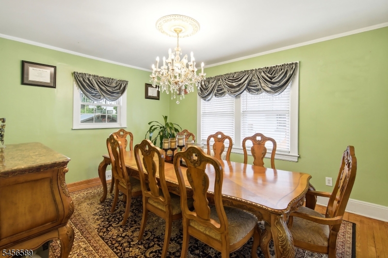
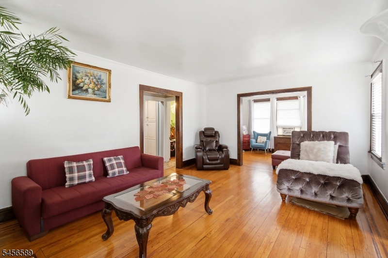
Stop scrolling this one is different! Welcome to 351 Griggs Avenue, a classic Teaneck Colonial where timeless character meets the space and flexibility today's buyers are looking for. Built in 1937, this impressive 4-bedroom, 4-bath home offers beautiful hardwood floors, generous living spaces, a traditional fireplace and a layout designed for modern living. Four bedrooms provide exceptional versatility, while four full bathrooms offer convenience throughout the home. Multiple levels create distinct spaces for work, recreation and relaxation, including a third-floor primary suite that offers added privacy. The finished basement provides valuable additional living space and endless possibilities. Outside, the 5,500-square-foot lot offers a private setting while keeping you close to everything Teaneck has to offer. Shopping, dining, parks, schools, transportation and major highways are all within easy reach. Some homes simply have more presence than others. This is one of them. 351 Griggs Avenue isn't just another house on the market; it may be the one you've been waiting for. GSMLS 4049227

Directions to property: Take Exit 70A for Teaneck. Turn right onto Teaneck Rd, then left onto Griggs Ave.

MLS Listing ID: 
GSMLS 4049227
Listing Status
Status of the Listing.
Listing Status: 
Active
Listing Status (Local): 
Active
Listing Status Accepting Offers: 
1
Community Information
Elementary: 
LOWELL
Middle: 
JEFFERSON
High: 
TEANECK
Subdivision: 
Phelps Manor Section
Building Details
Details about the building on a property.
Architectural Style: 
Colonial
Year Built: 
1937
New Construction: 
0
Living Area: 
2,232
Basement: 
Finished
Interior: 
High Ceilings, Walk-In Closet
Fireplaces: 
Yes
Construction
Roof: 
Asphalt Shingle
Exterior: 
Brick, Vinyl Siding
Exterior Features: 
Curbs, Deck, Metal Fence, Patio, Privacy Fence, Sidewalk, Storage Shed
DisabilityFeatures: 
No
Energy Information: 
Gas-Natural
Porch: 
No
Deck: 
Yes
Room Details
Details about the rooms in the building.
Total Rooms: 
15
Total Bedrooms: 
4
Total Bathrooms: 
4
Total Full-Bathrooms: 
4
Total Half-Bathrooms: 
0
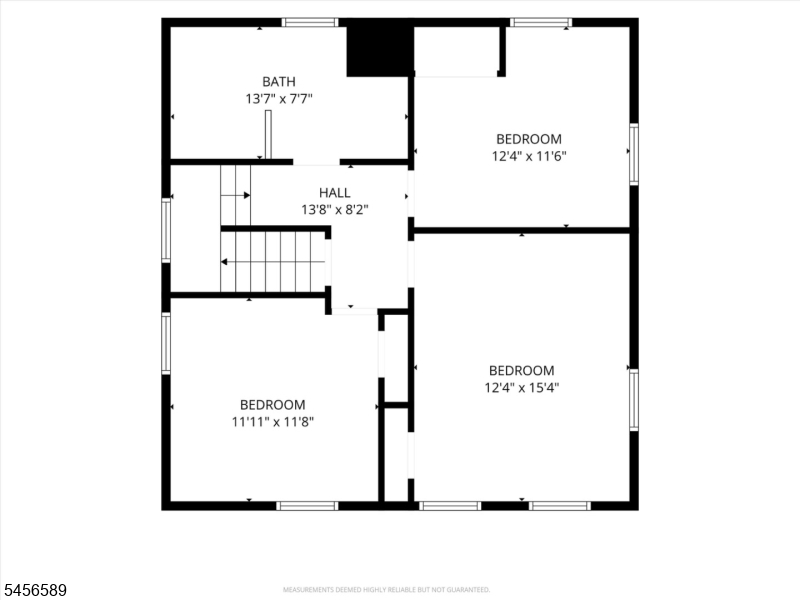
Master Bedroom 
Dimensions: 
12x11 
Level: 
Second
Second Bedroom 
Dimensions: 
15x12 
Level: 
Second
Third Bedroom 
Dimensions: 
11x11 
Level: 
Second
Fourth Bedroom 
Dimensions: 
26x22 
Level: 
Third
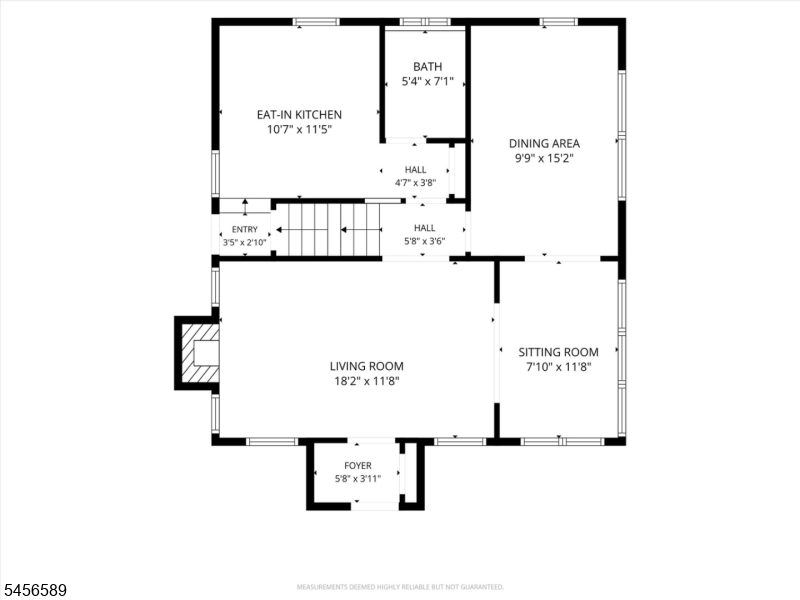
Dining Room 
Dimensions: 
9x15 
Level: 
First
Family Room 
Dimensions: 
11x7 
Level: 
First
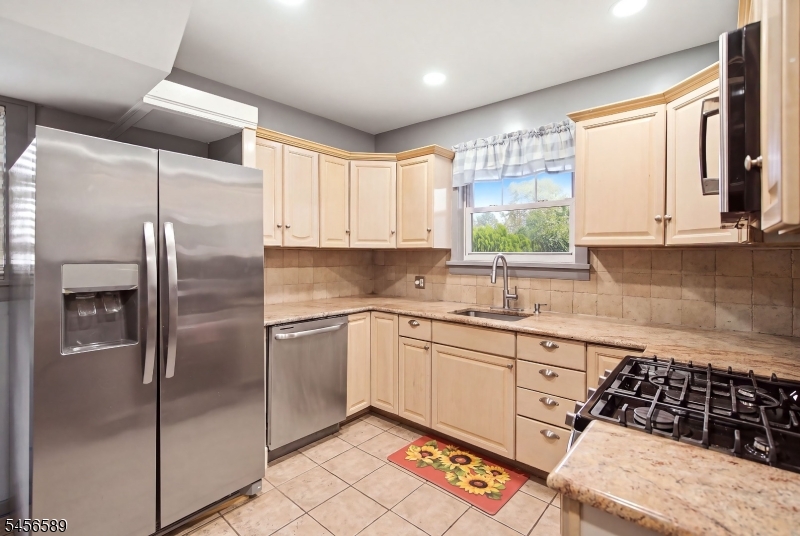
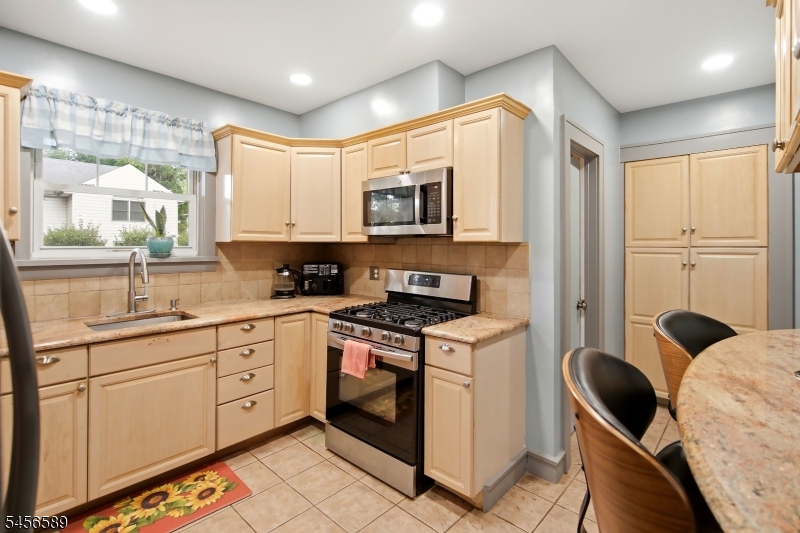
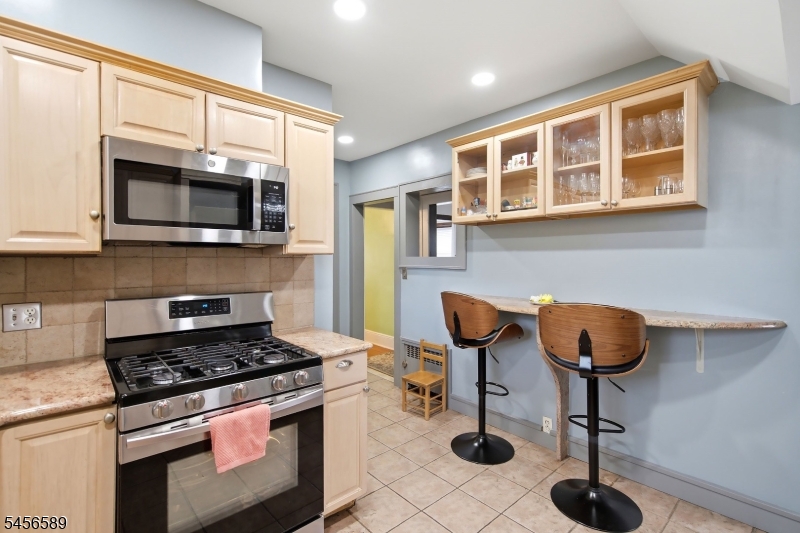
Kitchen 
Dimensions: 
11x10 
Level: 
First
Living Room 
Dimensions: 
18x11 
Level: 
First
Other One 
Dimensions: 
26x22 
Level: 
Basement
Other Two 
Dimensions: 
7x5 
Level: 
Basement
Other Three 
Dimensions: 
6x15 
Level: 
Basement
Other Four 
Dimensions: 
10x5 
Level: 
Basement
Utilities
Information about utilities available on the property.
Heating System: 
Radiators - Hot Water
Heating System Fuel: 
Gas-Natural
Cooling System: 
Window A/C(s)
Water Heating System: 
Gas
Water Source: 
Public Water
Sewer: 
Public Sewer
Lot/Land Details
Details about the lots and land features included on the property.
Acres: 
0.13
Lot Size (Dimensions): 
50X110
Waterfront: 
0
Lot Features
Driveway: 
1 Car Width
Parking Type: 
1 Car Width
Total Parking Spaces: 
4
Garage: 
None
Pool: 
No
Fence: 
Yes
Public Record
Parcel Number: 
1160-02407-0000-00024-0000-
Lot Number: 
24
Annual Tax: 
$14,389.00
Property Zoning: 
R-S
Listing Dates
Dates involved in the transaction.
Listing Entry Date/Time: 
8/27/2026
Contract Details
Details about the listing contract.
Exclusions: 
Sellers personal belongings
Possession: 
Immediately
Listing Participants
Participants (agents, offices, etc.) in the transaction.
Listing Office Name: 
UNITED REAL ESTATE