
114 Sandra Dr | Totowa Boro

$799,999 | 3 Beds | 2 Baths (2 Full) | 1,520 Sq. Ft.

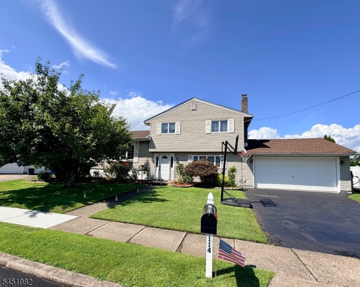
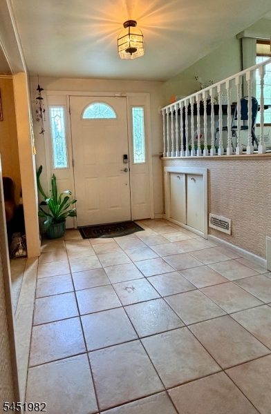
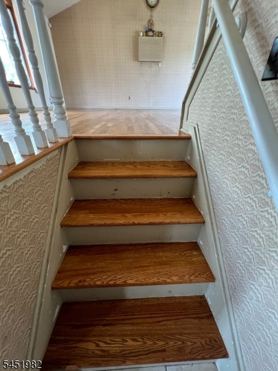
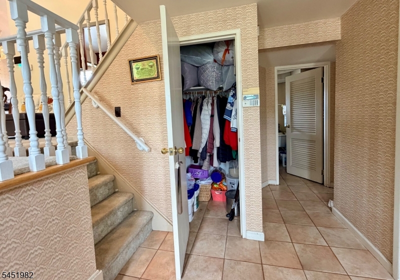
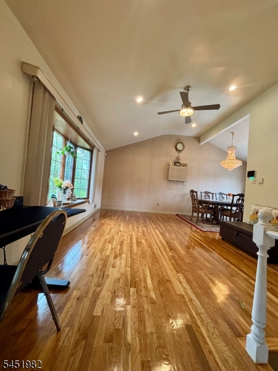
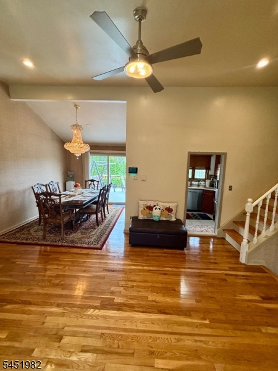
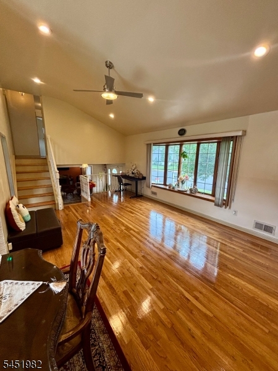
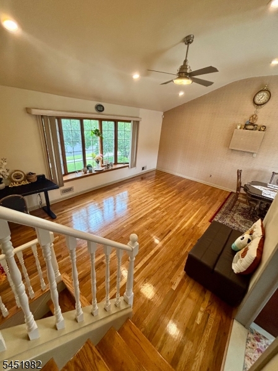
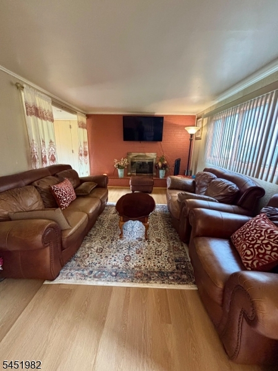
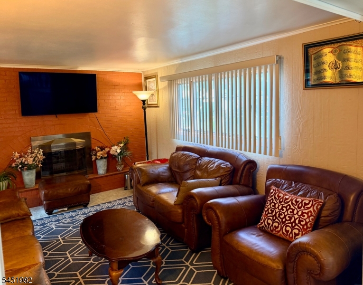
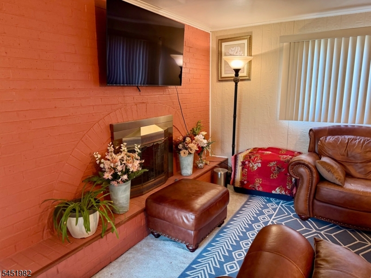
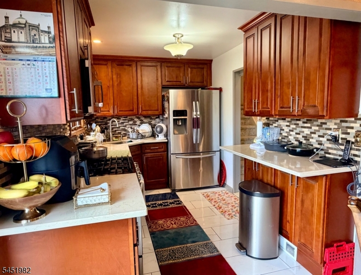
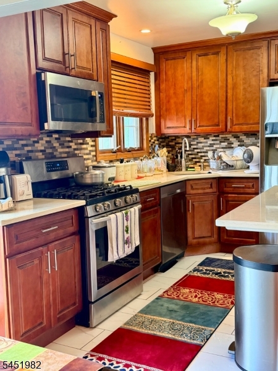
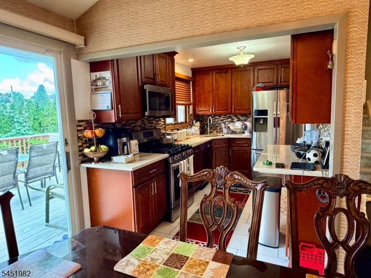
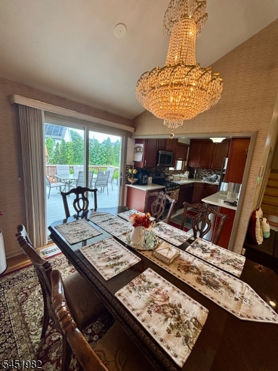
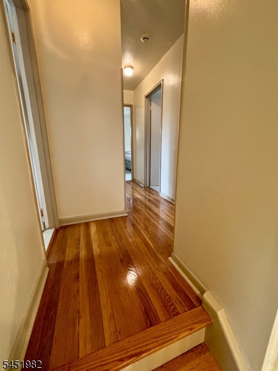
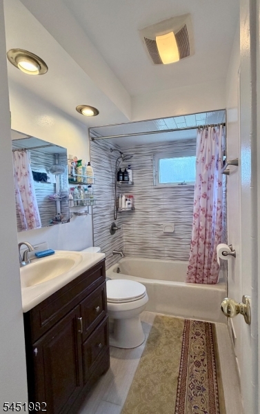
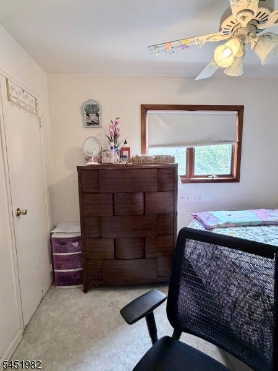
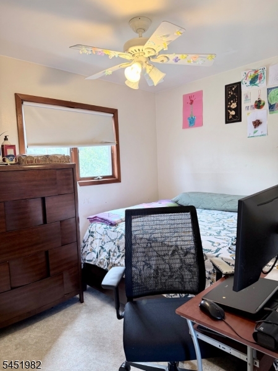
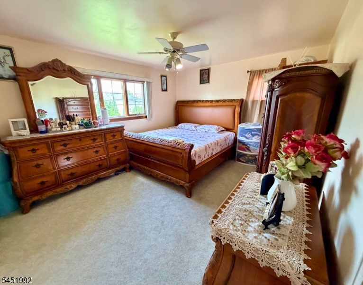
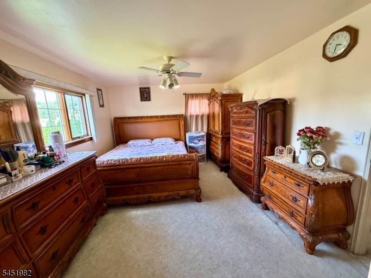
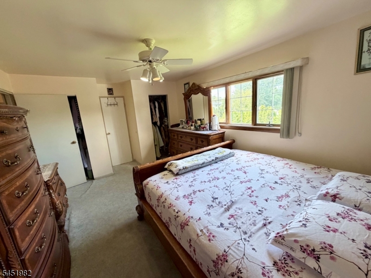
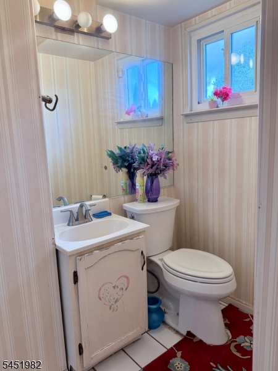
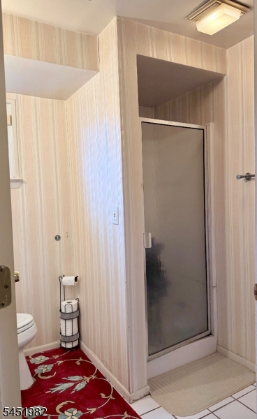
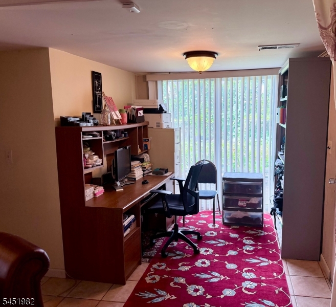
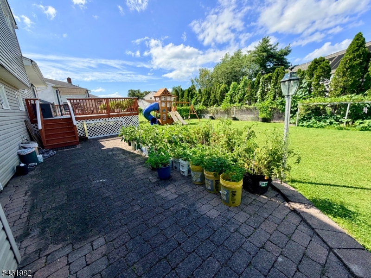
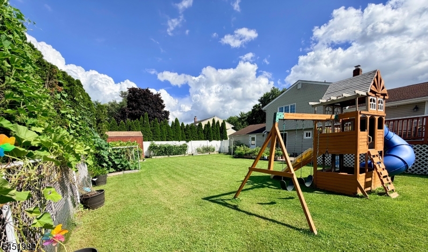
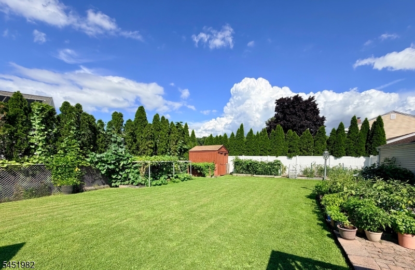
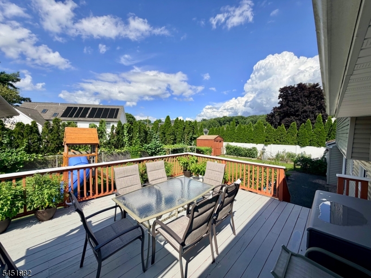
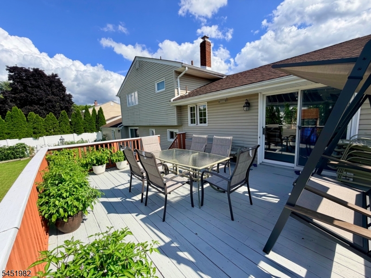
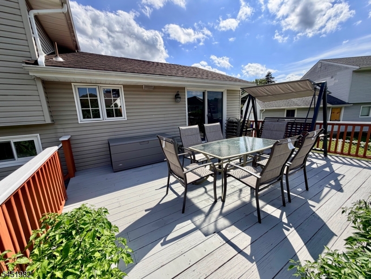
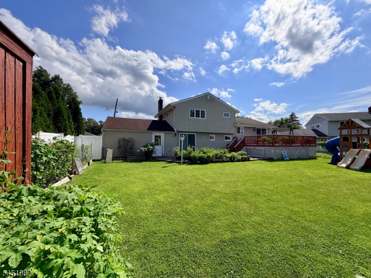
Location, location, location! Welcome home to this beautifully updated split-level home, ideally situated in a well-established neighborhood. This inviting residence features central air conditioning and heating, three bedrooms, two full bathrooms, a large living room, a newer updated kitchen, a dining room, a comfortable family room, and a versatile den.Outside, you'll find a two-car driveway, an attached garage, a spacious deck, a patio, and a large beautifully manicured backyard perfect for relaxing or entertaining.Convenience is another standout feature. With easy access to schools, houses of worship, parks, shopping, and nearby public transportation, commuting is simple whether you're traveling by foot, car, or transit. This exceptional home truly has it all. GSMLS 4045373

Directions to property: Riverview Dr to N Winifred Dr and make a right onto Sandra Dr. Stay right on Sandra Dr and the house

MLS Listing ID: 
GSMLS 4045373
Listing Status
Status of the Listing.
Listing Status: 
Active
Listing Status (Local): 
Active
Listing Status Accepting Offers: 
1
Community Information
Elementary: 
MEMORIAL
Middle: 
WASHINGTON
High: 
P V H S
Subdivision: 
ECHO GLEN
Building Details
Details about the building on a property.
Architectural Style: 
Split Level
Year Built: 
1958
New Construction: 
0
Living Area: 
1,520
Basement: 
Crawl Space, Slab
Interior: 
Blinds, High Ceilings, Shades, Smoke Detector
Fireplaces: 
Yes
Construction
Roof: 
Asphalt Shingle
Exterior: 
Vinyl Siding
Exterior Features: 
Curbs, Deck, Metal Fence, Patio, Privacy Fence, Sidewalk, Storage Shed, Thermal Windows/Doors
DisabilityFeatures: 
No
Energy Information: 
Electric, Gas-Natural
Porch: 
No
Deck: 
Yes
Room Details
Details about the rooms in the building.
Total Rooms: 
9
Total Bedrooms: 
3
Total Bathrooms: 
2
Total Full-Bathrooms: 
2
Total Half-Bathrooms: 
0
Master Bedroom 
Dimensions: 
14x12 
Level: 
Second
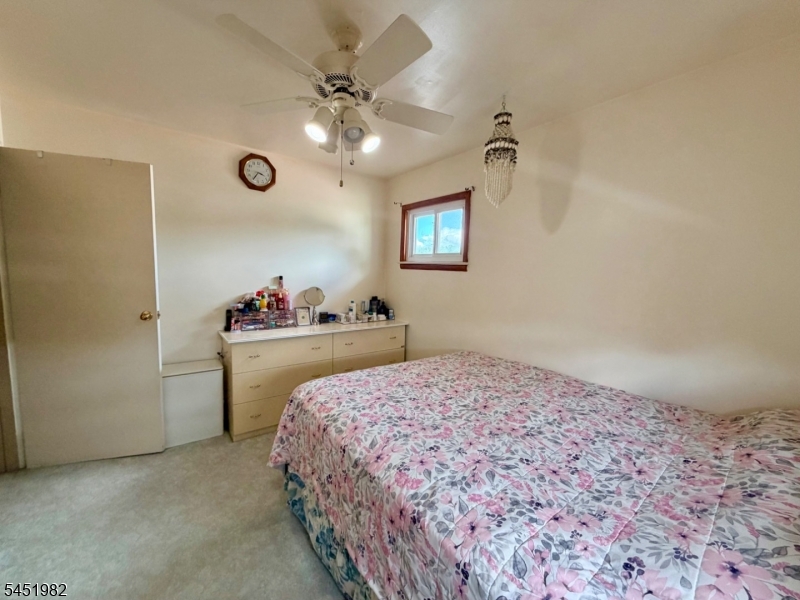
Second Bedroom 
Dimensions: 
11x9 
Level: 
Second
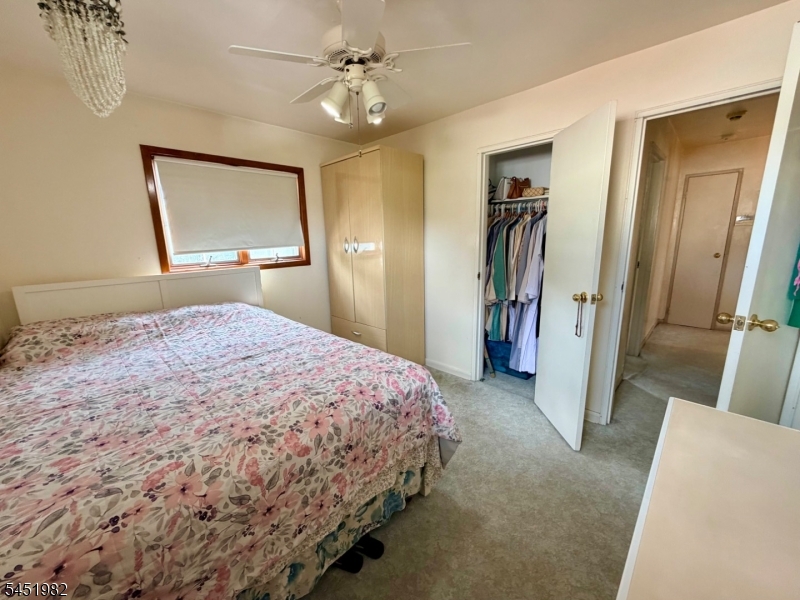
Third Bedroom 
Dimensions: 
10x8 
Level: 
Second
Dining Room 
Dimensions: 
10x9 
Level: 
First
Family Room 
Dimensions: 
15x12 
Level: 
Ground
Kitchen 
Dimensions: 
12x8 
Level: 
First
Living Room 
Dimensions: 
21x12 
Level: 
First
Den 
Dimensions: 
10x8 
Level: 
Ground
Other One 
Dimensions: 
7x7 
Level: 
Ground
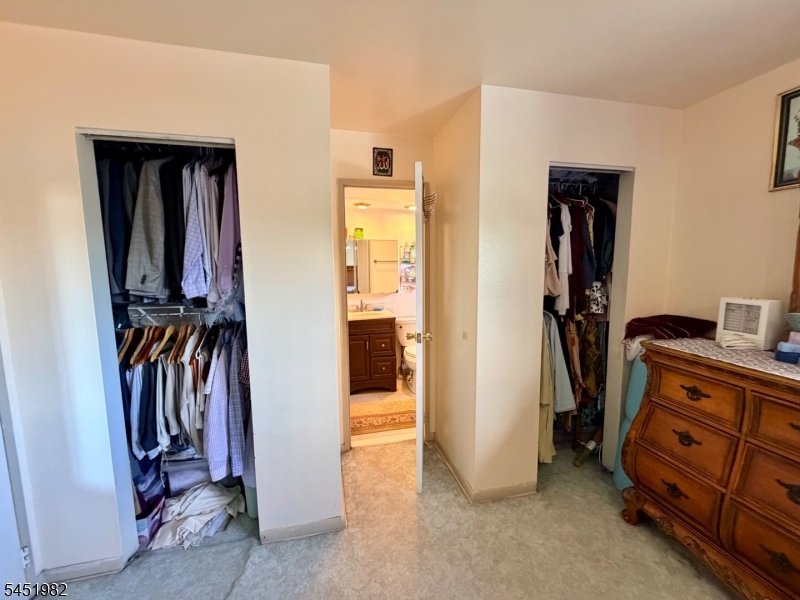
Master Bathroom 
Level: 
Second
Utilities
Information about utilities available on the property.
Heating System: 
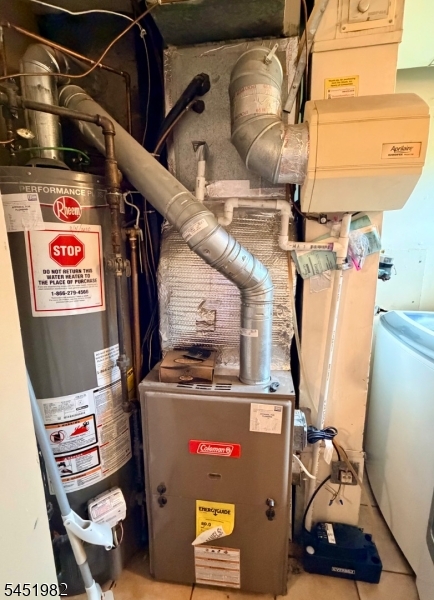
1 Unit, Forced Hot Air
Heating System Fuel: 
Gas-Natural
Cooling System: 
1 Unit, Ceiling Fan, Central Air
Water Heating System: 
Gas
Water Source: 
Public Water
Sewer: 
Public Sewer
Lot/Land Details
Details about the lots and land features included on the property.
Acres: 
0.17
Lot Size (Dimensions): 
75X100
Waterfront: 
0
Lot Features
Driveway: 
2 Car Width, Blacktop
Parking Type: 
2 Car Width, Blacktop
Total Parking Spaces: 
4
Garage: 
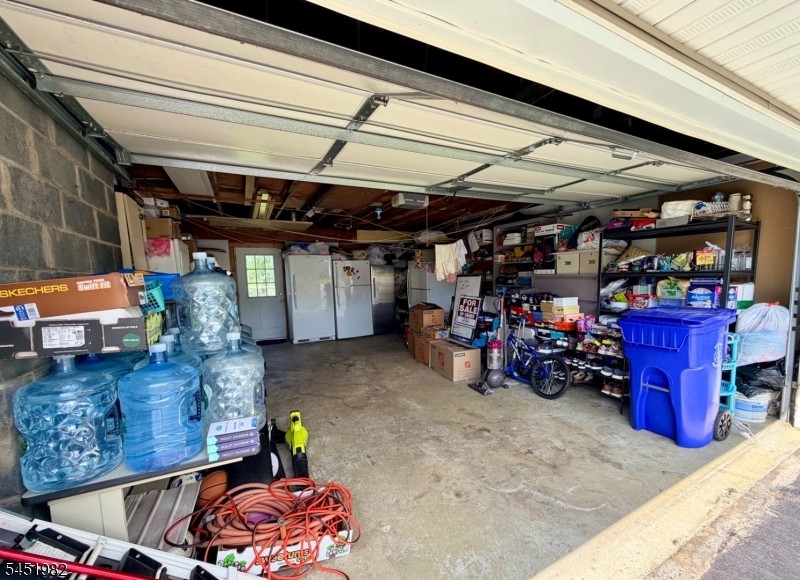
Attached Garage, Garage Door Opener, Pull Down Stairs
Pool: 
No
Fence: 
Yes
Public Record
Parcel Number: 
2512-00164-0000-00025-0000-
Lot Number: 
25
Annual Tax: 
$10,245.00
Property Zoning: 
Residential
Listing Dates
Dates involved in the transaction.
Listing Entry Date/Time: 
8/6/2026
Contract Details
Details about the listing contract.
Possession: 
60-90
Listing Participants
Participants (agents, offices, etc.) in the transaction.
Listing Office Name: 
RE/MAX ELITE REALTY