
4 Centennial Ct | Totowa Boro

$1,588,000 | 4 Beds | 4 Baths (3 Full, 1 Half) | 4,603 Sq. Ft.

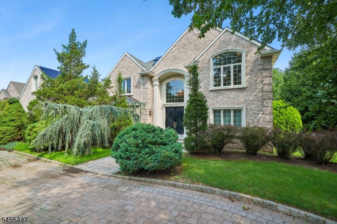
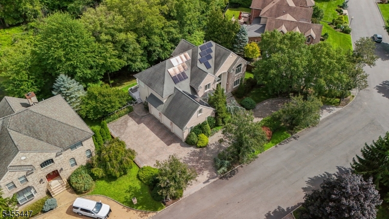
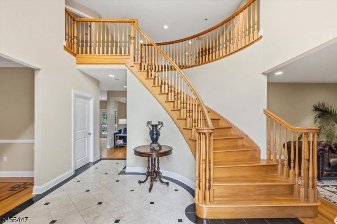
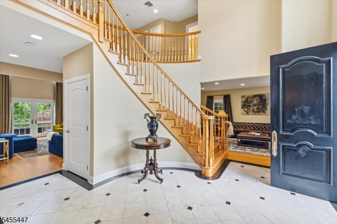
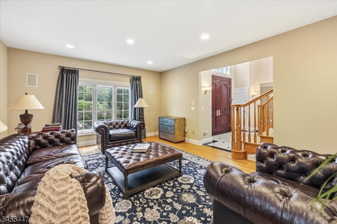
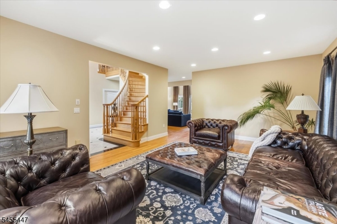
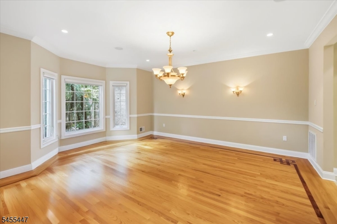
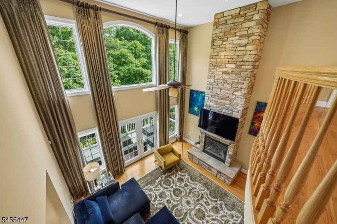
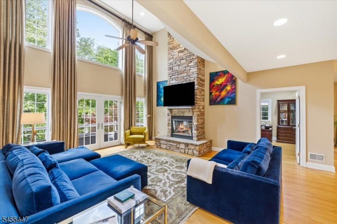
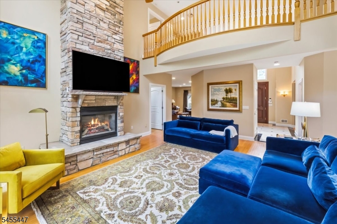
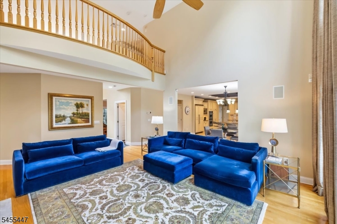
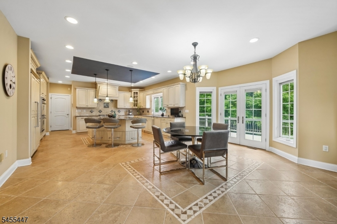
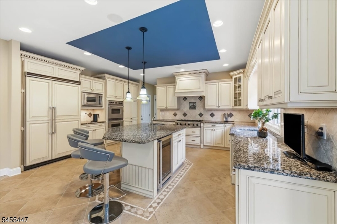
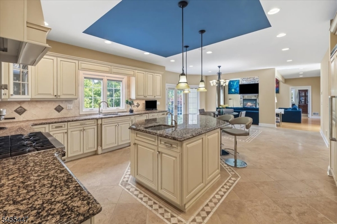
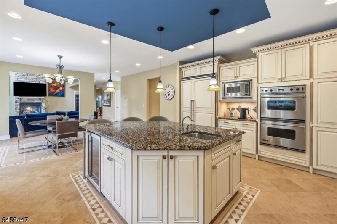
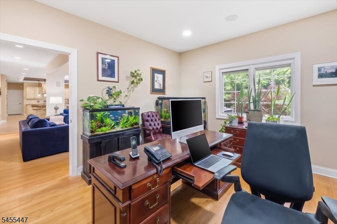
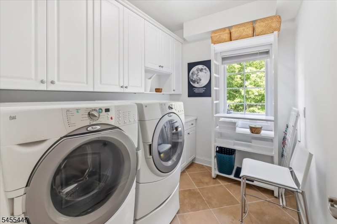
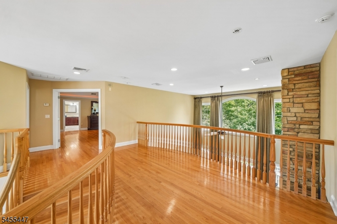
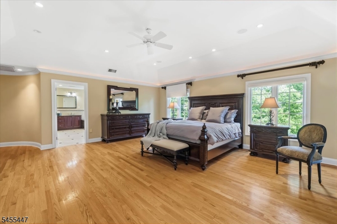
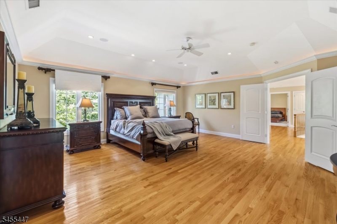
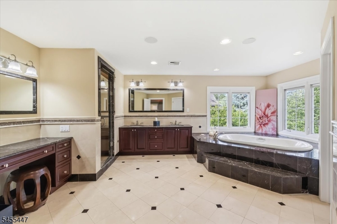
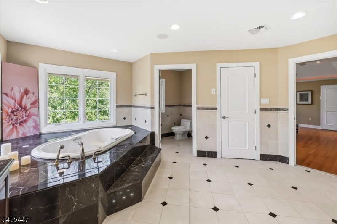
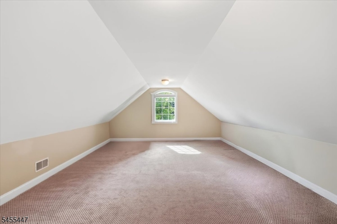
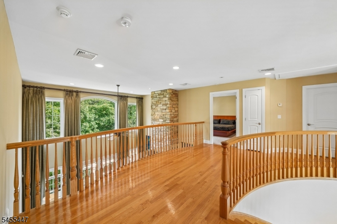
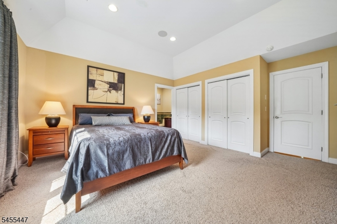
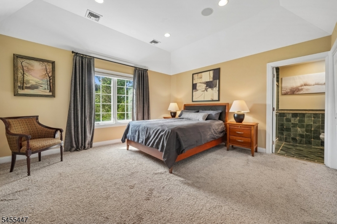
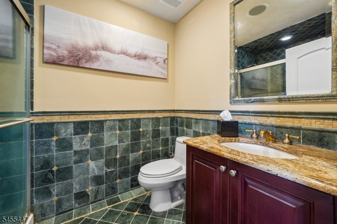
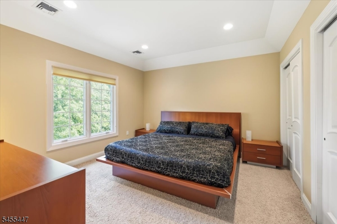
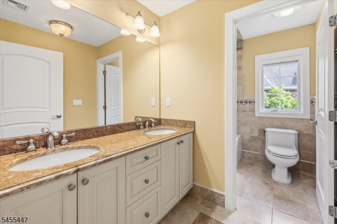
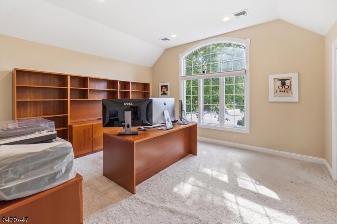
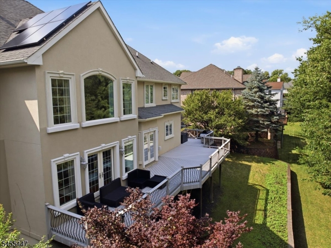
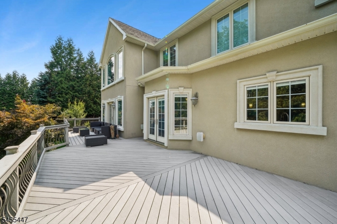
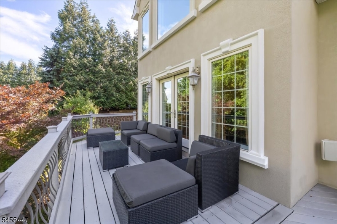
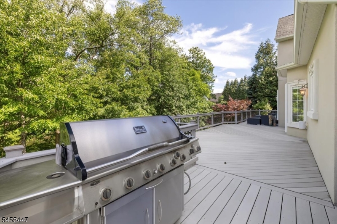
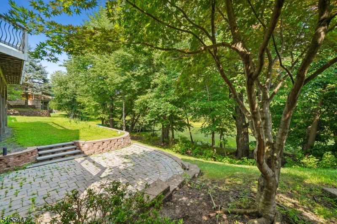
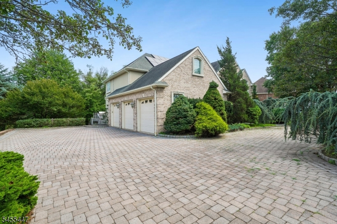
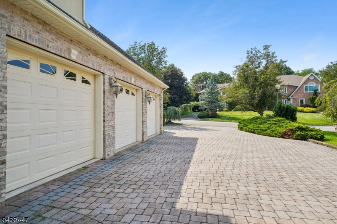
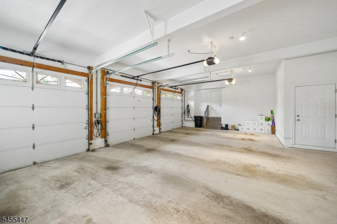
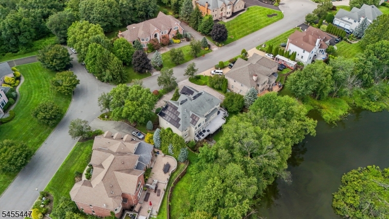
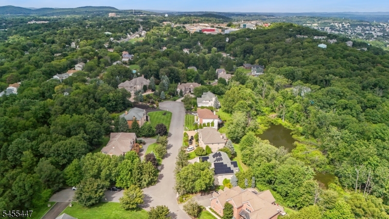
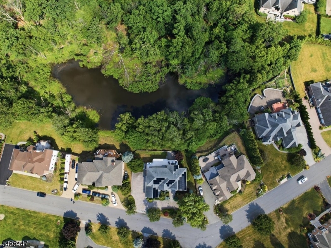
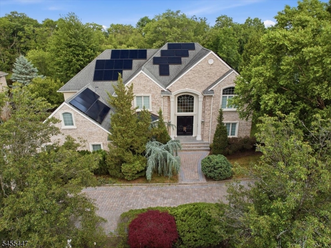
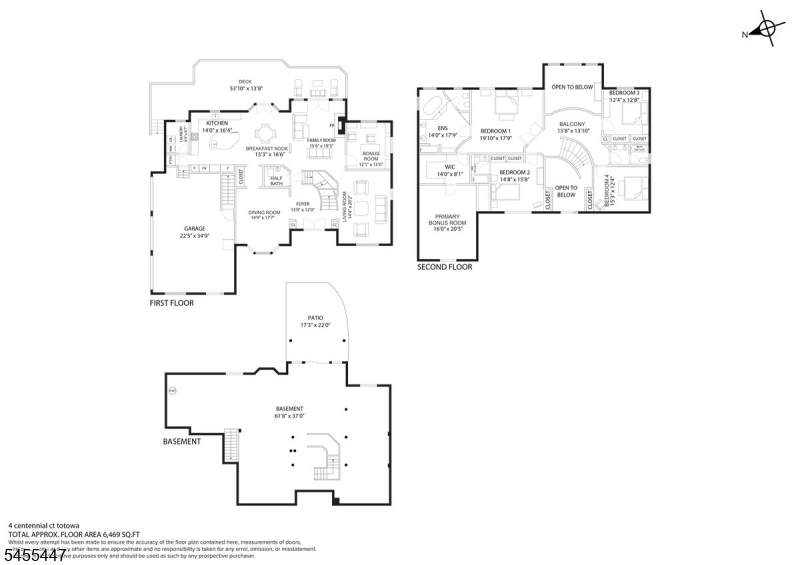
Located in the prestigious Dey Hill section of Totowa on a 1-acre cul-de-sac lot, this exceptional custom colonial style residence offers 4,600 sqft of luxury, privacy & elegance. You're greeted with a dramatic 2-story foyer with a sweeping staircase & gallery balcony that opens to a living room with soaring ceilings & filled with natural light. Gleaming hardwood floors & refined finishes enhance a gracious layout ideal for everyday living & entertaining. The gourmet kitchen features premium Viking appliances, custom cabinetry, & an expansive center island. The main level also includes a formal dining area, family room, an office or guest room, laundry, two access points to the deck, & a 3-car oversized garage outfitted with 3 EV charging stations. Upstairs, the luxurious primary suite boasts a spa-inspired bath with double vanities & a jetted tub, a generous walk-in closet, and an adjoining flex room ideal for a dressing room, office, or gym. A 2nd bedroom enjoys an ensuite bath, while 2 additional bedrooms share a 3rd full bath. A 2,000+ sqft walkout basement with 11ft ceilings offers endless possibilities for a theater, gym, or added living. Relax on the spacious deck overlooking a tranquil pond and mature landscaping. Additional highlights include energy-efficient solar panels, hydro-air heating for a healthier home, & a whole-house multimedia center. Just 21 miles from NYC, this rare hilltop retreat delivers serenity & modern convenience. GSMLS 4048254

Directions to property: Take Liberty Ridge Trail to Centennial Ct, first house on the right

MLS Listing ID: 
GSMLS 4048254
Listing Status
Status of the Listing.
Listing Status: 
Active
Listing Status (Local): 
Coming Soon
Listing Status Accepting Offers: 
0
Community Information
Subdivision: 
Dey Hill
Building Details
Details about the building on a property.
Architectural Style: 
Colonial
Year Built: 
2004
New Construction: 
0
Living Area: 
4,603
Basement: 
Finished-Partially, Full, Unfinished, Walkout
Interior: 
Bar-Dry, Drapes, High Ceilings, Security System, Stereo System, Walk-In Closet
Fireplaces: 
Yes
Construction
Roof: 
Asphalt Shingle
Exterior: 
Brick, Stone
Exterior Features: 
Deck, Patio, Sidewalk, Storm Door(s), Thermal Windows/Doors, Underground Lawn Sprinkler
Energy Information: 
All Underground, Electric, Gas-Natural
Porch: 
No
Deck: 
Yes
Room Details
Details about the rooms in the building.
Total Rooms: 
11
Total Bedrooms: 
4
Total Bathrooms: 
4
Total Full-Bathrooms: 
3
Total Half-Bathrooms: 
1
Master Bedroom 
Dimensions: 
20x17 
Level: 
Second
Second Bedroom 
Dimensions: 
14x16 
Level: 
Second
Third Bedroom 
Dimensions: 
12x13 
Level: 
Second
Fourth Bedroom 
Dimensions: 
15x12 
Level: 
Second
Dining Room 
Dimensions: 
15x17 
Level: 
First
Family Room 
Dimensions: 
15x19 
Kitchen 
Dimensions: 
14x16 
Level: 
First
Living Room 
Dimensions: 
14x20 
Level: 
First
Master Bathroom 
Level: 
Second
Utilities
Information about utilities available on the property.
Heating System: 
3 Units, Multi-Zone, See Remarks
Heating System Fuel: 
Gas-Natural
Cooling System: 
3 Units, Central Air, Multi-Zone Cooling
Water Heating System: 
Gas
Water Source: 
Public Water
Sewer: 
Public Sewer
Lot/Land Details
Details about the lots and land features included on the property.
Acres: 
0.95
Lot Size (Dimensions): 
.95 ACRE
Waterfront: 
0
Water Body Category: 
Pond
Lot Features
Driveway: 
Circular, Driveway-Exclusive, Paver Block
Parking Type: 
Circular, Driveway-Exclusive, Paver Block
Total Parking Spaces: 
0
Garage: 
Attached Garage, Finished Garage, Garage Door Opener, Oversize Garage
Fence: 
No
Public Record
Parcel Number: 
2512-00009-0000-00034-0010-
Lot Number: 
34.10
Annual Tax: 
$26,317.00
Listing Dates
Dates involved in the transaction.
Listing Entry Date/Time: 
8/21/2026
Contract Details
Details about the listing contract.
Exclusions: 
Personal Items
Possession: 
Flexible
Listing Participants
Participants (agents, offices, etc.) in the transaction.
Listing Office Name: 
PROMINENT PROPERTIES SIR