
212 Gordon Ave | Totowa Boro

$699,900 | 5 Beds | 2 Baths (2 Full)

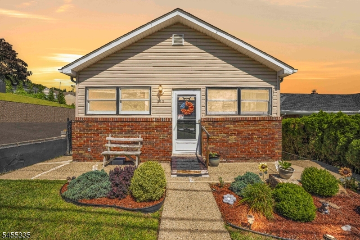
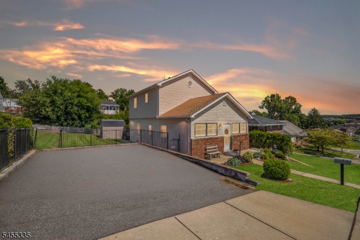
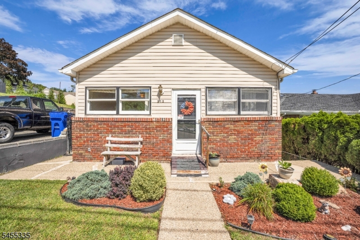
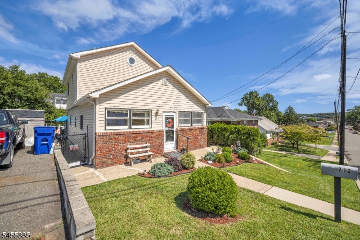
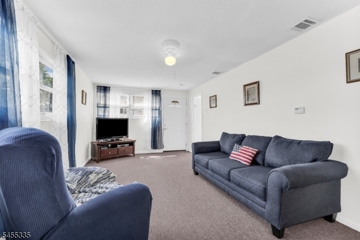
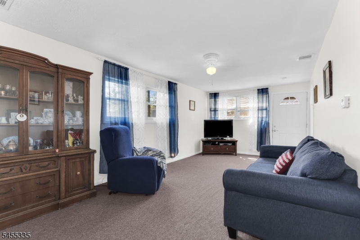
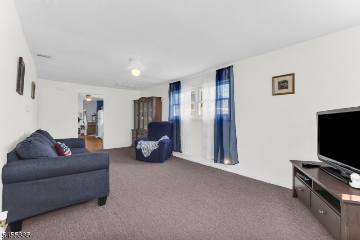
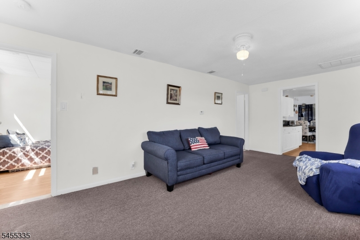
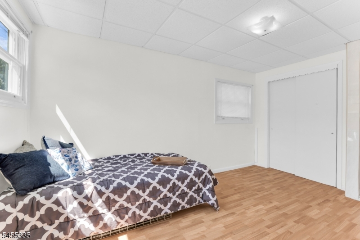
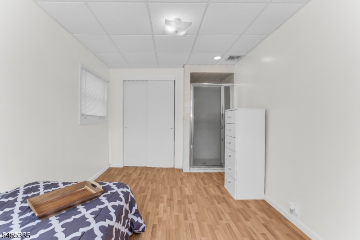
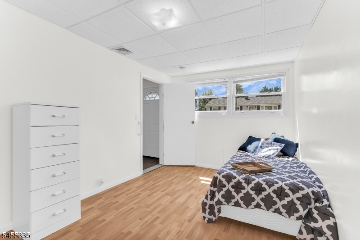
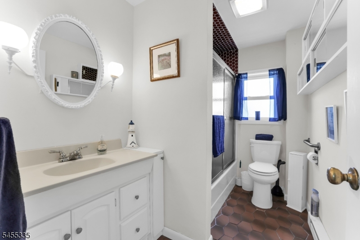
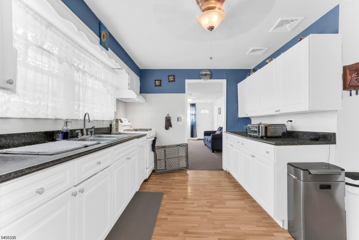
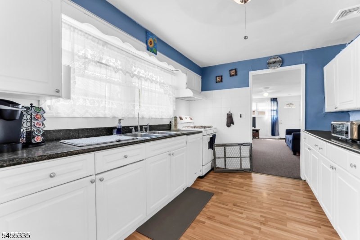
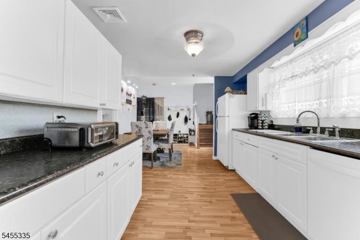
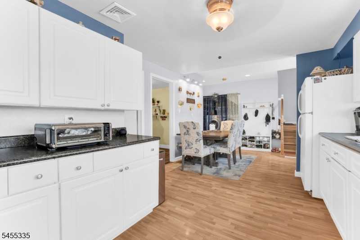
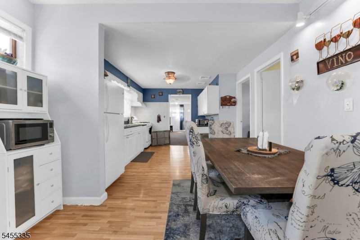
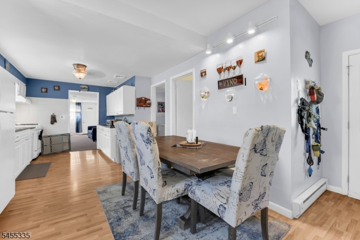
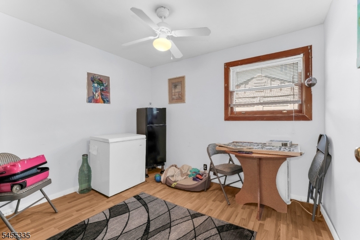
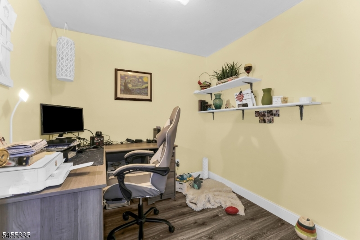
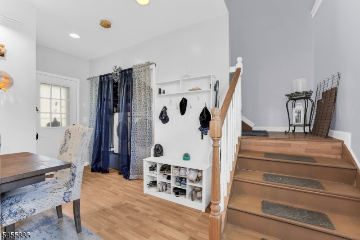
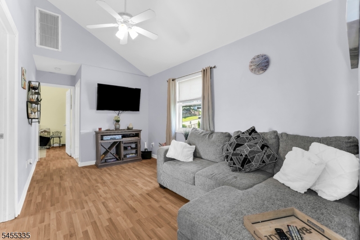
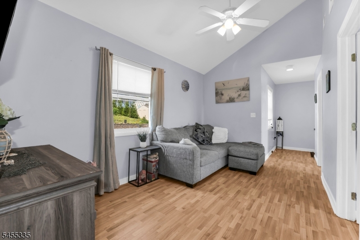
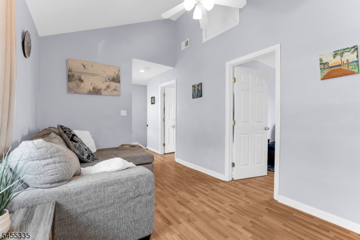
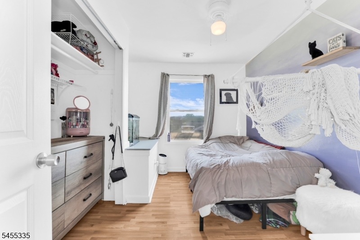
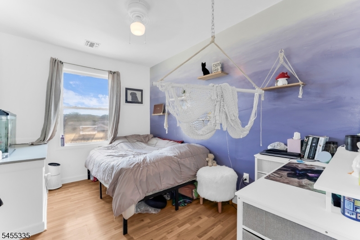
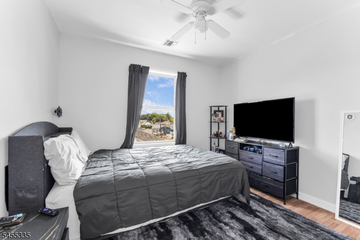
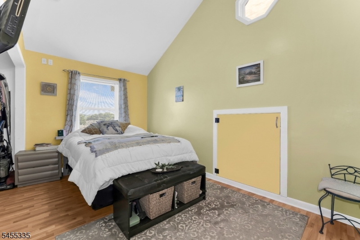
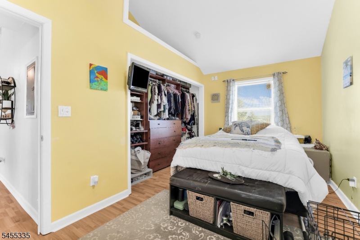
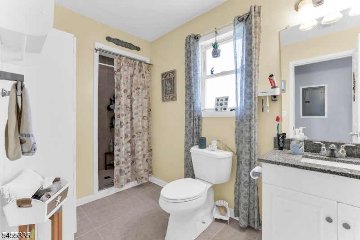
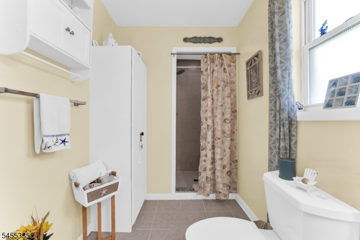
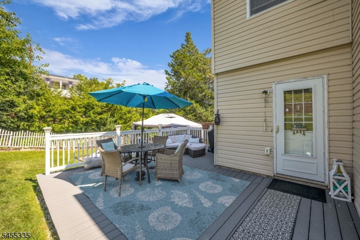
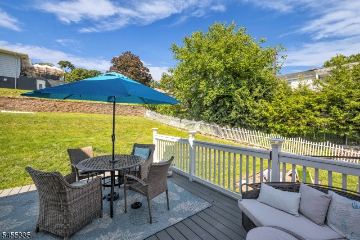
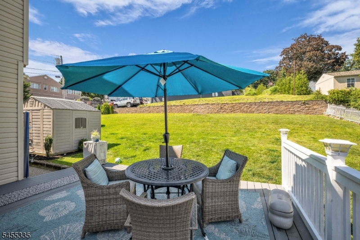
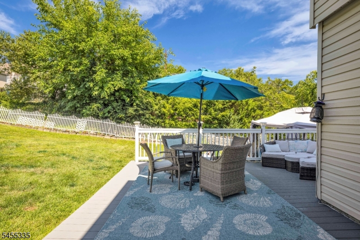
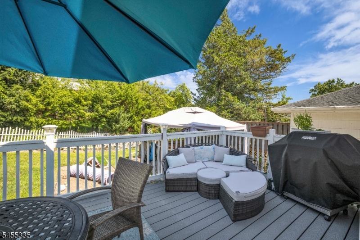
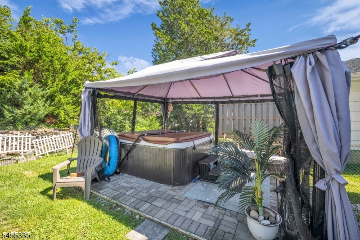
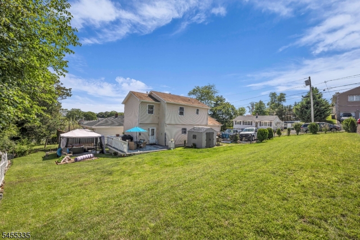
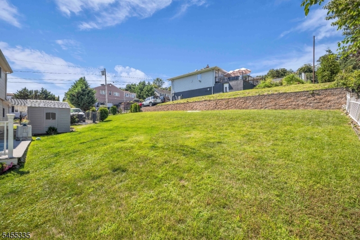
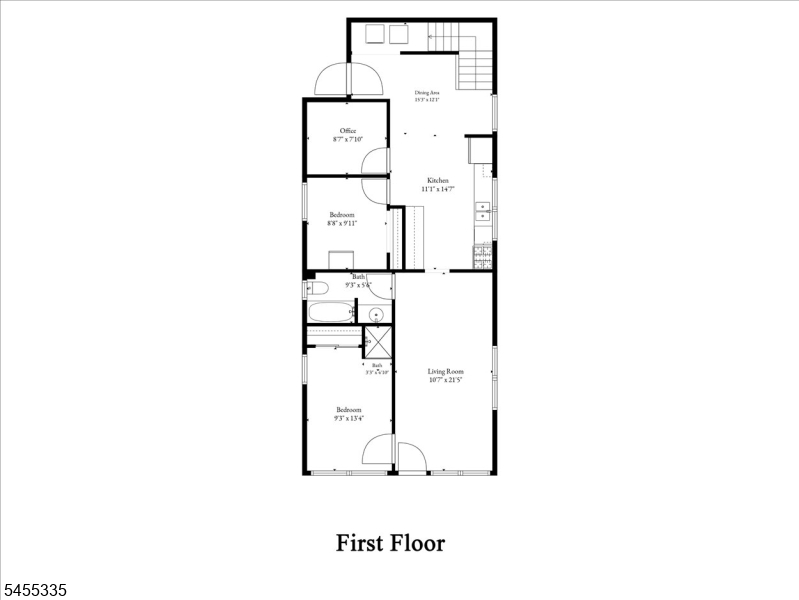
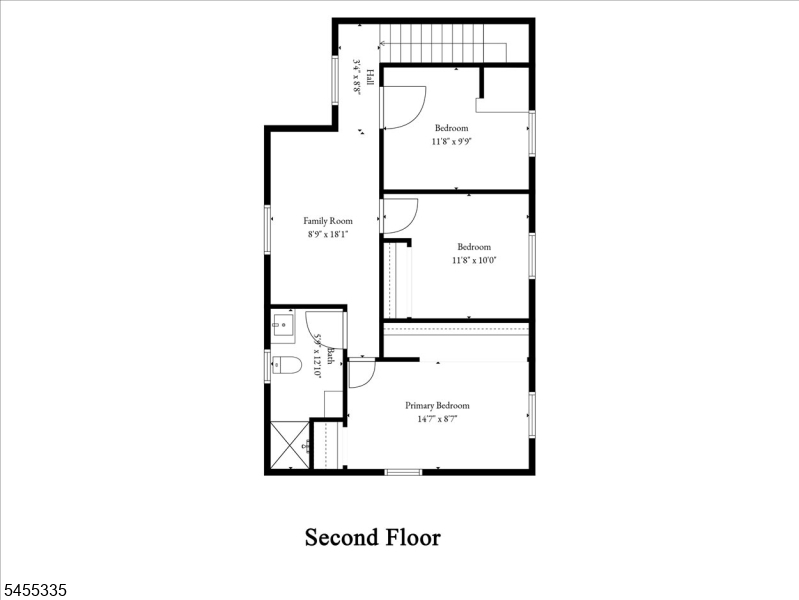
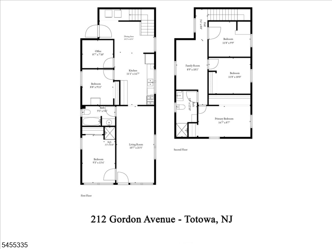
More than meets the eye!! This spacious 5-bedroom, 2-full-bath home offers a flexible floor plan with plenty of room to make your own. The first floor features a bright living room, eat-in kitchen with beautiful white cabinetry, two bedrooms, a full bath, and a private office perfect for working from home. Upstairs, you'll find three additional bedrooms, a full bath, and a spacious family room highlighted by a cathedral ceiling. Step outside to an expansive backyard offering plenty of space for entertaining, relaxing, or outdoor activities. Conveniently located near major highways, shopping, dining, schools, and NYC transportation. A great opportunity in a desirable Totowa location you won't want to miss this one! Make this your own! Opportunity for a subdivision. GSMLS 4049177

Directions to property: Union Boulevard, turn onto Gordon Avenue. Continue on Gordon Avenue to 212 Gordon Ave.

MLS Listing ID: 
GSMLS 4049177
Listing Status
Status of the Listing.
Listing Status: 
Active
Listing Status (Local): 
Active
Listing Status Accepting Offers: 
1
Community Information
Elementary: 
WASHINGTON
Middle: 
MEMORIAL
High: 
P V H S
Building Details
Details about the building on a property.
Architectural Style: 
Colonial
Year Built: 
1956
New Construction: 
0
Basement: 
Unfinished
Interior: 
Blinds, Carbon Monoxide Detector, Smoke Detector
Fireplaces: 
No
Construction
Roof: 
Asphalt Shingle
Exterior: 
Brick, Vinyl Siding
Exterior Features: 
Deck, Patio, Privacy Fence, Storage Shed, Storm Door(s), Storm Window(s), Thermal Windows/Doors
DisabilityFeatures: 
Yes
Energy Information: 
All Underground
Porch: 
No
Deck: 
Yes
Room Details
Details about the rooms in the building.
Total Rooms: 
8
Total Bedrooms: 
5
Total Bathrooms: 
2
Total Full-Bathrooms: 
2
Total Half-Bathrooms: 
0
Master Bedroom 
Dimensions: 
14x8 
Level: 
Second
Second Bedroom 
Dimensions: 
11x9 
Level: 
Second
Third Bedroom 
Dimensions: 
11x10 
Level: 
Second
Fourth Bedroom 
Dimensions: 
9x13 
Level: 
First
Family Room 
Dimensions: 
8x18 
Level: 
Second
Kitchen 
Dimensions: 
11x14 
Level: 
First
Living Room 
Dimensions: 
10x21 
Level: 
First
Other One 
Dimensions: 
9x5 
Level: 
First
Other Two 
Dimensions: 
5x12 
Level: 
Second
Other Three 
Dimensions: 
8x7 
Level: 
First
Other Four 
Dimensions: 
8x9 
Level: 
First
Master Bathroom 
Level: 
Second
Utilities
Information about utilities available on the property.
Heating System: 
Forced Hot Air, Multi-Zone
Heating System Fuel: 
Gas-Natural
Cooling System: 
Central Air, Multi-Zone Cooling
Water Heating System: 
Gas
Water Source: 
Public Water
Sewer: 
Public Sewer
Lot/Land Details
Details about the lots and land features included on the property.
Acres: 
0.18
Lot Size (Dimensions): 
80X100
View: 
Mountain View
Waterfront: 
0
Lot Features
Driveway: 
2 Car Width, Blacktop, Driveway-Exclusive, On-Street Parking
Parking Type: 
2 Car Width, Blacktop, Driveway-Exclusive, On-Street Parking
Total Parking Spaces: 
2
Garage: 
On-Street Parking
Pool: 
No
Fence: 
Yes
Public Record
Parcel Number: 
2512-00064-0000-00002-0000-
Lot Number: 
2
Annual Tax: 
$10,574.00
Listing Dates
Dates involved in the transaction.
Listing Entry Date/Time: 
8/27/2026
Contract Details
Details about the listing contract.
Exclusions: 
Hot tub, Refrigerator, Washer and Dryer.
Possession: 
60-90
Listing Participants
Participants (agents, offices, etc.) in the transaction.
Listing Office Name: 
BHHS VAN DER WENDE PROPERTIES