
1528 Glenwood Rd (Route 565) | Vernon Twp.

$798,000 | 5 Beds | 3 Baths (3 Full)

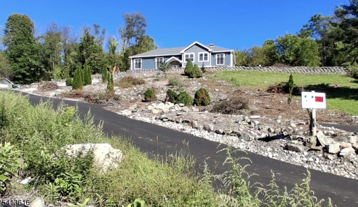
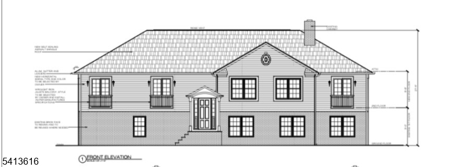
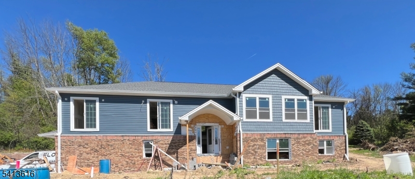

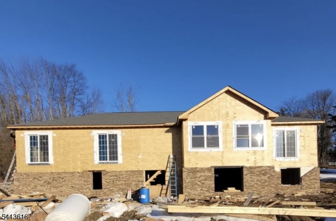
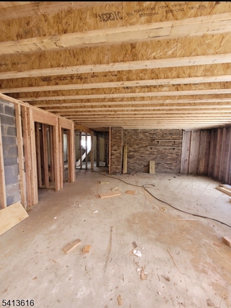
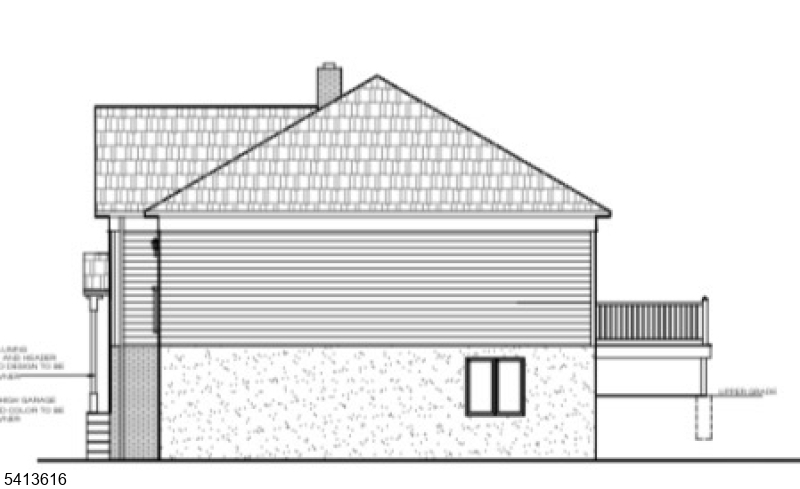
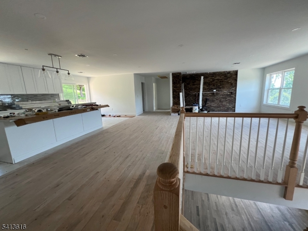
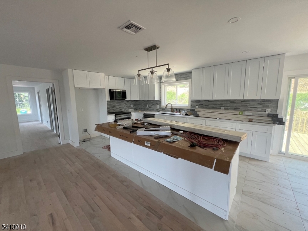
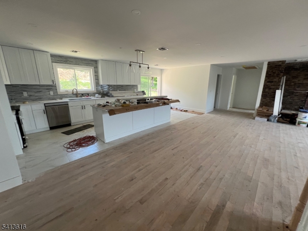
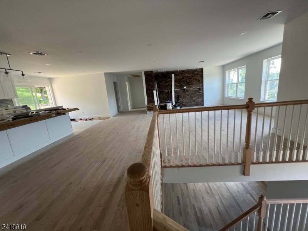
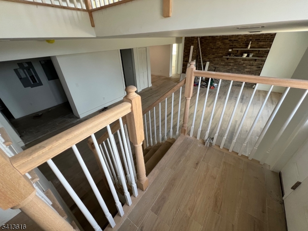
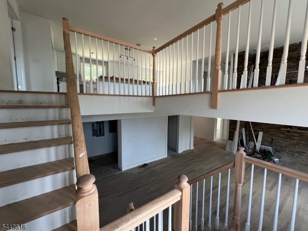
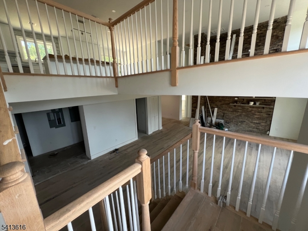
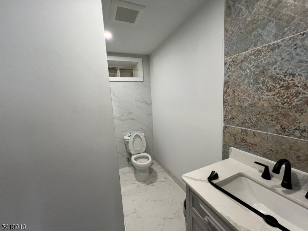
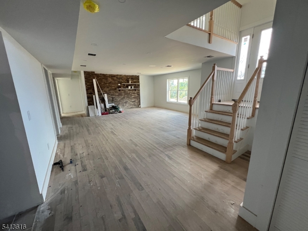
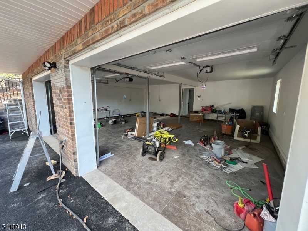
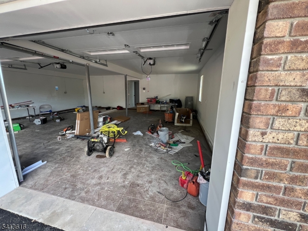
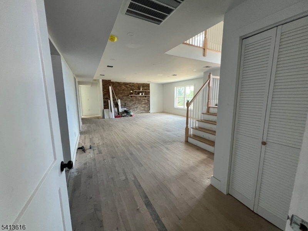
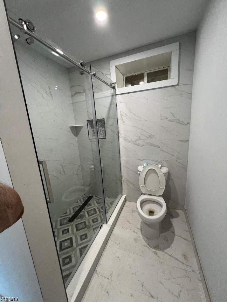
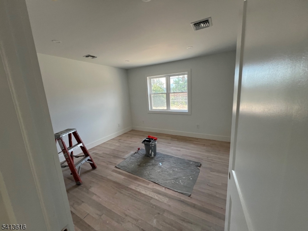
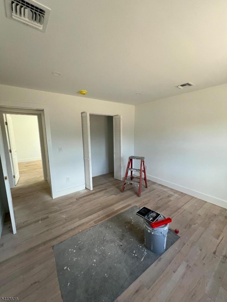
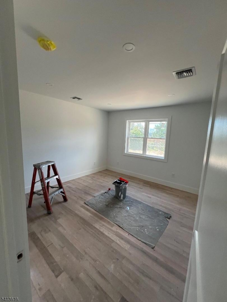
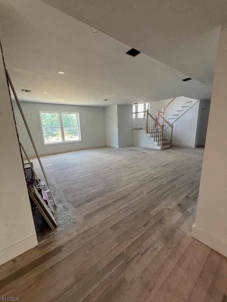
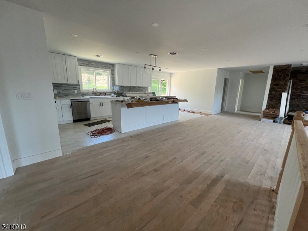
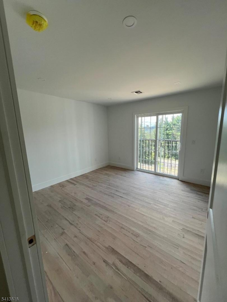
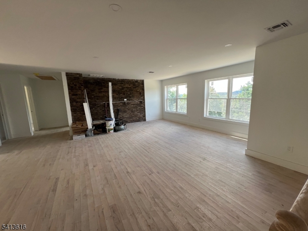
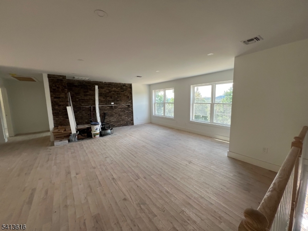
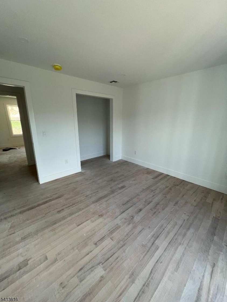
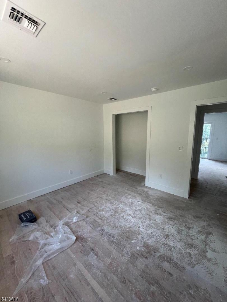
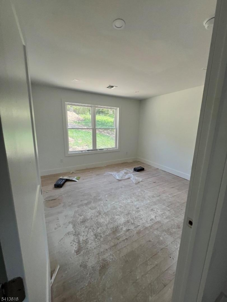
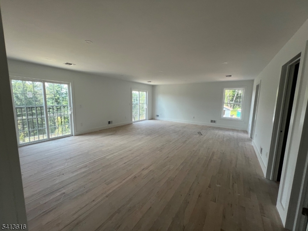
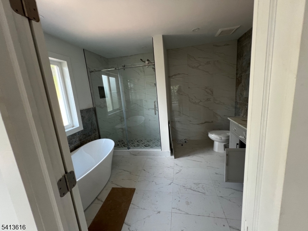
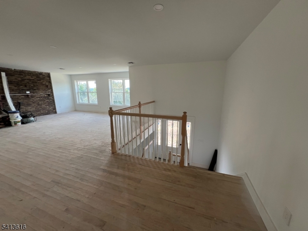
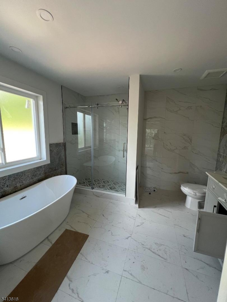
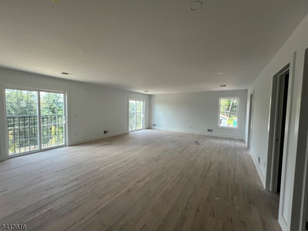
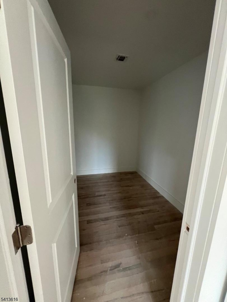
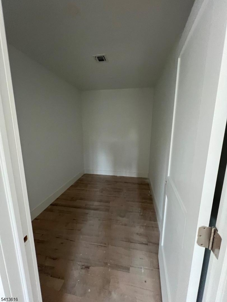
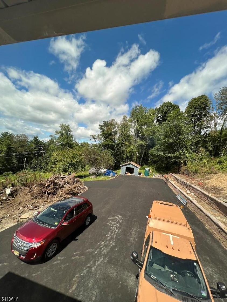
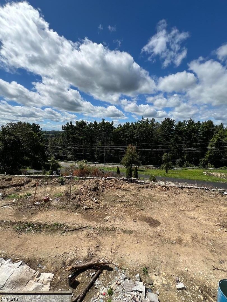
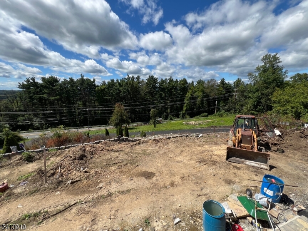
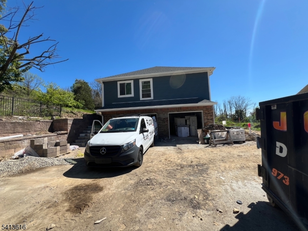
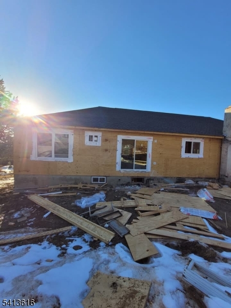
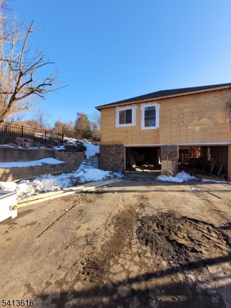
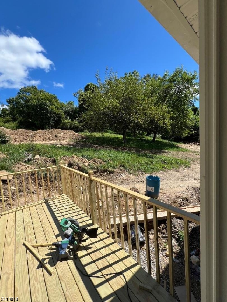
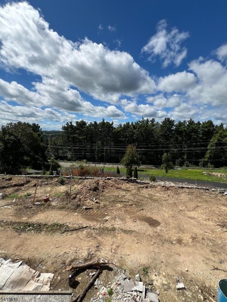
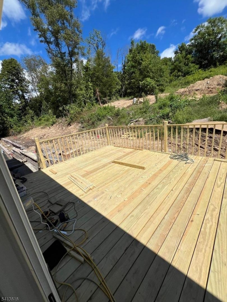
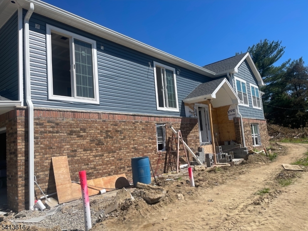
NEW CONSTRUCTION ACT NOW " UNDER CONSTRUCTION!Prime Hilltop New Construction with Panoramic Mountain Views. This brand-new home combines modern construction quality with timeless design, utilizing the property's existing well, 5-bedroom septic system, and foundation. Spanning a highly adaptable footprint, the layout features a spacious kitchen, 3 full bathrooms, and 5 bedrooms including a massive master suite complete with two walk-in closets and a private master bath. To see much more of the layout details, view the blueprints in the media section. Set on an elevated lot with an oversized 2-car built-in garage plus a separate 1-car detached garage, this exceptional residence offers sweeping mountain views and private surroundings a rare opportunity in a prime location.Construction is underway under approved plans, and the customization window is limited. Buyers may still select finishes, including hardwood flooring, granite or quartz countertops, cabinetry, lighting, tile, paint colors, and appliances. Select upgrades or plan modifications may be available prior to final construction decisions. All upgrades and custom selections are at the buyer's expense and may affect final pricing and completion timeline.As construction progresses, personalization options will close. Secure this exceptional property and make it uniquely yours before selections are finalized. Estimated completion is October 2026. GSMLS 4011876

Directions to property: Rt 23 to Glenwood rd as knows Route 565

MLS Listing ID: 
GSMLS 4011876
Listing Status
Status of the Listing.
Listing Status: 
Active
Listing Status (Local): 
Active
Listing Status Accepting Offers: 
1
Community Information
Elementary: 
WALNUT RDG
Middle: 
GLEN MDW
High: 
VERNON
Subdivision: 
Residencial
Building Details
Details about the building on a property.
Architectural Style: 
Raised Ranch
Year Built: 
2026
New Construction: 
0
Basement: 
Slab
Interior: 
Carbon Monoxide Detector, Fire Extinguisher, Smoke Detector, Walk-In Closet
Fireplaces: 
No
Construction
Roof: 
Asphalt Shingle
Exterior: 
Brick, See Remarks, Vinyl Siding
Exterior Features: 
Deck
Energy Information: 
Electric
Porch: 
No
Deck: 
Yes
Room Details
Details about the rooms in the building.
Total Rooms: 
14
Total Bedrooms: 
5
Total Bathrooms: 
3
Total Full-Bathrooms: 
3
Total Half-Bathrooms: 
0
Master Bedroom 
Dimensions: 
24x19 
Level: 
First
Second Bedroom 
Dimensions: 
14x12 
Level: 
First
Third Bedroom 
Dimensions: 
12x12 
Level: 
First
Fourth Bedroom 
Dimensions: 
14x12 
Level: 
Ground
Family Room 
Dimensions: 
24x22 
Level: 
Ground
Kitchen 
Dimensions: 
23x9 
Level: 
First
Living Room 
Dimensions: 
24x22 
Level: 
First
Den 
Dimensions: 
9x12 
Level: 
Ground
Other One 
Dimensions: 
12x12 
Level: 
Ground
Utilities
Information about utilities available on the property.
Heating System: 
2 Units, Forced Hot Air
Heating System Fuel: 
Electric
Cooling System: 
2 Units
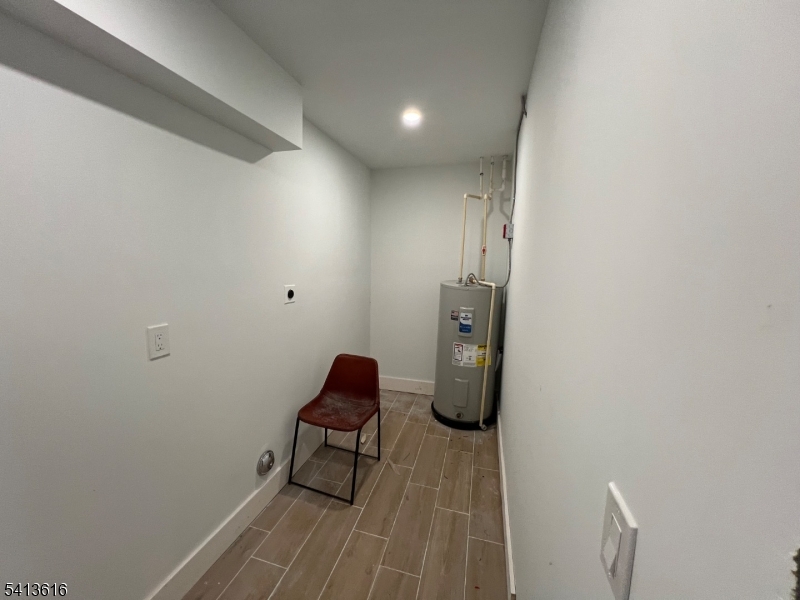
Water Heating System: 
Electric
Water Source: 
See Remarks, Well
Sewer: 
See Remarks, Septic
Lot/Land Details
Details about the lots and land features included on the property.
Acres: 
1.87
Lot Size (Dimensions): 
1.873 AC
View: 
Mountain View
Waterfront: 
0
Lot Features
Driveway: 
Blacktop, Driveway-Exclusive, Off-Street Parking, See Remarks
Parking Type: 
Blacktop, Driveway-Exclusive, Off-Street Parking, See Remarks
Total Parking Spaces: 
18
Garage: 
Built-In Garage, Detached Garage, Garage Door Opener, On-Street Parking, Oversize Garage
Pool: 
No
Fence: 
No
Public Record
Parcel Number: 
2822-00574-0000-00014-0000-
Lot Number: 
14
Annual Tax: 
$4,500.00
Listing Dates
Dates involved in the transaction.
Listing Entry Date/Time: 
2/28/2026
Contract Details
Details about the listing contract.
Possession: 
At closing
Listing Participants
Participants (agents, offices, etc.) in the transaction.
Listing Office Name: 
PREMIER HOMES