
57 Lounsberry Hollow Rd | Vernon Twp.

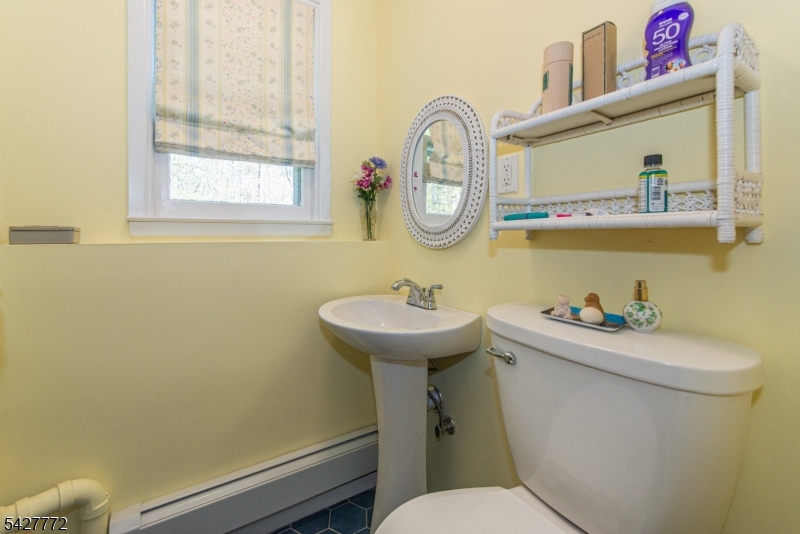
$405,000 | 4 Beds | 2 Baths (1 Full, 1 Half)

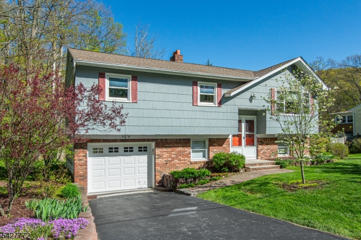
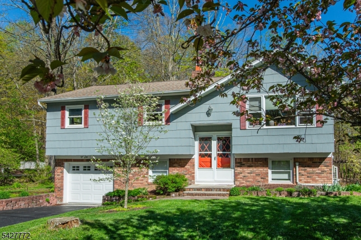
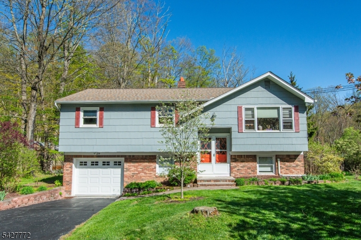
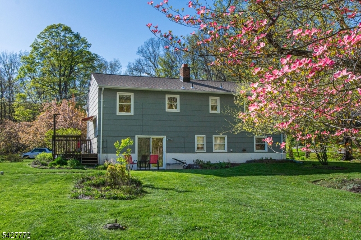
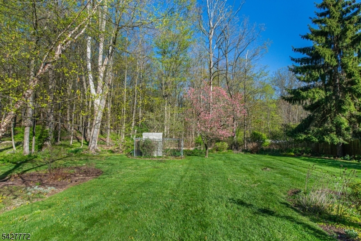
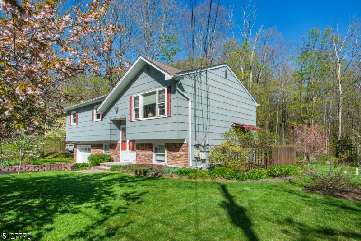
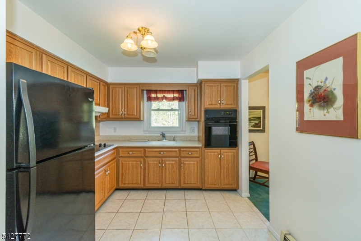
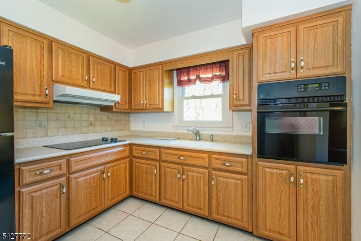
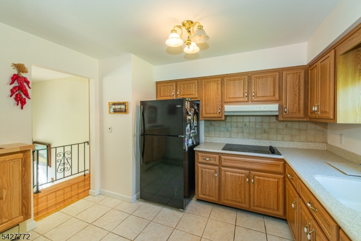
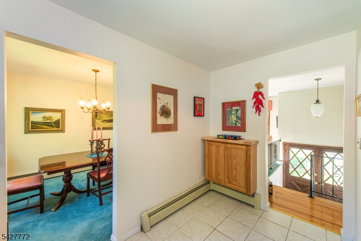
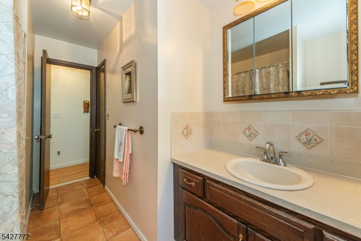
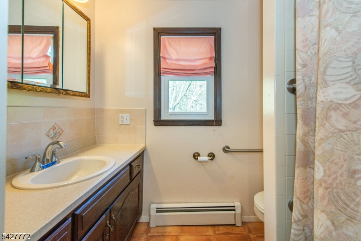
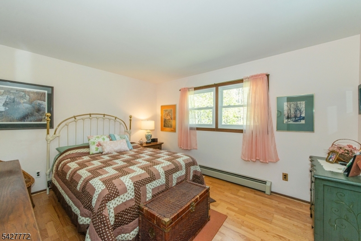
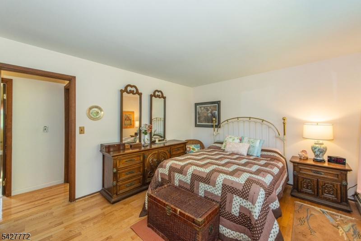
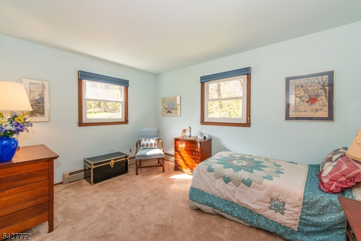
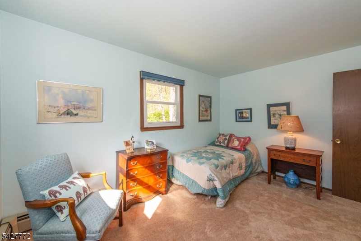
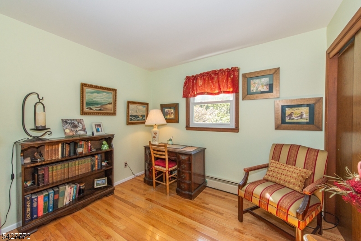
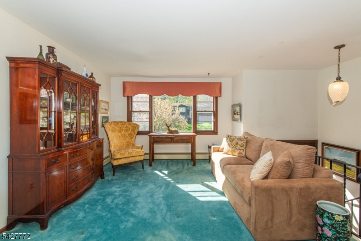
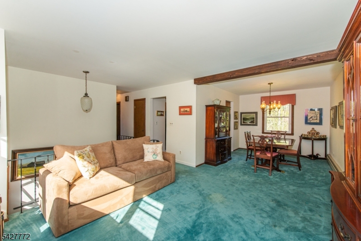
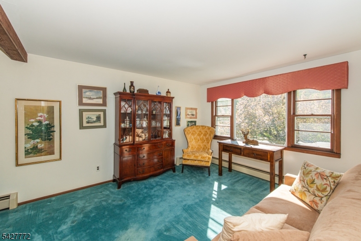
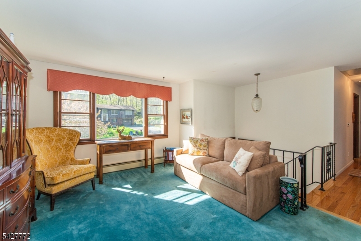
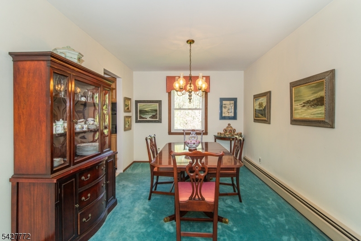
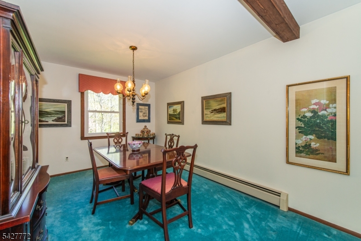
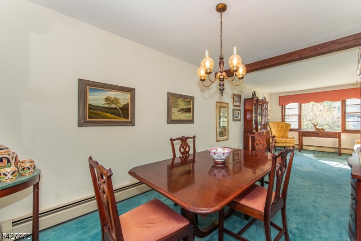
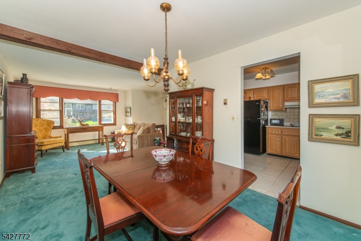
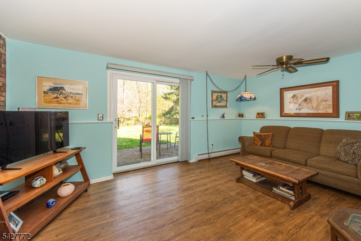
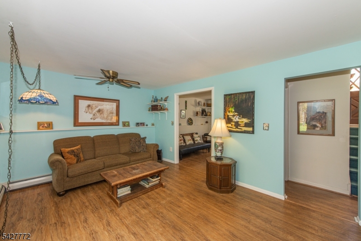
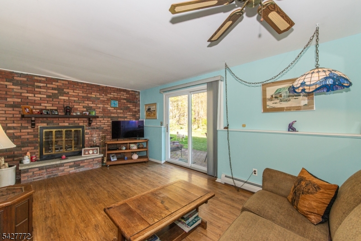
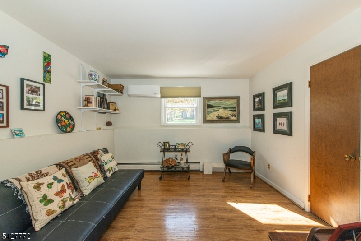
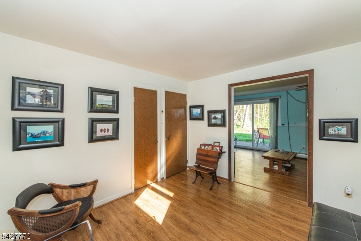
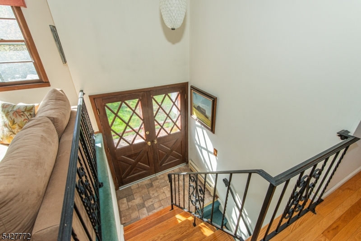
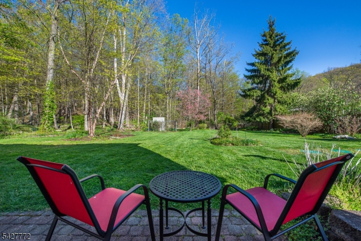
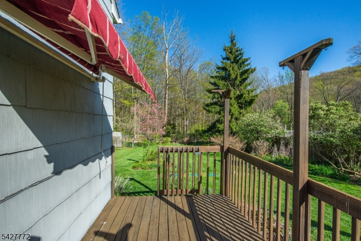
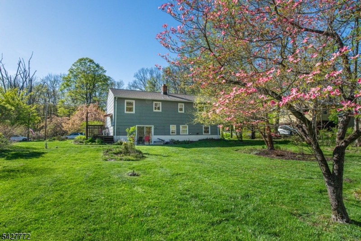
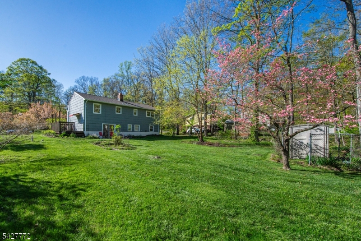
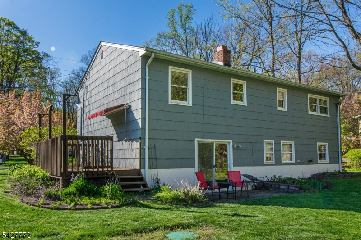
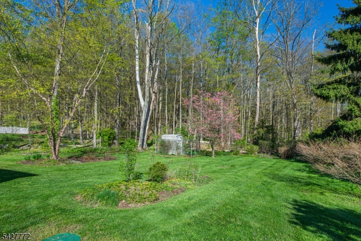
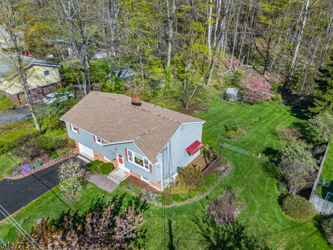
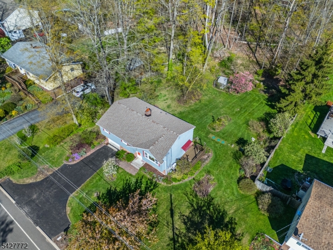
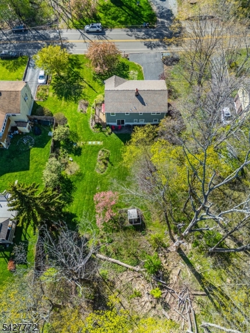
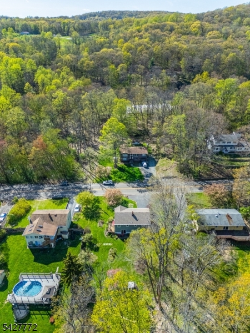
Welcome to this meticulously maintained bi-level home, perfectly situated on a beautiful, level lot that backs to serene woods offering exceptional privacy and a peaceful, park-like setting. This well-cared-for home features 3 spacious bedrooms with the potential for a 4th, along with 1.5 bathrooms. Lovingly maintained for nearly 40 years, this property is being offered for sale for the very first time. A rare opportunity you won't want to miss. Step outside and fall in love with the truly magical, dream-like backyard. Whether you're entertaining, relaxing, or simply enjoying nature, this stunning outdoor space is sure to impress. Inside, you'll find hardwood flooring, a bright and functional layout, and numerous upgrades including a newer septic system (installed within the last 5 years), a brand-new roof (October), an above-ground Roth oil tank, and a mini-split system to keep you cool and comfortable. This is a home that combines charm, care, and important updates, all set in a picturesque and private setting. Don't wait to schedule your showing today! 3 BEDROOM VERIFIED SEPTIC SYSTEM GSMLS 4024135

Directions to property: Route 94 to Left on Sammis Rd. Turn Left onto Lounsberry Hollow Rd.

MLS Listing ID: 
GSMLS 4024135
Listing Status
Status of the Listing.
Listing Status: 
Active
Listing Status (Local): 
Active
Listing Status Accepting Offers: 
1
Community Information
Elementary: 
VERNON
Middle: 
Lounsberry
High: 
VERNON
Building Details
Details about the building on a property.
Architectural Style: 
Bi-Level
Year Built: 
1972
New Construction: 
0
Fireplaces: 
No
Construction
Roof: 
Asphalt Shingle
Exterior: 
Vinyl Siding
Exterior Features: 
Deck
DisabilityFeatures: 
No
Energy Information: 
Electric
Porch: 
No
Deck: 
Yes
Room Details
Details about the rooms in the building.
Total Rooms: 
10
Total Bedrooms: 
4
Total Bathrooms: 
2
Total Full-Bathrooms: 
1
Total Half-Bathrooms: 
1
Master Bedroom 
Dimensions: 
15x12 
Level: 
First
Second Bedroom 
Dimensions: 
11x12 
Level: 
First
Third Bedroom 
Dimensions: 
9x12 
Level: 
First
Family Room 
Dimensions: 
24x21 
Level: 
Ground
Kitchen 
Dimensions: 
18x12 
Level: 
First
Living Room 
Dimensions: 
15x15 
Level: 
First
Other One 
Dimensions: 
19x8 
Level: 
Ground
Utilities
Information about utilities available on the property.
Heating System: 
1 Unit, Baseboard - Hotwater
Heating System Fuel: 
Oil Tank Above Ground - Inside
Cooling System: 
Window A/C(s)
Water Source: 
Well
Sewer: 
Septic
Lot/Land Details
Details about the lots and land features included on the property.
Acres: 
0.57
Lot Size (Dimensions): 
.574 AC
Waterfront: 
0
Lot Features
Driveway: 
1 Car Width, Blacktop
Parking Type: 
1 Car Width, Blacktop
Total Parking Spaces: 
3
Garage: 
Attached Garage
Pool: 
No
Fence: 
No
Public Record
Parcel Number: 
2822-00246-0000-00005-0000-
Lot Number: 
5
Annual Tax: 
$8,010.00
Listing Dates
Dates involved in the transaction.
Listing Entry Date/Time: 
4/29/2026
Contract Details
Details about the listing contract.
Possession: 
At Closing
Listing Participants
Participants (agents, offices, etc.) in the transaction.
Listing Office Name: 
WEICHERT REALTORS