
351 E Lakeshore Dr | Vernon Twp.

$555,000 | 3 Beds | 1 Baths (1 Full)

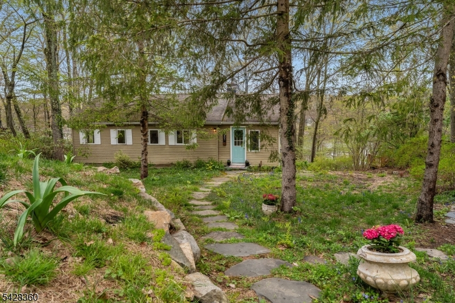
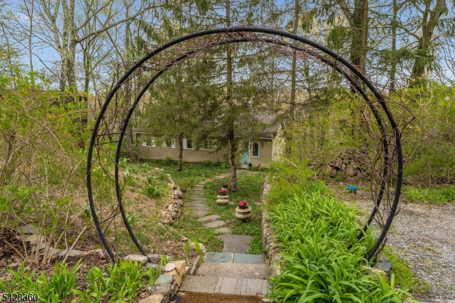
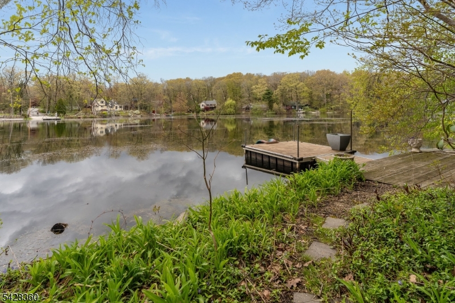
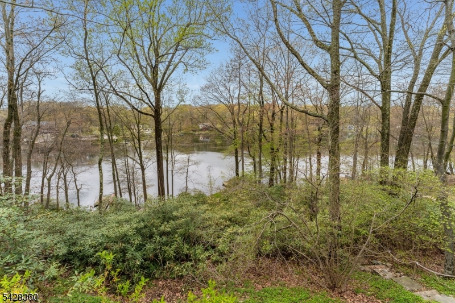
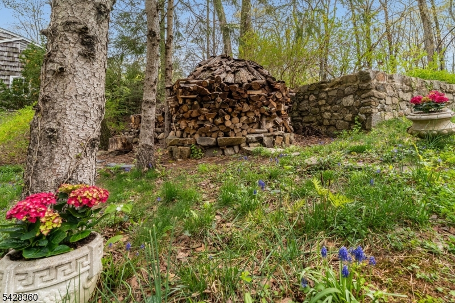
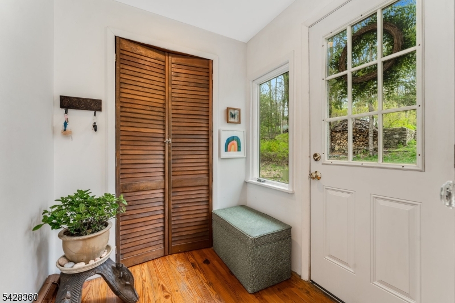
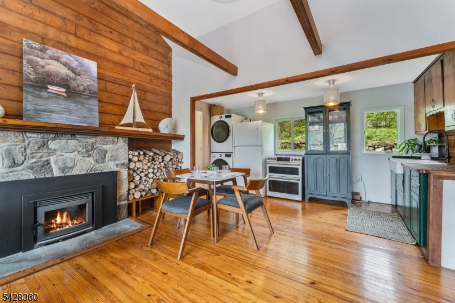
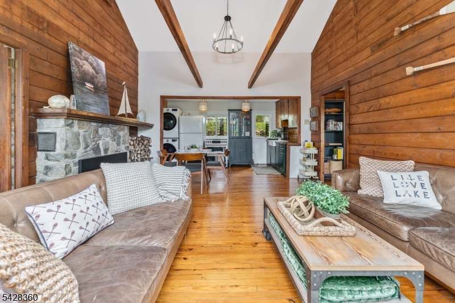
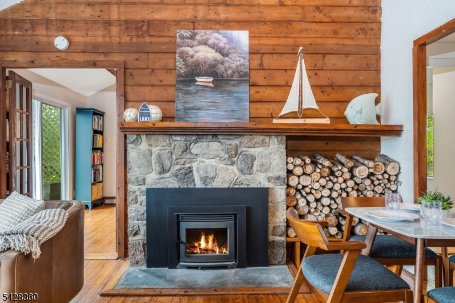
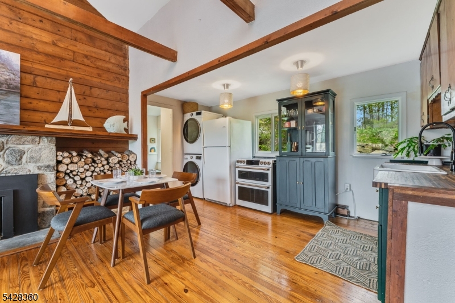
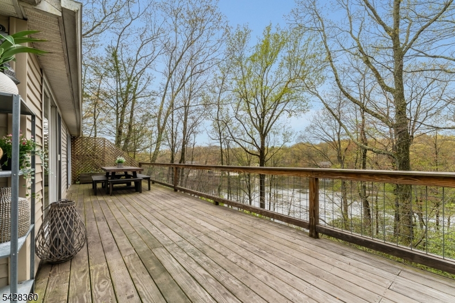
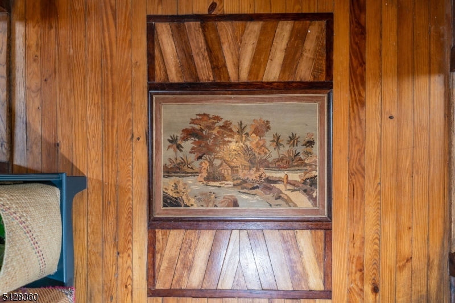
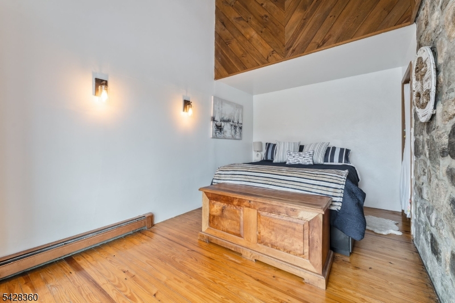
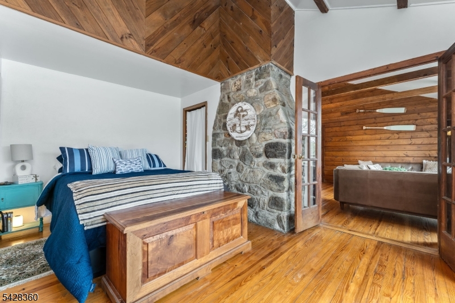
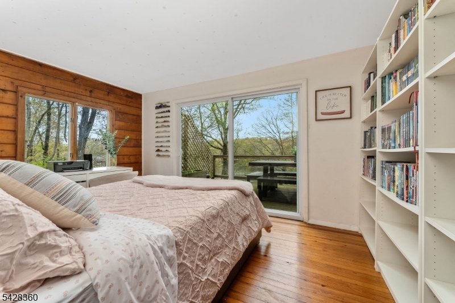
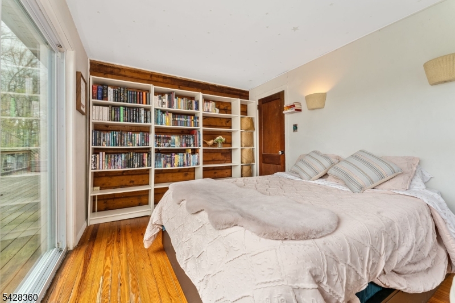
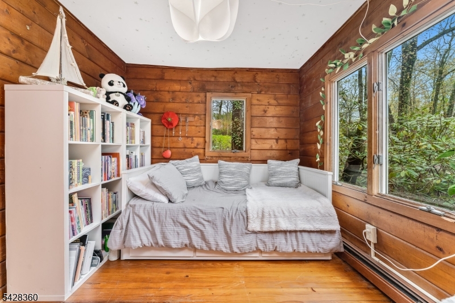
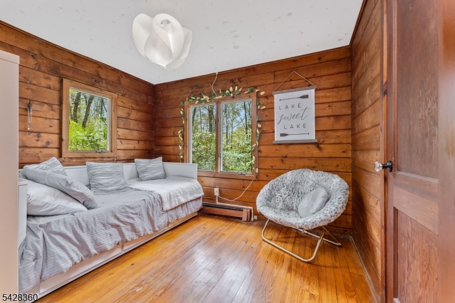
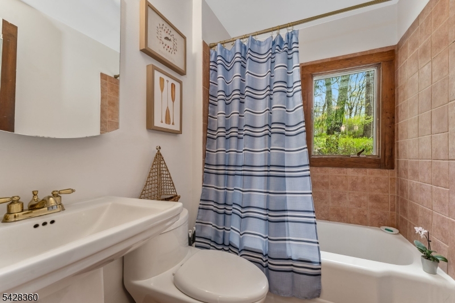
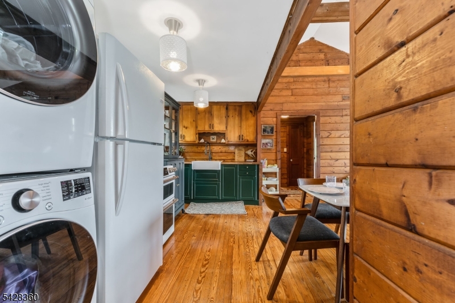
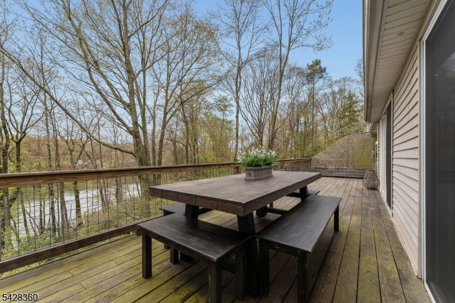
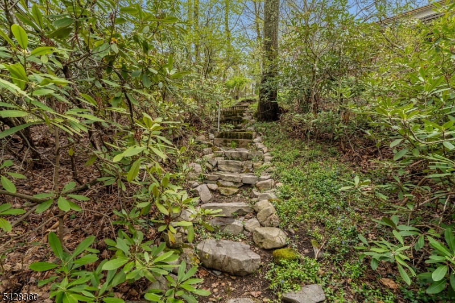
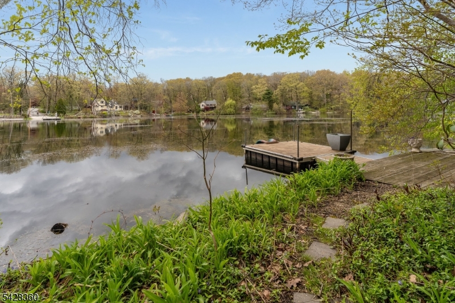
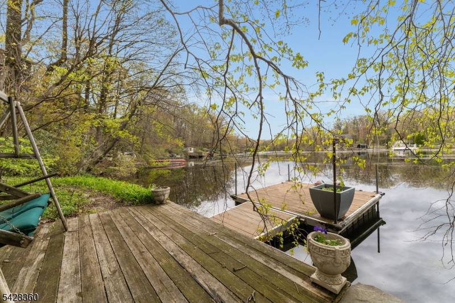
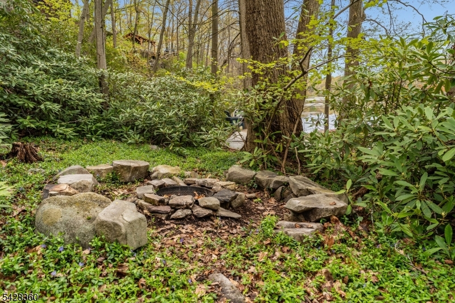
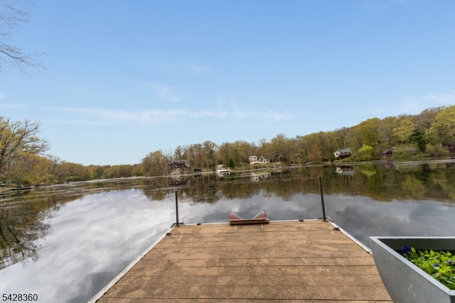
Welcome to this Laketastic Home "Evergreen Cove" at beautiful Highland Lakes Community. This home is a paradise for outdoor enthusiasts and nature. This Charming & Cozy 3-bedroom Lakefront Ranch has expansive lake views and nature. The Living room with wood beams, bright open concept, the ambiance of the wood burning fireplace all year round. Open concept dining area and kitchen. Hard wood floors flow throughout with a custom inlay of art. The deck seamlessly connects indoor & outdoor living, creating a perfect space for gatherings... Step outside to discover your own enchanting Path to the Lake with your own private dock and firepit for toasting marshmallows under the stars. Your own private dock invites you to embrace the lakefront lifestyle. Enjoy boating, fishing, or simply basking in the sun " all from the comfort of your backyard. This charming lake front home will captivate you with its lovely gardens and mature landscaping. Highland Lakes Country Club gives you access to 5 Lakes, 7 Beaches, Clubhouse and year-round activities. This amazing home is located nearby the amenities at Mountain Creek and the beautiful town of Warwick. Enjoy nearby championship golf, Skiing, Hiking, and farms, wineries and so much more! Approx 1 hour to NYC! Who says you cannot have it all, whether you are looking for a weekend getaway, a home away from home, or your forever home, come to make lifetime memories in this private community. It's not just a Home but a Lifestyle! GSMLS 4024896

Directions to property: GPS 351 E Lakeshore Drive Highland Lakes NJ 07422

MLS Listing ID: 
GSMLS 4024896
Listing Status
Status of the Listing.
Listing Status: 
Active
Listing Status (Local): 
Active
Listing Status Accepting Offers: 
1
Community Information
Subdivision: 
Highland Lakes
Association Fee: 
$1,175
Building Details
Details about the building on a property.
Architectural Style: 
Lakestyle
Year Built: 
9999
New Construction: 
0
Basement: 
Partial, Unfinished, Walkout
Interior: 
Beam Ceilings
Fireplaces: 
Yes
Construction
Roof: 
Asphalt Shingle
Exterior: 
Vinyl Siding
Exterior Features: 
Barbeque, Deck, Dock, Thermal Windows/Doors
Energy Information: 
Electric
Porch: 
No
Deck: 
Yes
Room Details
Details about the rooms in the building.
Total Rooms: 
4
Total Bedrooms: 
3
Total Bathrooms: 
1
Total Full-Bathrooms: 
1
Total Half-Bathrooms: 
0
Master Bathroom 
Level: 
First
Utilities
Information about utilities available on the property.
Heating System: 
1 Unit, See Remarks
Heating System Fuel: 
Oil Tank Above Ground - Inside
Water Heating System: 
Electric
Water Source: 
Well
Sewer: 
Septic
Lot/Land Details
Details about the lots and land features included on the property.
Acres: 
0.39
Lot Size (Dimensions): 
.394 AC
View: 
Water View
Waterfront: 
0
Lot Features
Driveway: 
Crushed Stone
Parking Type: 
Crushed Stone
Total Parking Spaces: 
2
Pool: 
No
Fence: 
No
Public Record
Parcel Number: 
2822-00478-0000-00053-0000-
Lot Number: 
53
Annual Tax: 
$9,368.00
Listing Dates
Dates involved in the transaction.
Listing Entry Date/Time: 
5/2/2026
Contract Details
Details about the listing contract.
Possession: 
poa
Listing Participants
Participants (agents, offices, etc.) in the transaction.
Listing Office Name: 
KL SOTHEBY'S INT'L. REALTY