
223 Waconia Rd | Vernon Twp.

$339,900 | 3 Beds | 1 Baths (1 Full)

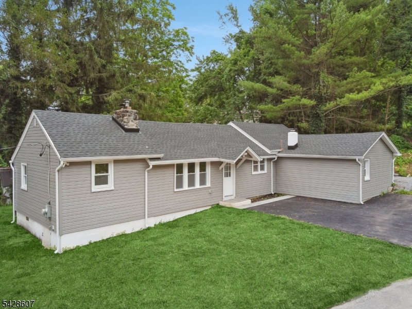
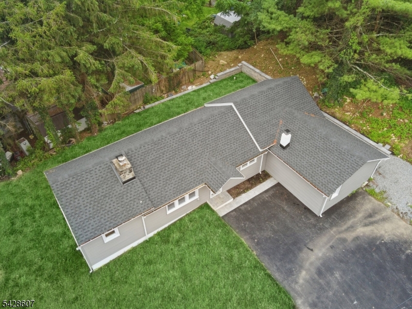
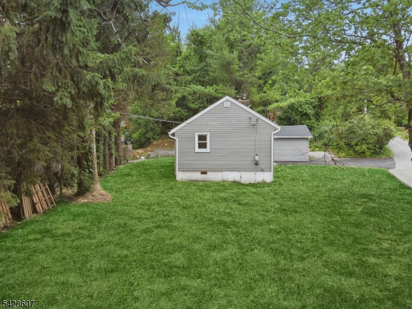
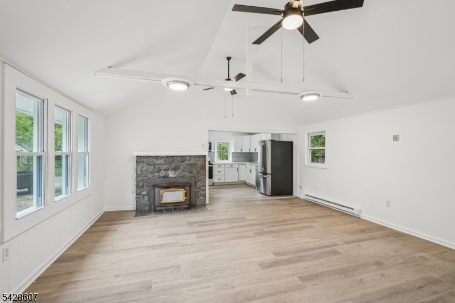
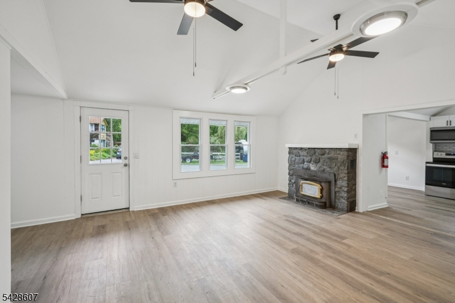
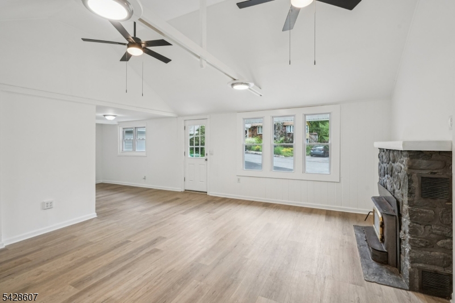
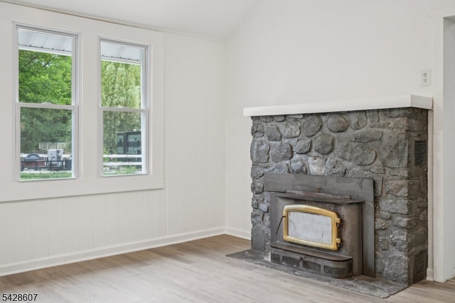
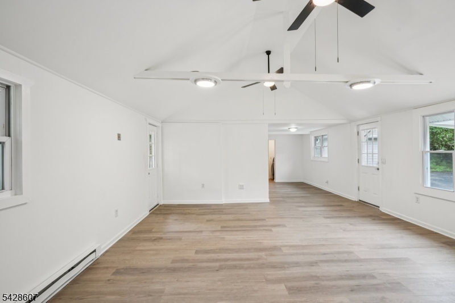
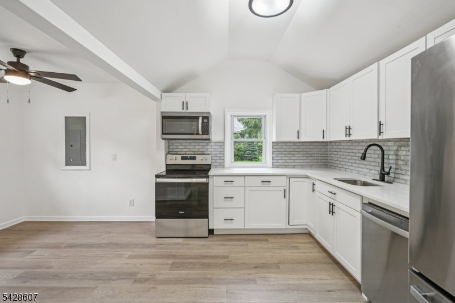
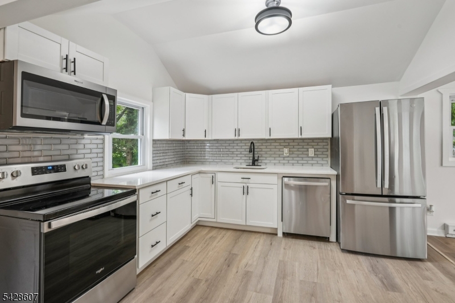
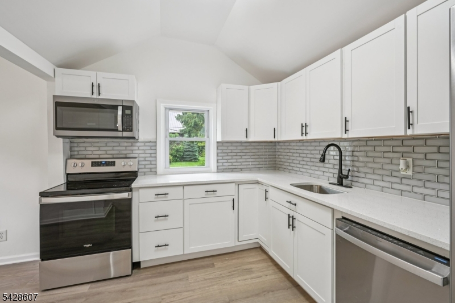
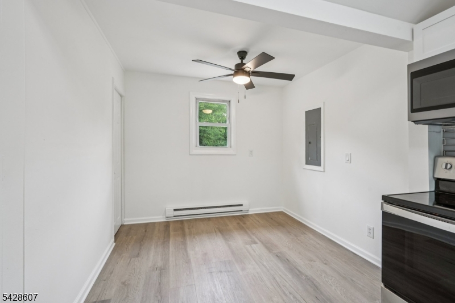
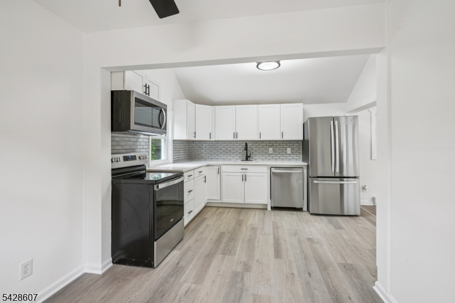
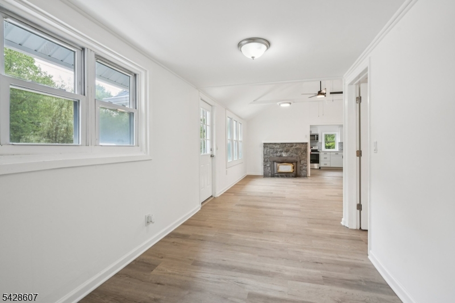
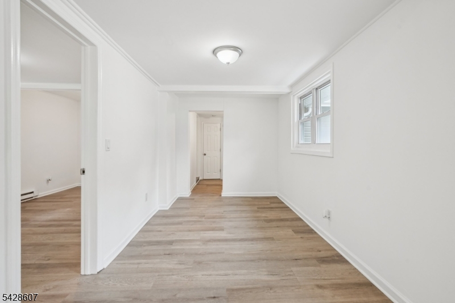
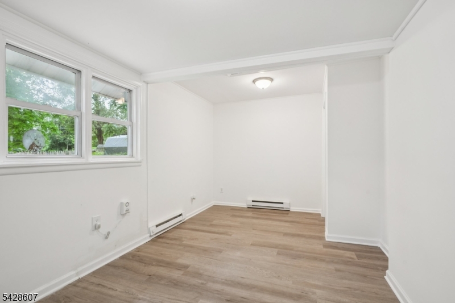
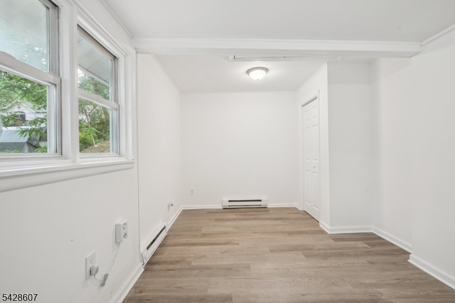
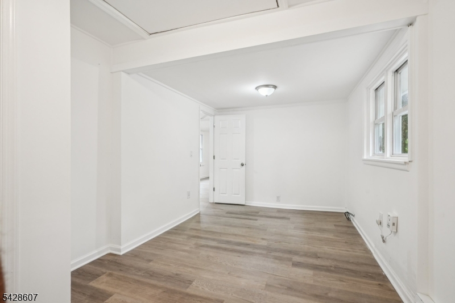
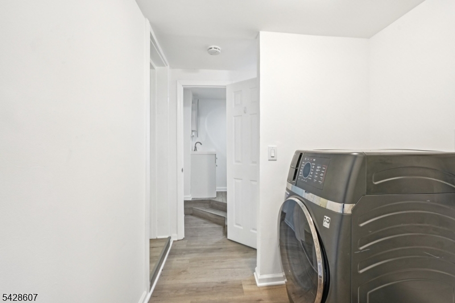
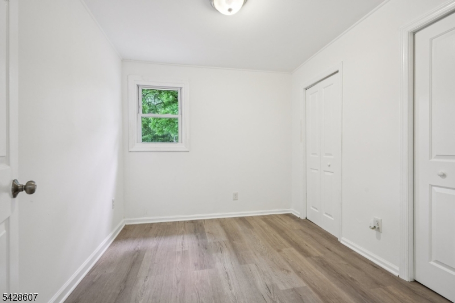
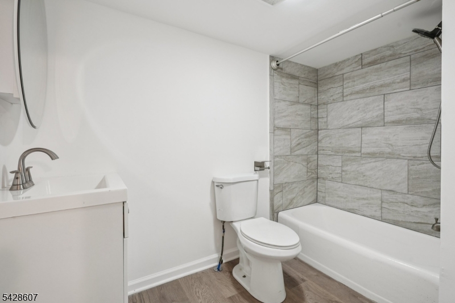
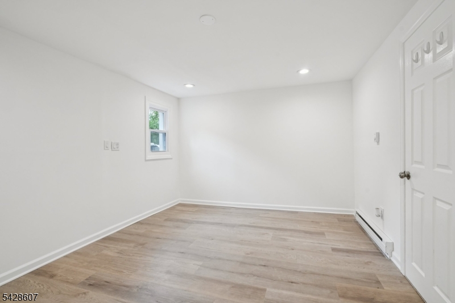
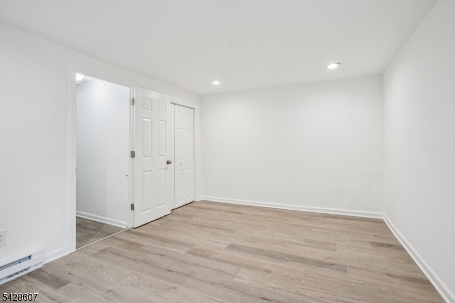
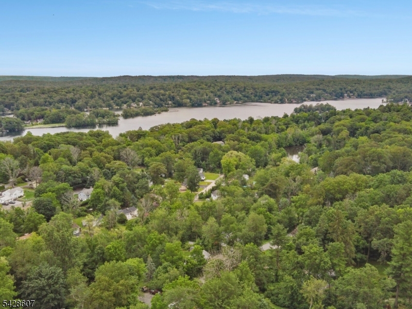
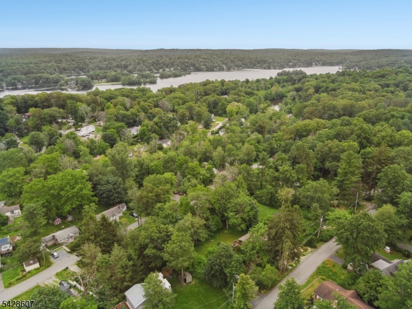
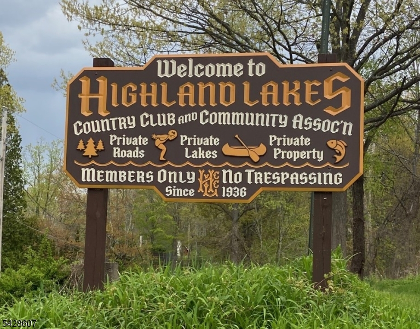
Welcome to this renovated ranch nestled in a peaceful Highland Lakes neighborhood! Whether you're searching for your primary residence or a relaxing vacation escape, this home offers a blend of comfort, space & convenience. Just a short distance from Highland Lakes, you'll enjoy a variety of recreational activities including swimming, sailing, kayaking, fishing, watersports, yoga, pickleball, tennis, hiking & biking. Highland Lakes is a private lake community which includes a clubhouse, 5 lakes & 7 beaches. This home features a great room with a cool stone fireplace & a vaulted ceiling leading to the newer kitchen equipped with stainless appliances, quartz countertops & a stylish backsplash. This level also includes 3 bedrooms, a laundry area & a full bath. Additional updates include a new roof, new siding, paved driveway & a new aerobic septic system. This property is located close to major commuting routes, NYC transportation, shopping & dining. GSMLS 4025238

Directions to property: Breakneck Road to Highland Lakes Road to Waconia Road to #223.

MLS Listing ID: 
GSMLS 4025238
Listing Status
Status of the Listing.
Listing Status: 
Active
Listing Status (Local): 
Active
Listing Status Accepting Offers: 
1
Community Information
Elementary: 
CEDAR MTN
Middle: 
Lounsberry
High: 
VERNON
Subdivision: 
Highland Lakes
Association Fee: 
$1,400
Building Details
Details about the building on a property.
Architectural Style: 
Ranch
Year Built: 
1960
New Construction: 
0
Basement: 
Crawl Space
Interior: 
Carbon Monoxide Detector, High Ceilings, Smoke Detector
Fireplaces: 
Yes
Construction
Roof: 
Asphalt Shingle
Exterior: 
Vinyl Siding
DisabilityFeatures: 
No
Energy Information: 
Electric
Porch: 
No
Deck: 
No
Room Details
Details about the rooms in the building.
Total Rooms: 
5
Total Bedrooms: 
3
Total Bathrooms: 
1
Total Full-Bathrooms: 
1
Total Half-Bathrooms: 
0
Master Bedroom 
Dimensions: 
15x11 
Level: 
First
Second Bedroom 
Dimensions: 
8x9 
Level: 
First
Third Bedroom 
Dimensions: 
15x9 
Level: 
First
Kitchen 
Dimensions: 
9x16 
Level: 
First
Living Room 
Dimensions: 
17x16 
Level: 
First
Other One 
Dimensions: 
4x6 
Level: 
First
Other Two 
Dimensions: 
11x8 
Level: 
First
Master Bathroom 
Level: 
First
Utilities
Information about utilities available on the property.
Heating System: 
1 Unit
Heating System Fuel: 
Electric
Water Heating System: 
Electric
Water Source: 
Well
Sewer: 
Septic 3 Bedroom Town Verified
Lot/Land Details
Details about the lots and land features included on the property.
Acres: 
0.17
Lot Size (Dimensions): 
.175 AC
Waterfront: 
0
Lot Features
Driveway: 
2 Car Width, Blacktop
Parking Type: 
2 Car Width, Blacktop
Total Parking Spaces: 
4
Garage: 
None
Pool: 
No
Fence: 
No
Public Record
Parcel Number: 
2822-00453-0000-00035-0000-
Lot Number: 
35
Annual Tax: 
$6,291.00
Property Zoning: 
PLC
Listing Dates
Dates involved in the transaction.
Listing Entry Date/Time: 
5/4/2026
Contract Details
Details about the listing contract.
Possession: 
Immediate
Listing Participants
Participants (agents, offices, etc.) in the transaction.
Listing Office Name: 
NORTH POINT REALTY GROUP