
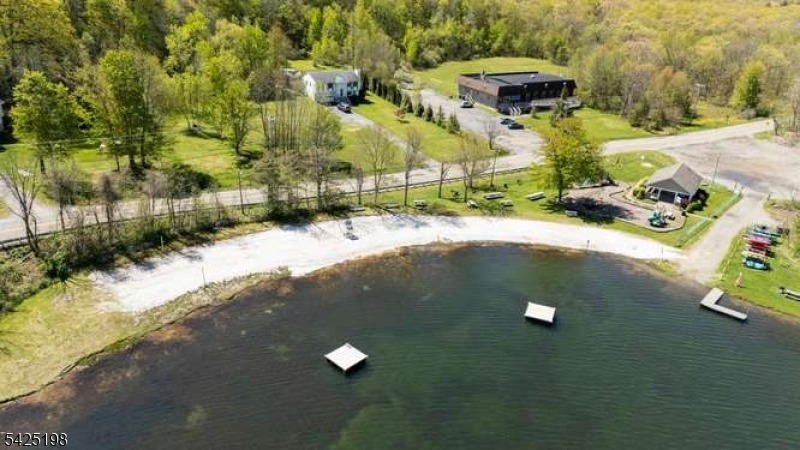
8 Cold Spring Dr | Vernon Twp.

$535,000 | 3 Beds | 2 Baths (2 Full) | 2,112 Sq. Ft.

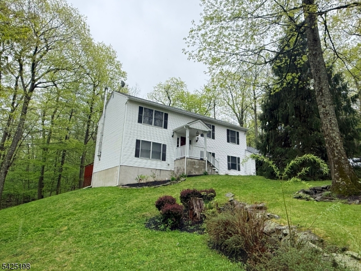
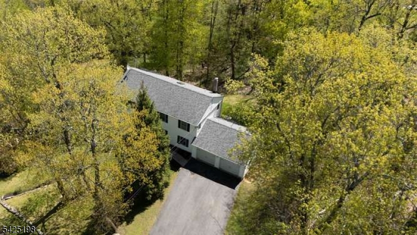
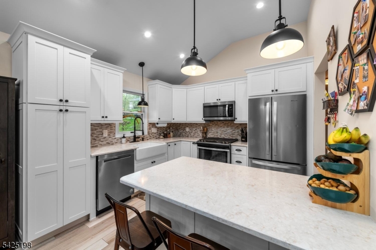
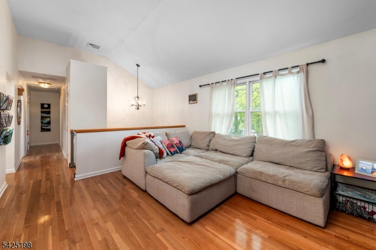
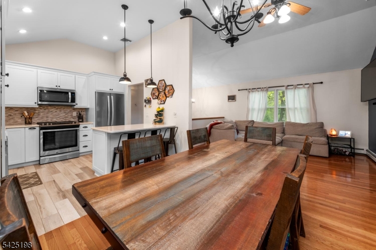
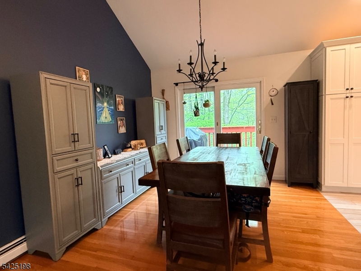
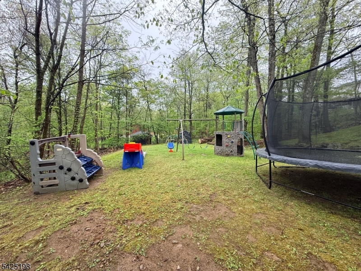
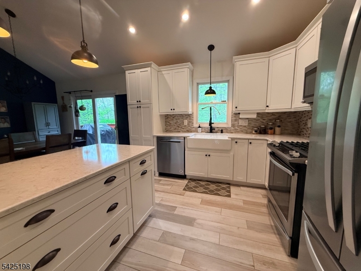
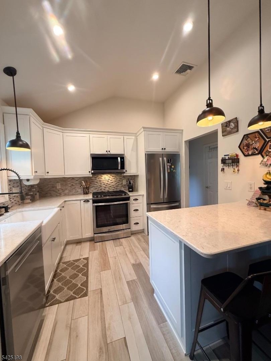
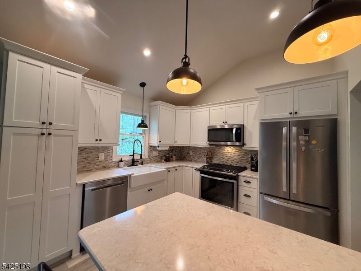
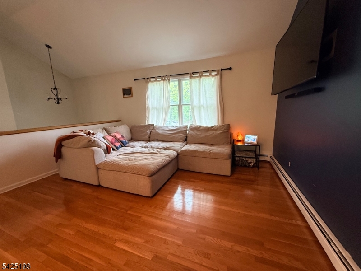
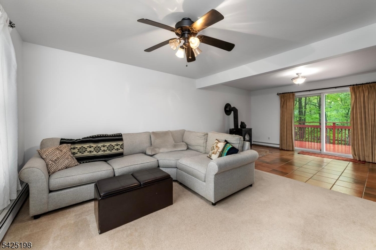
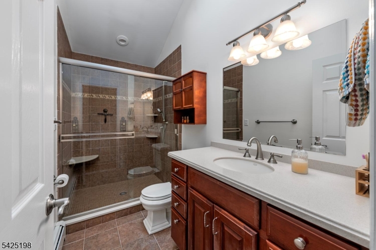
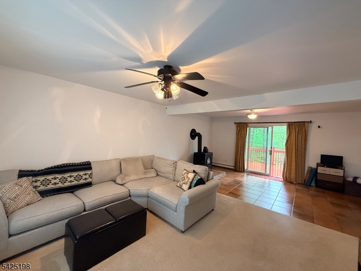
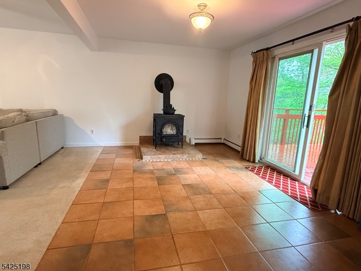
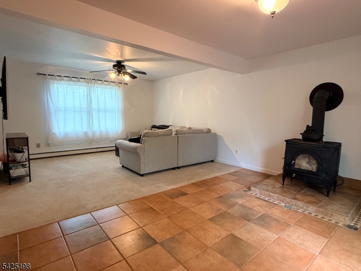
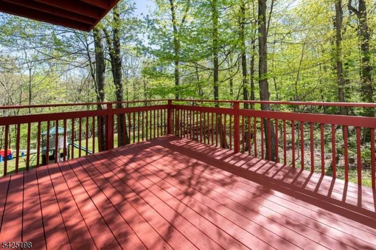
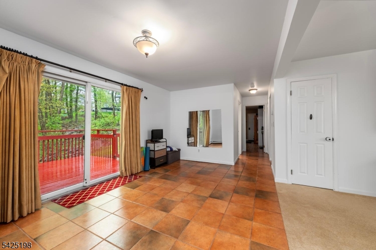
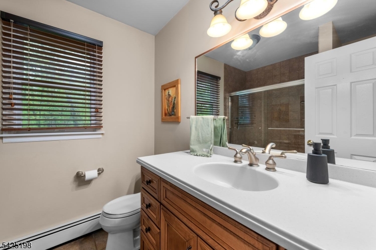
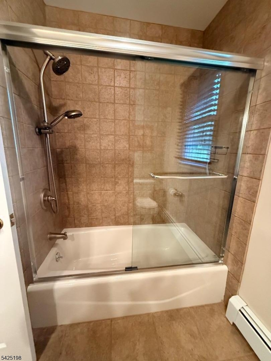
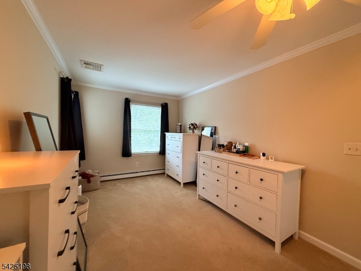
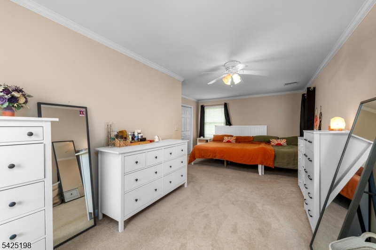
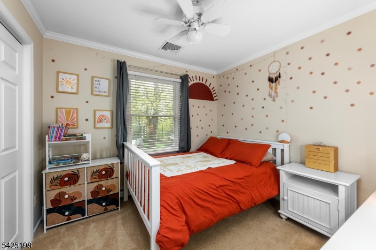
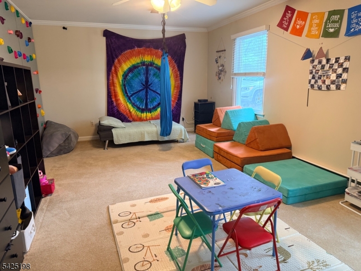
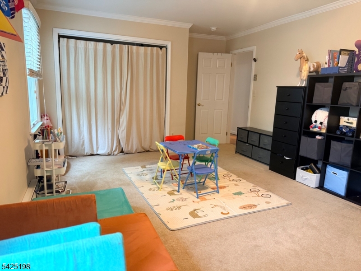
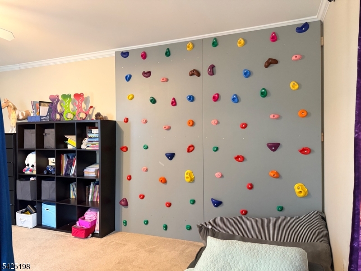
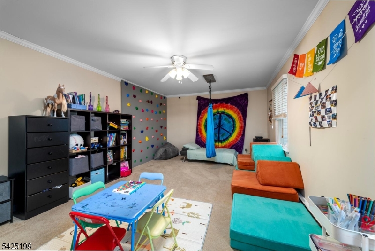
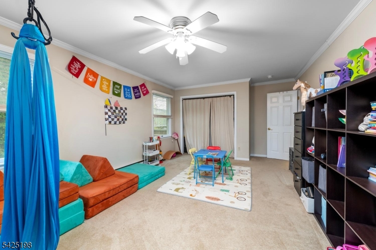
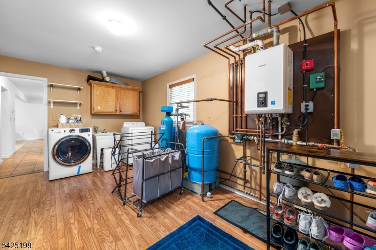
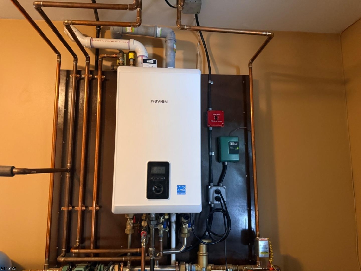
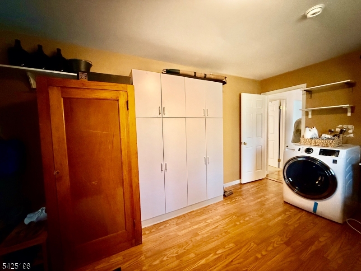
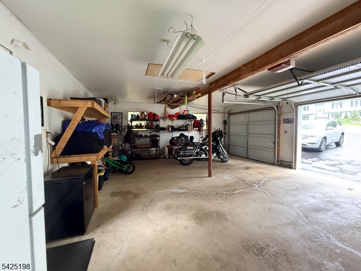
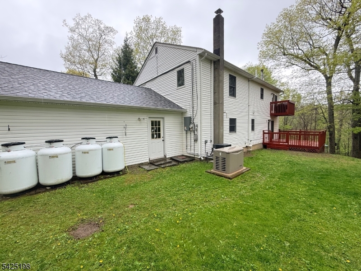
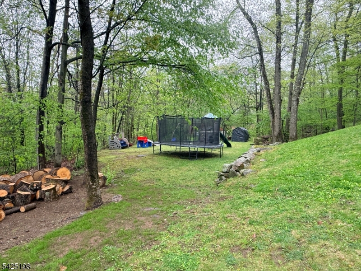
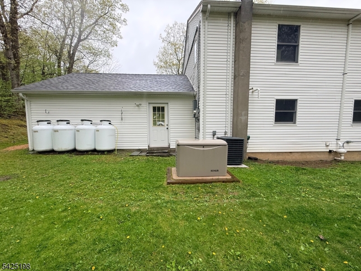
Bright & spacious home w/ flexible layout & abundant storage throughout. Sun-filled living & dining areas feature: wood floors, cathedral ceilings & sliders leading to a large deck on the first floor and a balcony off of the dining room. Kitchen offers wood-look tile flooring, S/S appliances, a farmhouse sink, & Whirlpool Gold Series oven w/ convection and AquaLift self-cleaning, plus a built-in microwave. The home features an expanded primary bedroom created by combining two bedrooms rooms. A large bonus playroom complete with rock-climbing wall, double closet, ceiling fan, carpeting, and electric heat can easily function as a primary suite. The family room includes a wood stove, oversized closet w/ extended storage under the stairs, & sliders to a spacious deck. The laundry/utility/mudroom is fully equipped with a GE washer ( less than 1 year old), Samsung dryer, slop sink, cabinetry, and shelving. Additional features include gas hot water baseboard heating, a Navien two-zone boiler system, PurePro condensate neutralizer, and 200-amp electric. Attached garage with Genie opener, attic storage with pull-down stairs in the garage and in the home, rear yard access, and included refrigerator/freezer in the garage. Kohler generator also included with a warranty. Separate play yard with lots of room! A bright, versatile home with excellent indoor-outdoor flow and thoughtful extras throughout. GSMLS 4025831

Directions to property: Rt 23 North to Barry Dr N on Hickory to right onto Cold Spring Dr

MLS Listing ID: 
GSMLS 4025831
Listing Status
Status of the Listing.
Listing Status: 
Active
Listing Status (Local): 
Active
Listing Status Accepting Offers: 
1
Community Information
High: 
VERNON
Subdivision: 
Barry Lakes
Association Fee: 
$1,000
Building Details
Details about the building on a property.
Architectural Style: 
Bi-Level
Year Built: 
1981
New Construction: 
0
Living Area: 
2,112
Basement: 
Finished, Full, Walkout
Interior: 
Blinds, Carbon Monoxide Detector, Cathedral Ceiling, High Ceilings, Skylight, Smoke Detector
Fireplaces: 
Yes
Construction
Roof: 
Asphalt Shingle
Exterior: 
Vinyl Siding
Exterior Features: 
Deck, Sidewalk, Thermal Windows/Doors
DisabilityFeatures: 
No
Energy Information: 
Electric, Gas-Propane
Porch: 
No
Deck: 
Yes
Room Details
Details about the rooms in the building.
Total Rooms: 
9
Total Bedrooms: 
3
Total Bathrooms: 
2
Total Full-Bathrooms: 
2
Total Half-Bathrooms: 
0
Master Bedroom 
Dimensions: 
13x11 
Level: 
First
Second Bedroom 
Dimensions: 
10x9 
Level: 
First
Third Bedroom 
Dimensions: 
13x9 
Level: 
First
Dining Room 
Dimensions: 
11x11 
Level: 
First
Family Room 
Dimensions: 
24x14 
Level: 
Ground
Kitchen 
Dimensions: 
11x11 
Level: 
First
Living Room 
Dimensions: 
15x13 
Level: 
First
Other One 
Dimensions: 
23x14 
Level: 
Ground
Other Two 
Dimensions: 
17x11 
Level: 
Ground
Other Four 
Dimensions: 
20x12 
Level: 
Ground
In-Law Suite 
Master Bathroom 
Level: 
First
Utilities
Information about utilities available on the property.
Heating System: 
Baseboard - Hotwater, Multi-Zone, See Remarks
Heating System Fuel: 
Electric, Gas-Propane Leased
Cooling System: 
Ceiling Fan, Central Air
Water Heating System: 
Gas
Water Source: 
Well
Sewer: 
Septic 3 Bedroom Town Verified
Lot/Land Details
Details about the lots and land features included on the property.
Acres: 
0.59
Lot Size (Dimensions): 
.588 AC
Waterfront: 
0
Lot Features
Driveway: 
2 Car Width, Blacktop
Parking Type: 
2 Car Width, Blacktop
Total Parking Spaces: 
6
Garage: 
Attached Garage, Garage Door Opener, Oversize Garage
Pool: 
No
Fence: 
No
Public Record
Parcel Number: 
2822-00137-0000-00002-0000-
Lot Number: 
2
Annual Tax: 
$9,129.00
Property Zoning: 
Residential
Listing Dates
Dates involved in the transaction.
Listing Entry Date/Time: 
5/6/2026
Contract Details
Details about the listing contract.
Possession: 
Upon Closing
Listing Participants
Participants (agents, offices, etc.) in the transaction.
Listing Office Name: 
RE/MAX COUNTRY REALTY