
31 Lounsberry Hollow Rd | Vernon Twp.

$408,000 | 3 Beds | 2 Baths (1 Full, 1 Half)

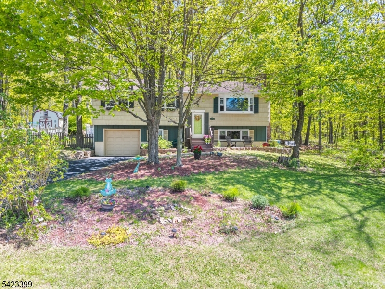
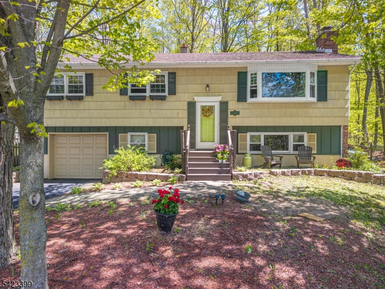
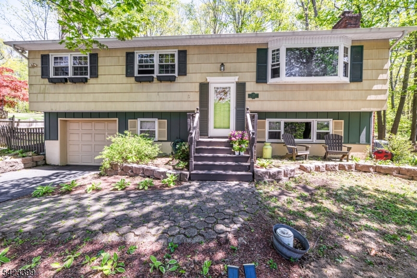
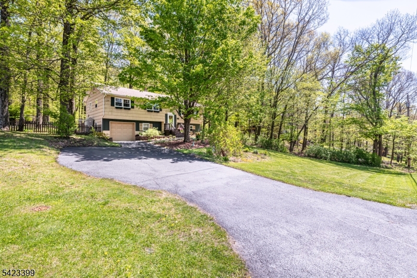
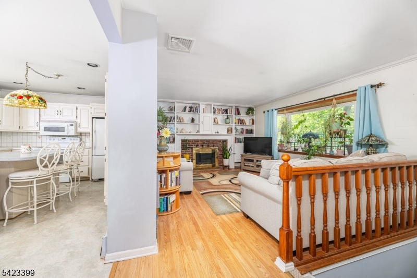
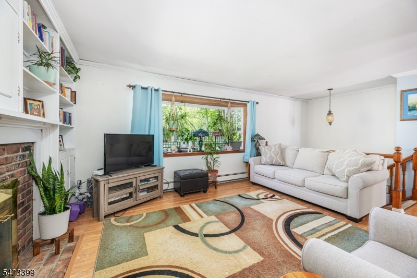
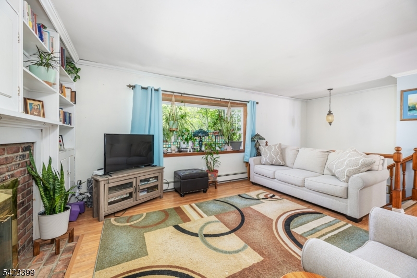
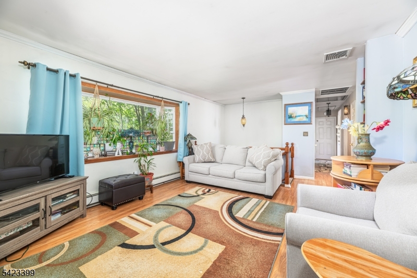
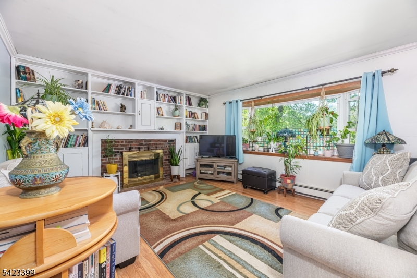
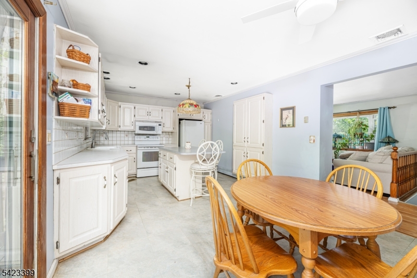
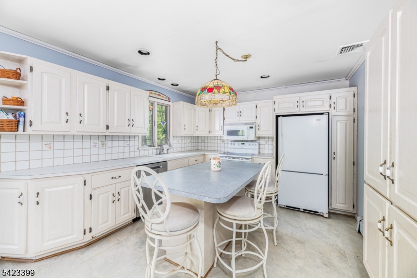
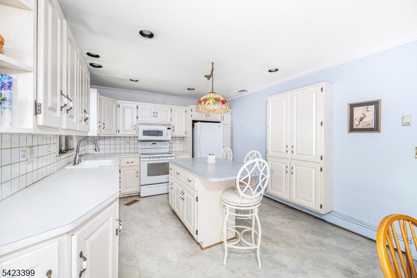
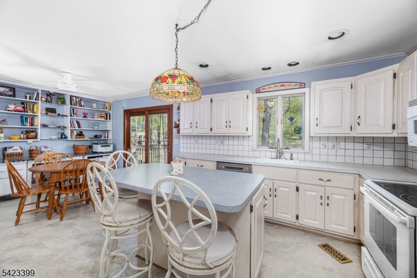
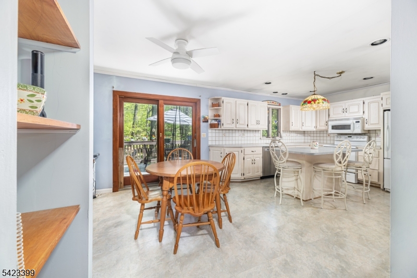
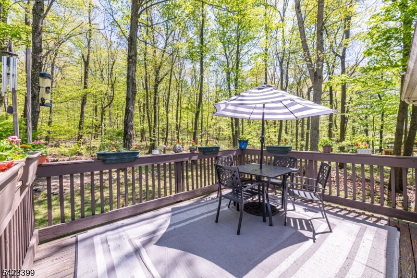
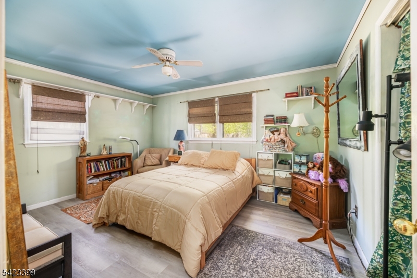
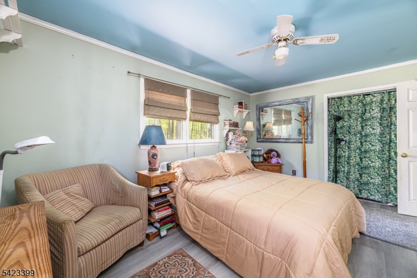
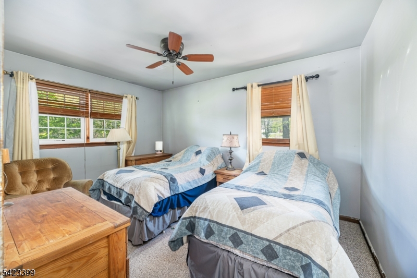
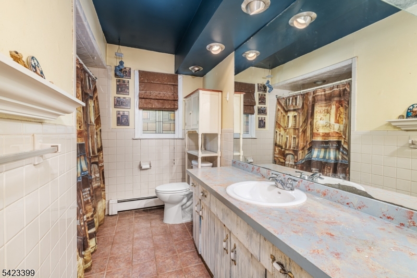
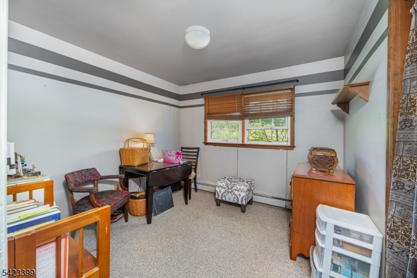
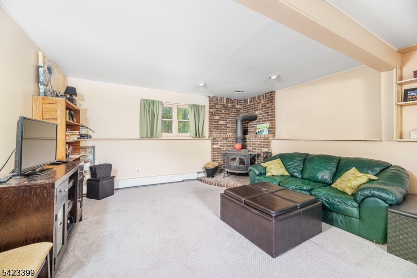
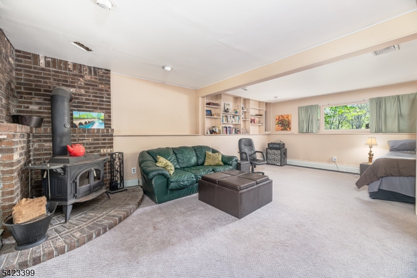
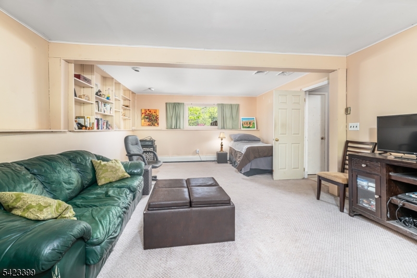
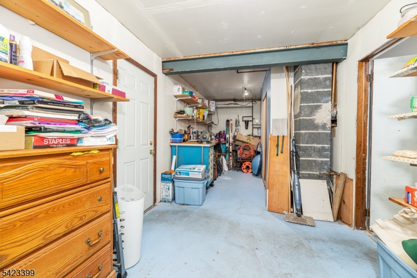
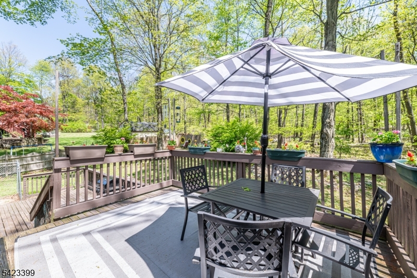
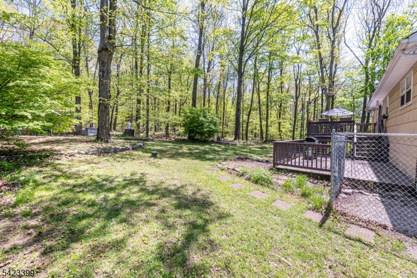
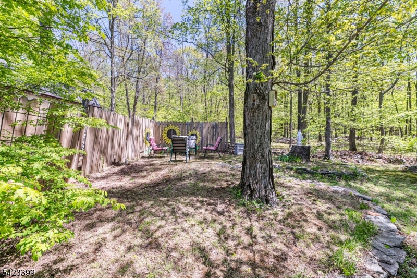
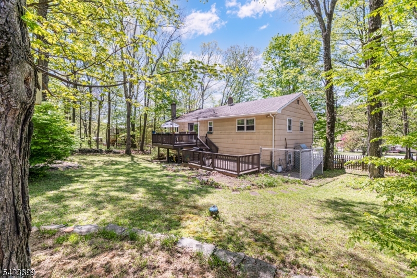
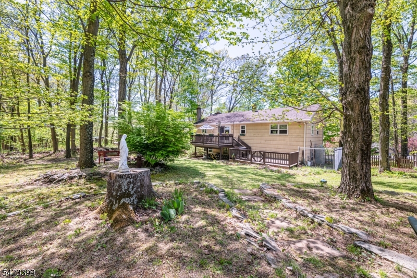
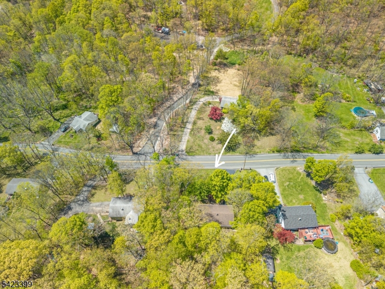
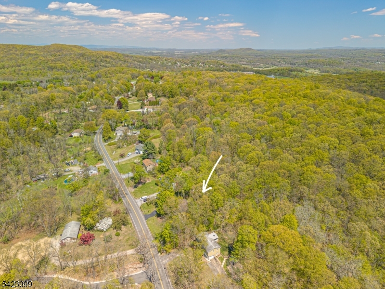
This lovingly and well-maintained 3-bedroom, 1.5-bath bi-level offers comfort, privacy, and convenience in a desirable location. The main living area serves as the true hub of the home, offering a warm, comfortable space for gathering, relaxing, and everyday living. Additional shelving in the Living Room offers an excellent space for hobbies, tools, and organization. The upper level opens to a spacious deck overlooking a serene, wooded lot, creating the perfect backdrop for outdoor dining, relaxation, and year-round enjoyment. The Kitchen is spacious, with a breakfast bar, open to a dining / office area with built-in shelving. A dedicated dog run adds convenience for pet owners. The lower level includes a Rec room with a woodburning stove, huge to have as an alternative heating source. A bonus room is ideal for storage, complete with a workbench An above-ground Roth oil tank provides peace of mind with modern, reliable fuel storage. Located close to schools, Maple Grange Park, and area amenities, this home is surrounded by lifestyle perks. Enjoy year-round recreation including skiing and winter sports, plus access to award-winning golf courses, local farms, breweries, and wineries. Just minutes to Warwick, NY, known for its charming shops, dining, and seasonal events. This home offers a wonderful blend of privacy, practicality, and recreation in a sought-after setting. GSMLS 4025850

Directions to property: Route 517 or 565 to Lounsberry Hollow Rd

MLS Listing ID: 
GSMLS 4025850
Listing Status
Status of the Listing.
Listing Status: 
Active
Listing Status (Local): 
Active
Listing Status Accepting Offers: 
1
Community Information
Elementary: 
VERNON
Middle: 
VERNON
High: 
VERNON
Building Details
Details about the building on a property.
Architectural Style: 
Bi-Level
Year Built: 
1972
New Construction: 
0
Interior: 
Carbon Monoxide Detector, Smoke Detector
Fireplaces: 
Yes
Construction
Roof: 
Asphalt Shingle
Exterior Features: 
Deck, Dog Run
DisabilityFeatures: 
No
Energy Information: 
Electric, Gas-Propane
Porch: 
No
Deck: 
Yes
Room Details
Details about the rooms in the building.
Total Rooms: 
7
Total Bedrooms: 
3
Total Bathrooms: 
2
Total Full-Bathrooms: 
1
Total Half-Bathrooms: 
1
Master Bedroom 
Dimensions: 
14x12 
Level: 
First
Second Bedroom 
Dimensions: 
13x11 
Level: 
First
Third Bedroom 
Dimensions: 
11x11 
Level: 
First
Dining Room 
Dimensions: 
12x10 
Level: 
First
Kitchen 
Dimensions: 
12x10 
Level: 
First
Living Room 
Dimensions: 
14x12 
Level: 
First
Other One 
Dimensions: 
24x16 
Level: 
Ground
Other Two 
Dimensions: 
24x10 
Master Bathroom 
Level: 
First
Utilities
Information about utilities available on the property.
Heating System: 
Baseboard - Hotwater, Multi-Zone
Heating System Fuel: 
Oil Tank Above Ground - Outside
Cooling System: 
Central Air
Water Heating System: 
Electric
Water Source: 
Well
Sewer: 
Septic 3 Bedroom Town Verified
Lot/Land Details
Details about the lots and land features included on the property.
Acres: 
0.47
Lot Size (Dimensions): 
.465 AC
Waterfront: 
0
Lot Features
Driveway: 
1 Car Width, Blacktop
Parking Type: 
1 Car Width, Blacktop
Total Parking Spaces: 
5
Garage: 
Built-In Garage
Fence: 
No
Public Record
Parcel Number: 
2822-00245-0000-00010-0000-
Lot Number: 
10
Annual Tax: 
$8,425.00
Property Zoning: 
R-2
Listing Dates
Dates involved in the transaction.
Listing Entry Date/Time: 
5/6/2026
Contract Details
Details about the listing contract.
Possession: 
At Closing
Listing Participants
Participants (agents, offices, etc.) in the transaction.
Listing Office Name: 
BHHS GROSS AND JANSEN REALTORS