
15 Carol Dr | Vernon Twp.

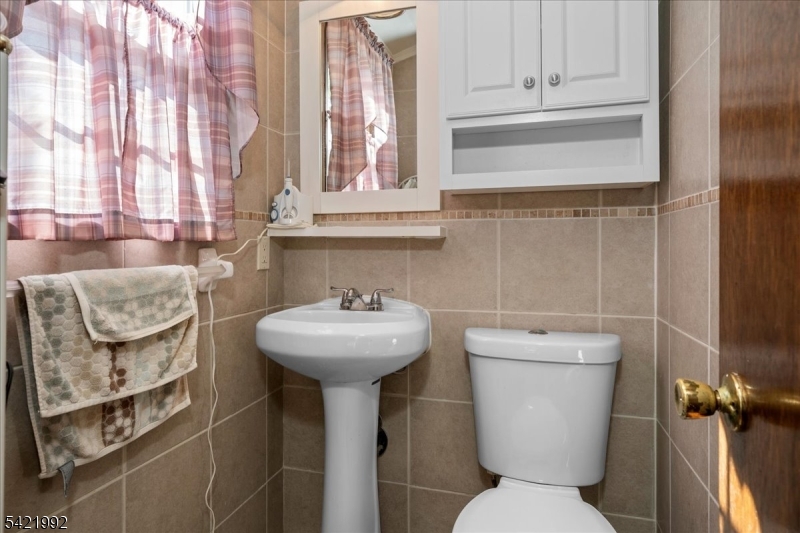
$435,500 | 3 Beds | 3 Baths (1 Full, 2 Half)

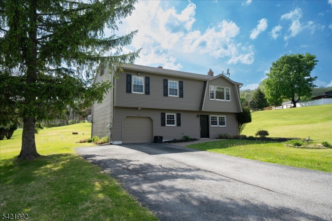
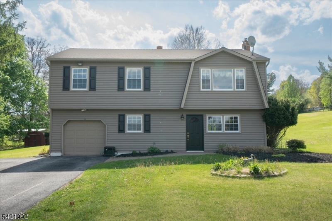
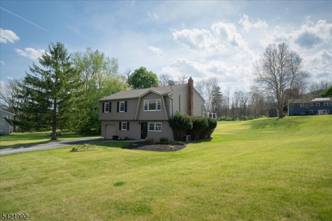
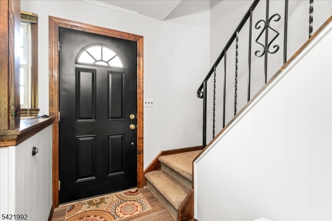
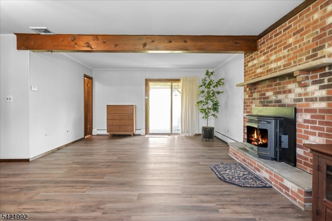
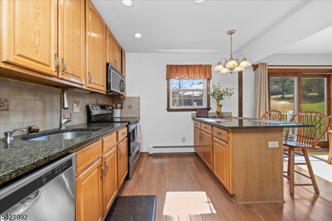
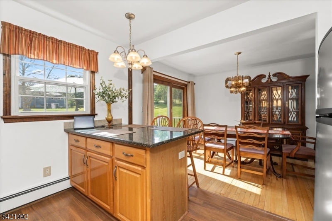
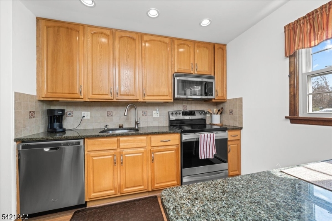
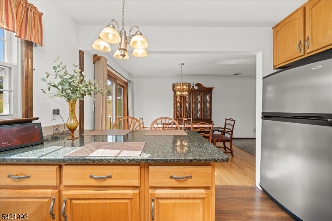
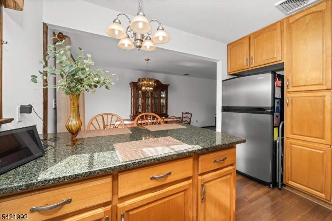
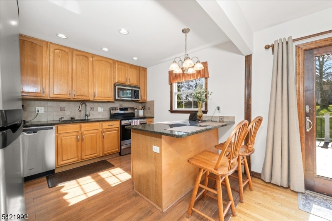
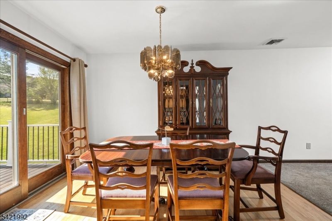
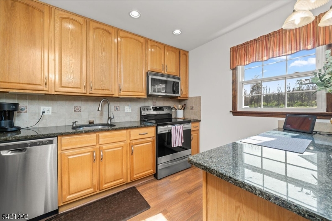
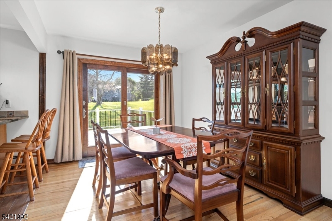
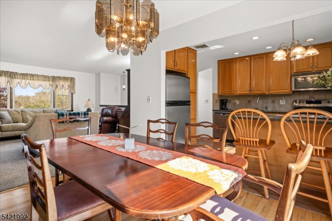
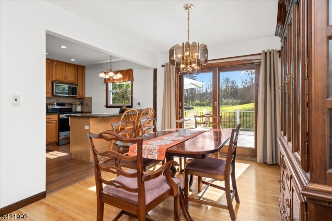
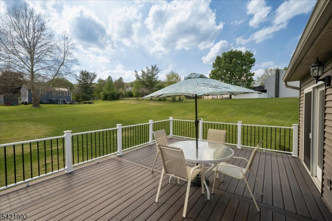
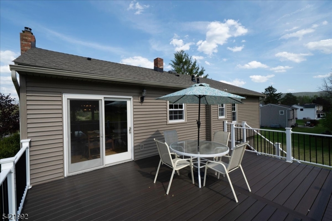
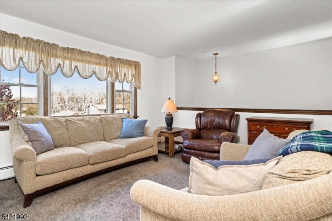
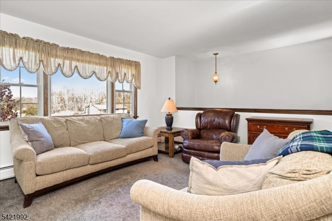
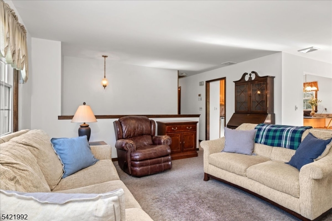
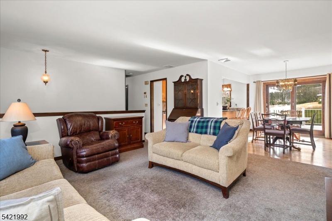
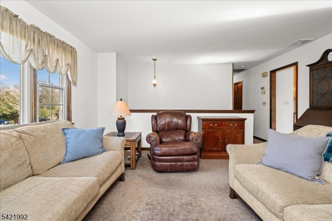
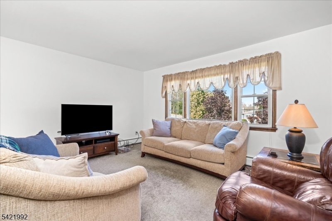
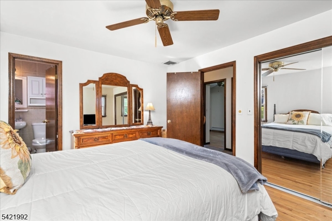
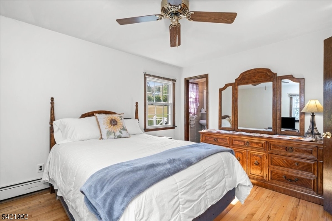
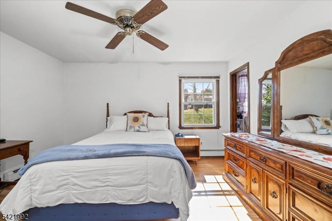
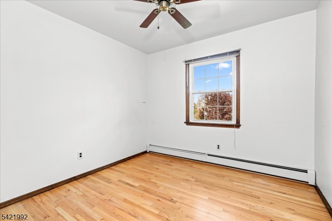
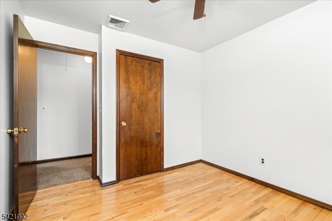
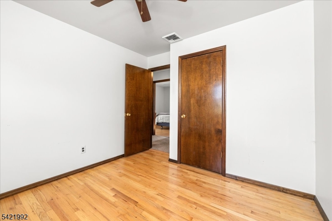
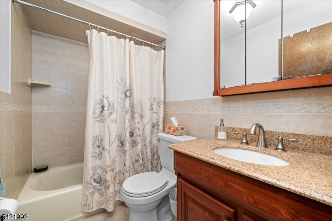
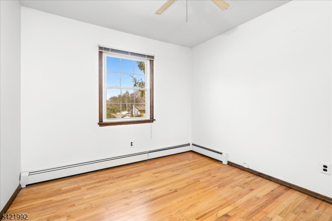
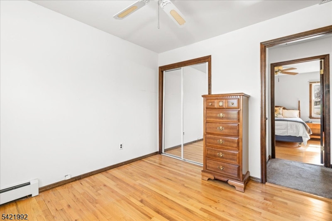
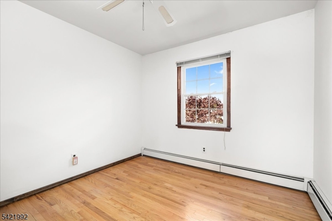
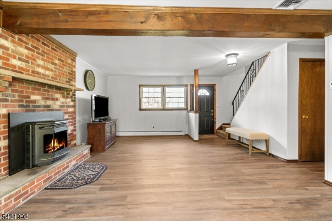
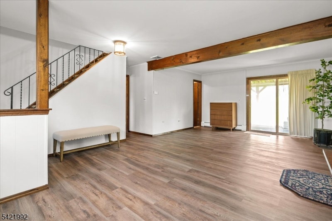
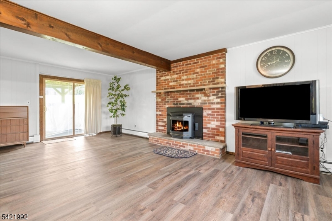
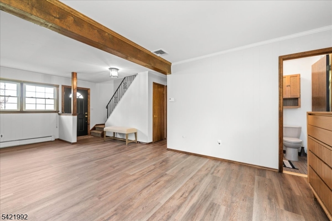
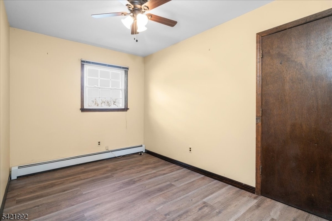
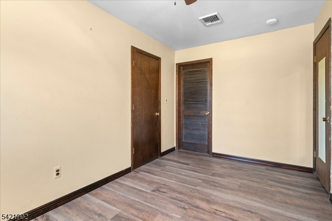
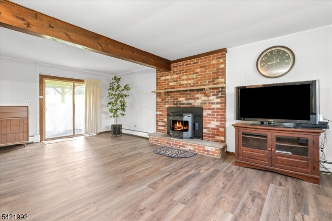
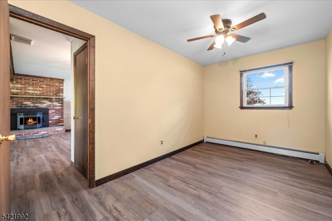
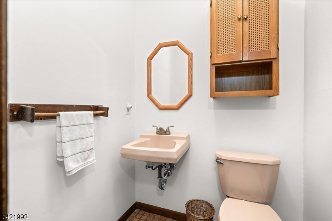
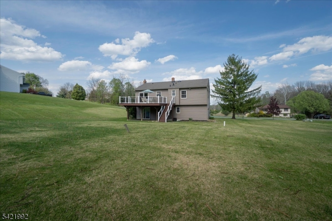
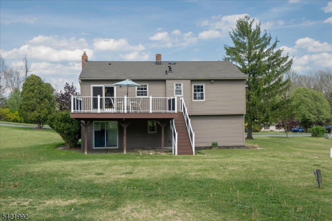
Welcome to this lovingly cared for home for 40+ years. Nestled in the heart of Vernon valley, this spacious bi-level, shows pride in ownership in a wonderful neighborhood. Featuring three bedrooms, hardwood floors, with an office/playroom on the lower level. Brand new front door and painted shutters. "New roof 2025", freshly painted living room, dining, and kitchen along with the main bath. Energy efficient replacement windows enhance the home. The family room boosts a warm brick fireplace and pellet stove, with a walkout slider to a level backyard on just under an acre of property. Enjoy the outdoors on the composite deck for entertaining or just relaxing on sunny days. Situated within a short distance of all schools, world class golf, wineries, hiking, along with peaceful countryside and many other amenities. The home presents a fabulous opportunity to add your own decorating style, and make it your own! GSMLS 4026152

Directions to property: Route 517 to Carol

MLS Listing ID: 
GSMLS 4026152
Listing Status
Status of the Listing.
Listing Status: 
Active
Listing Status (Local): 
Active
Listing Status Accepting Offers: 
1
Community Information
Elementary: 
CEDAR MTN
Middle: 
Lounsberry
High: 
VERNON
Subdivision: 
Glenwood
Building Details
Details about the building on a property.
Architectural Style: 
Bi-Level
Year Built: 
1977
New Construction: 
0
Interior: 
Blinds, Carbon Monoxide Detector, Fire Extinguisher, Smoke Detector, Window Treatments
Fireplaces: 
Yes
Construction
Roof: 
Asphalt Shingle
Exterior: 
Vinyl Siding
Exterior Features: 
Deck, Sidewalk, Storage Shed
DisabilityFeatures: 
No
Energy Information: 
All Underground, Electric
Porch: 
No
Deck: 
Yes
Room Details
Details about the rooms in the building.
Total Rooms: 
9
Total Bedrooms: 
3
Total Bathrooms: 
3
Total Full-Bathrooms: 
1
Total Half-Bathrooms: 
2
Master Bedroom 
Dimensions: 
13x10 
Level: 
Second
Second Bedroom 
Dimensions: 
11x9 
Level: 
Second
Third Bedroom 
Dimensions: 
10x9 
Level: 
Second
Dining Room 
Dimensions: 
12x9 
Level: 
Second
Family Room 
Dimensions: 
14x14 
Level: 
First
Kitchen 
Dimensions: 
9x8 
Level: 
Second
Living Room 
Dimensions: 
15x15 
Level: 
Second
Other One 
Dimensions: 
14x8 
Level: 
First
Other Two 
Dimensions: 
14x14 
Level: 
First
Other Three 
Dimensions: 
13x10 
Level: 
First
Utilities
Information about utilities available on the property.
Heating System: 
1 Unit, Baseboard - Hotwater
Heating System Fuel: 
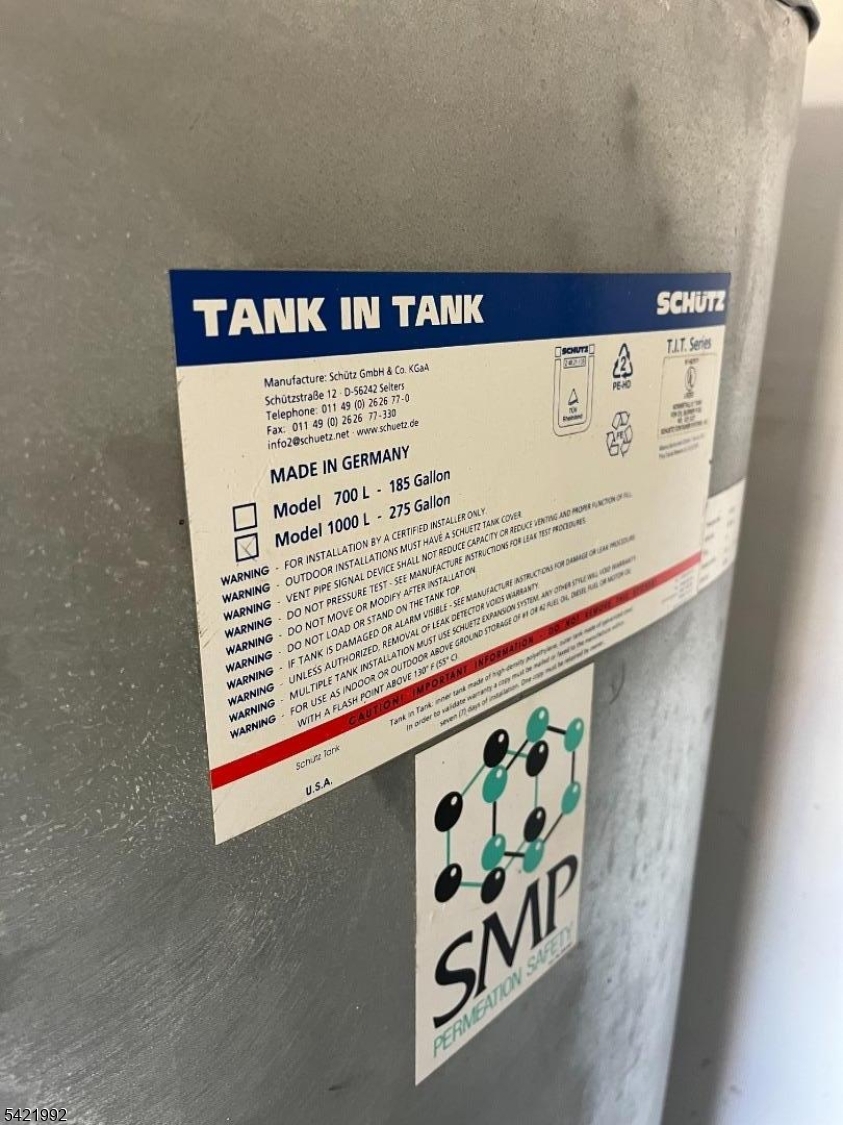
Oil Tank Above Ground - Inside
Cooling System: 
1 Unit, Central Air
Water Heating System: 
From Furnace, Oil
Water Source: 
Well
Sewer: 
Septic
Lot/Land Details
Details about the lots and land features included on the property.
Acres: 
0.82
Lot Size (Dimensions): 
.82 AC
Waterfront: 
0
Lot Features
Driveway: 
2 Car Width
Parking Type: 
2 Car Width
Total Parking Spaces: 
8
Garage: 
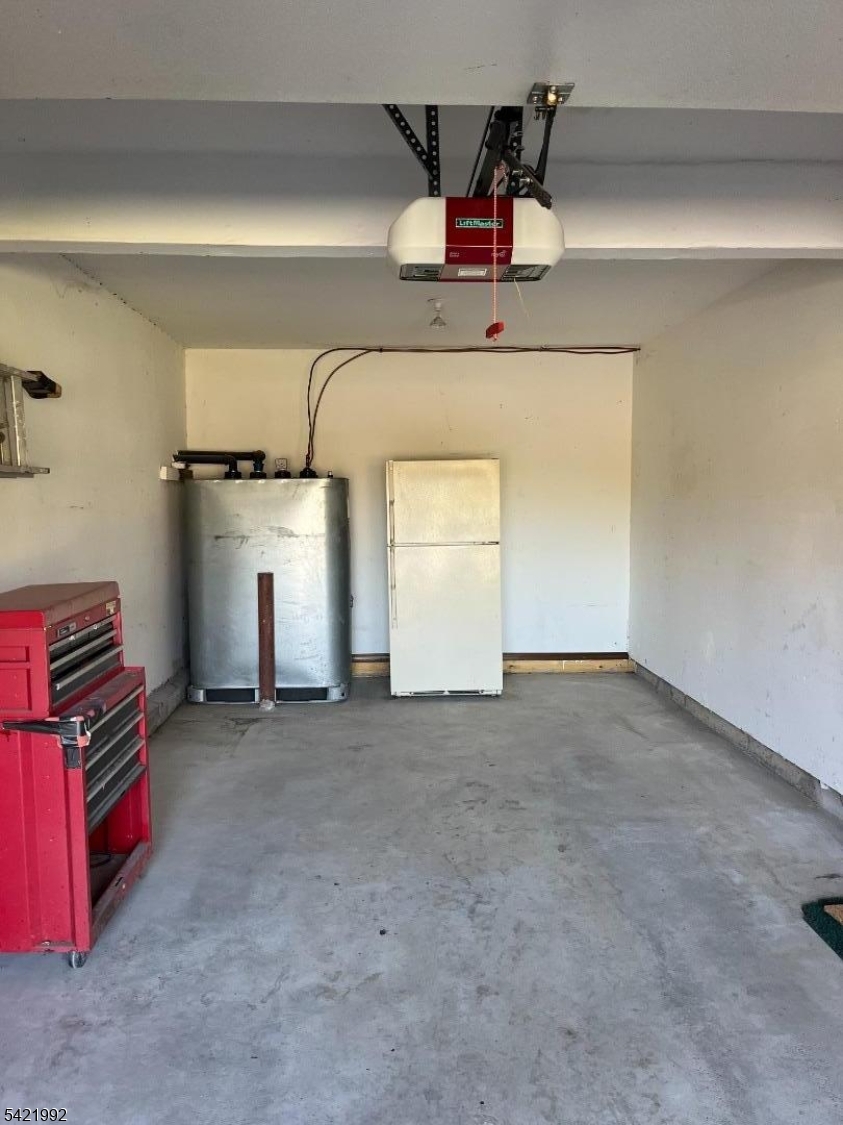
Attached Garage, Garage Door Opener
Pool: 
No
Fence: 
No
Public Record
Parcel Number: 
2822-00048-0000-00019-0000-
Lot Number: 
19
Annual Tax: 
$9,389.00
Listing Dates
Dates involved in the transaction.
Listing Entry Date/Time: 
5/8/2026
Contract Details
Details about the listing contract.
Possession: 
0-30
Listing Participants
Participants (agents, offices, etc.) in the transaction.
Listing Office Name: 
MOUNTAIN PROPERTIES