
5 Valley Dr W | Vernon Twp.

$429,000 | 3 Beds | 2 Baths (2 Full)

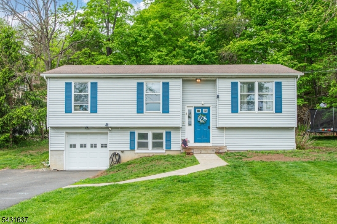
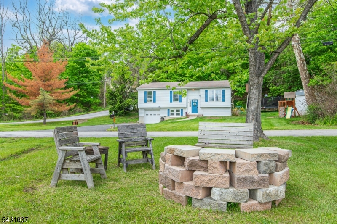
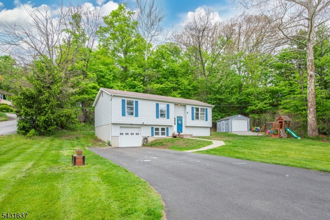
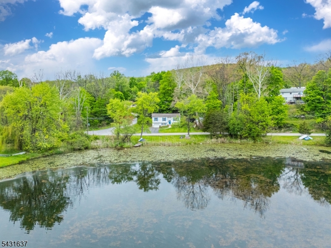
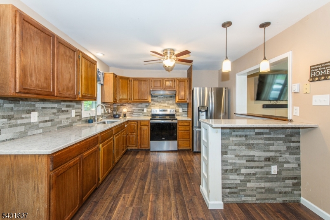
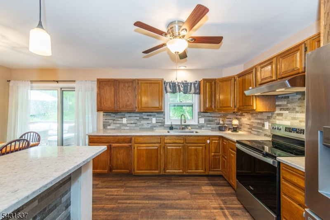
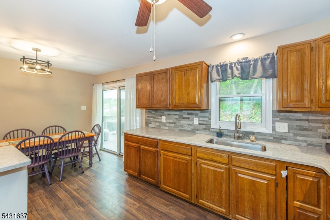
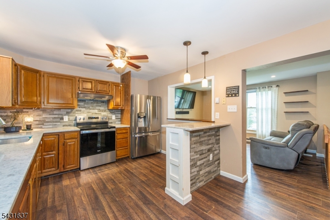
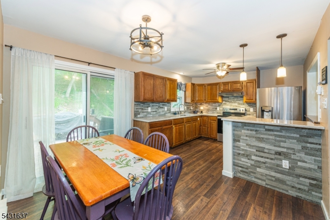
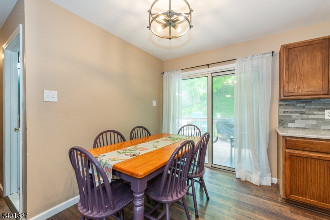
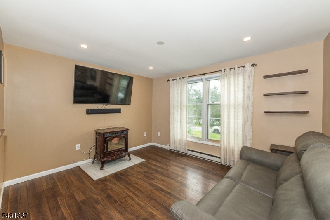
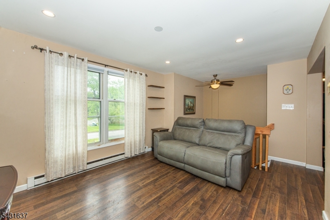
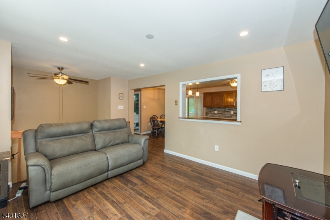
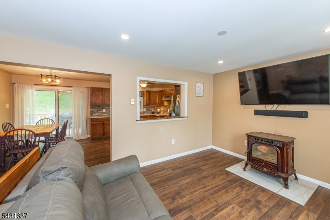
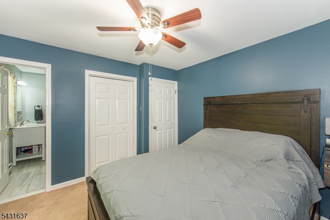
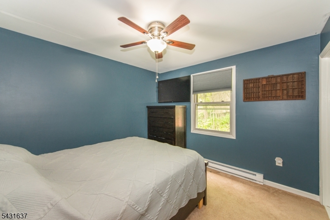
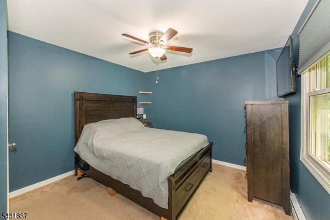
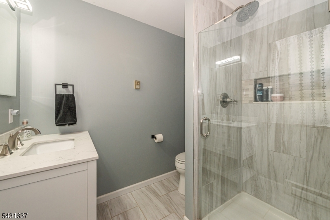
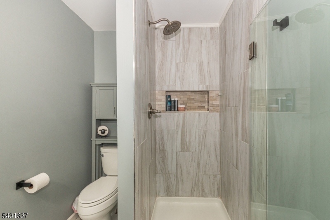
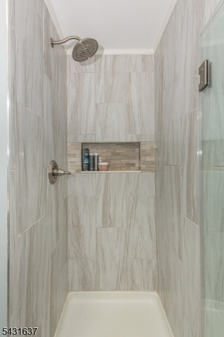
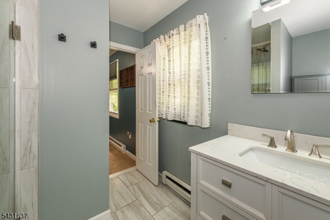
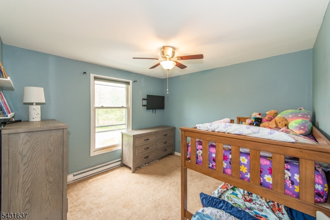
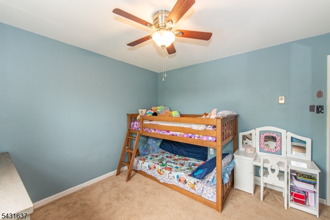
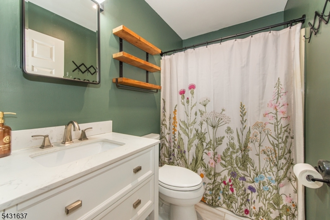
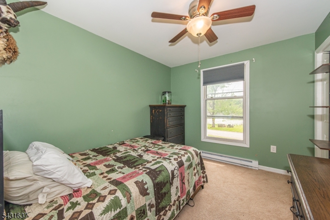
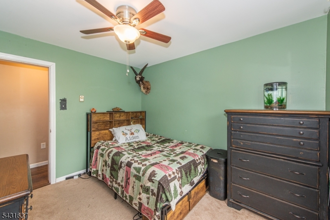
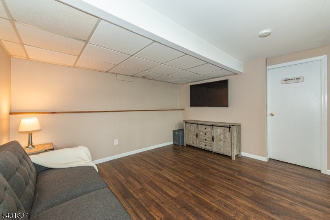
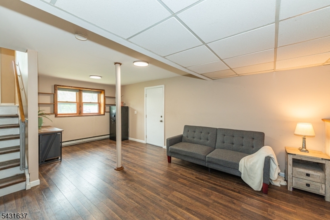
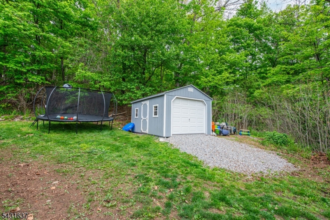
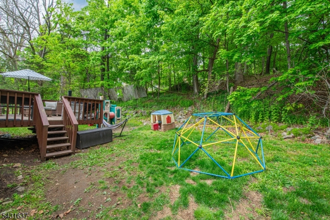
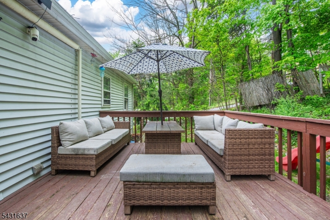
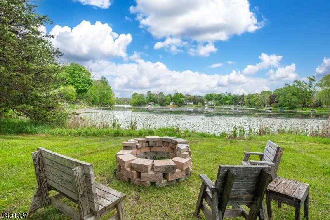
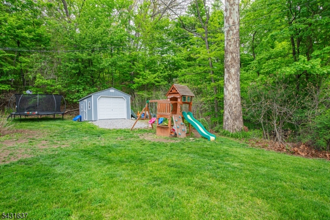
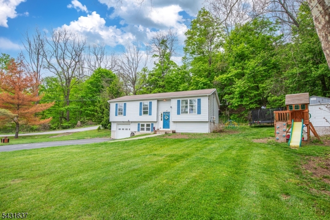
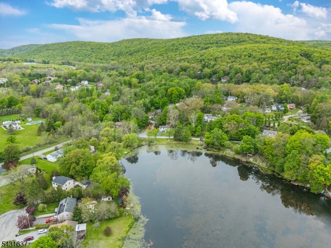
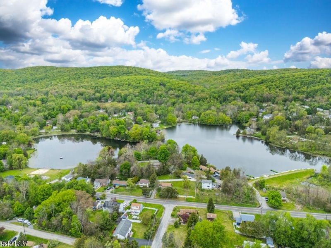
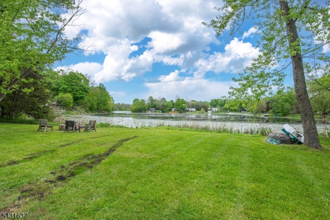
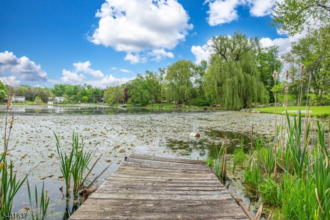
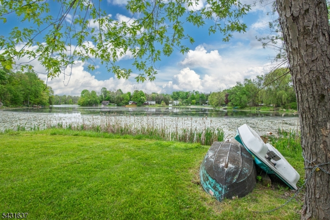
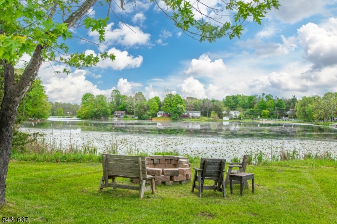
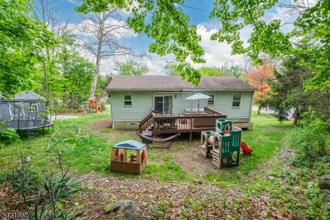
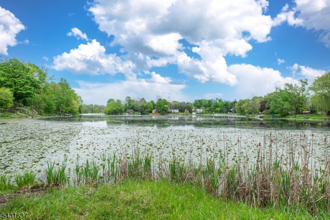
Rare opportunity to own a charming bilevel home with an additional lakefront lot included with private access in the desirable Vernon Valley Lake Community, where you can fish right from your own property and enjoy peaceful waterfront living year-round.This well-maintained home features 3 bedrooms, 2 full bathrooms, and a 1-car garage. Inside, you'll find a warm and inviting layout complete with a cozy pellet stove, ideal for chilly evenings. Sliding glass doors lead out to the deck, creating a great space for relaxing or entertaining while overlooking the natural surroundings.Additional highlights include a newer shed providing excellent extra storage space and a prime location close to schools, local parks, shopping, and everyday conveniences. Whether you're looking for a full-time residence or a weekend retreat, this property offers a unique opportunity to enjoy lake community living with added outdoor space and waterfront enjoyment.Sale Includes the lakefront lot # 4 Valley Dr W GSMLS 4027263

Directions to property: County Route 517 to Lousberry Hollow Rd. Turn right onto Valley Drive West. #5 will be on your left

MLS Listing ID: 
GSMLS 4027263
Listing Status
Status of the Listing.
Listing Status: 
Active
Listing Status (Local): 
Active
Listing Status Accepting Offers: 
1
Community Information
Subdivision: 
Vernon Vally Lake
Association Fee: 
$300
Building Details
Details about the building on a property.
Architectural Style: 
Bi-Level
Year Built: 
1990
New Construction: 
0
Interior: 
Smoke Detector
Fireplaces: 
No
Construction
Roof: 
Asphalt Shingle
Exterior: 
Vinyl Siding
Exterior Features: 
Deck
DisabilityFeatures: 
No
Energy Information: 
Electric
Porch: 
No
Deck: 
Yes
Room Details
Details about the rooms in the building.
Total Rooms: 
7
Total Bedrooms: 
3
Total Bathrooms: 
2
Total Full-Bathrooms: 
2
Total Half-Bathrooms: 
0
Master Bedroom 
Dimensions: 
12x11 
Level: 
First
Second Bedroom 
Dimensions: 
11x11 
Level: 
First
Third Bedroom 
Dimensions: 
11x9 
Level: 
First
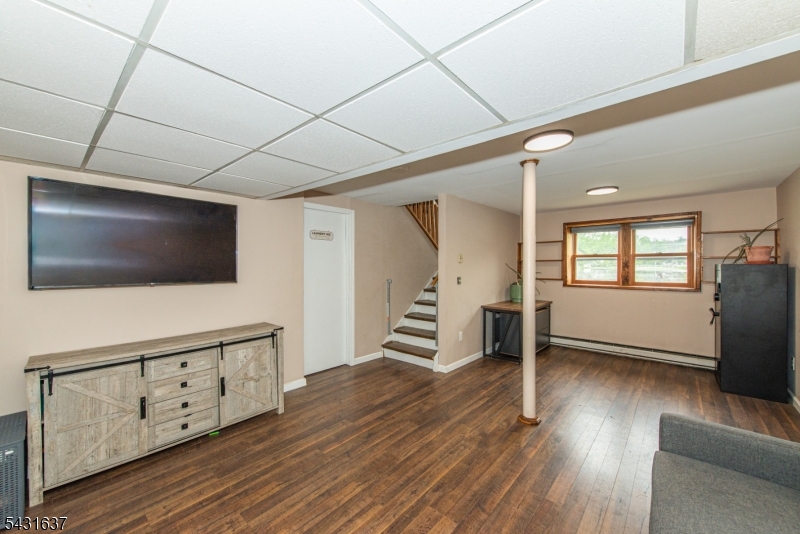
Family Room 
Dimensions: 
24x14 
Level: 
Ground
Kitchen 
Dimensions: 
18x12 
Level: 
First
Living Room 
Dimensions: 
16x11 
Level: 
First
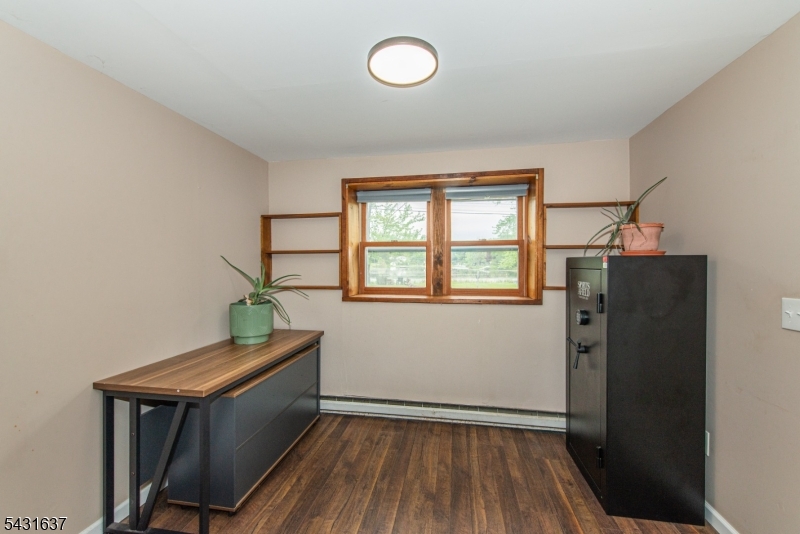
Other One 
Dimensions: 
24x5 
Level: 
Ground
Master Bathroom 
Level: 
First
Utilities
Information about utilities available on the property.
Heating System: 
Baseboard - Electric, Multi-Zone
Heating System Fuel: 
Electric
Cooling System: 
Ceiling Fan, Window A/C(s)
Water Heating System: 
Electric
Water Source: 
Well
Sewer: 
Septic
Lot/Land Details
Details about the lots and land features included on the property.
Acres: 
0.22
Lot Size (Dimensions): 
.22 AC
Waterfront: 
0
Lot Features
Driveway: 
2 Car Width, Blacktop
Parking Type: 
2 Car Width, Blacktop
Total Parking Spaces: 
4
Garage: 
Built-In Garage
Pool: 
No
Fence: 
No
Public Record
Parcel Number: 
2822-00202-0000-00037-0000-
Lot Number: 
37
Annual Tax: 
$7,834.00
Listing Dates
Dates involved in the transaction.
Listing Entry Date/Time: 
5/13/2026
Contract Details
Details about the listing contract.
Possession: 
At Closing
Listing Participants
Participants (agents, offices, etc.) in the transaction.
Listing Office Name: 
WEICHERT REALTORS