
13 Valley Drive N | Vernon Twp.

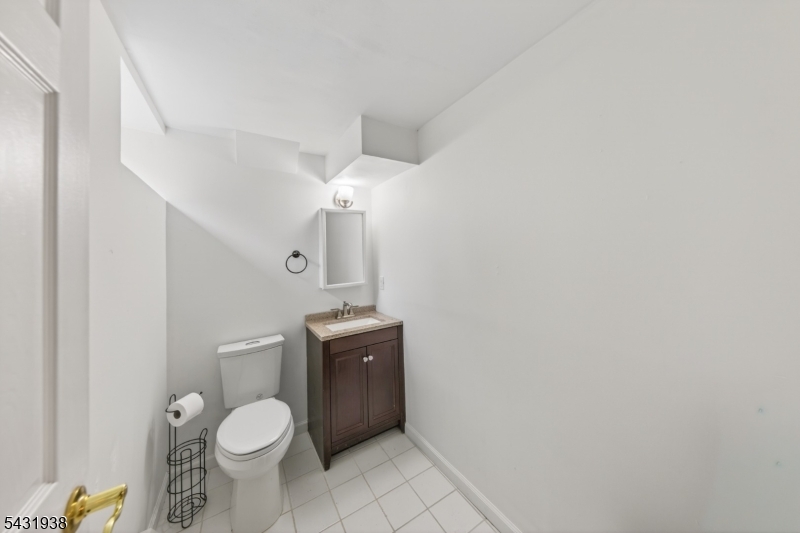
$450,000 | 3 Beds | 3 Baths (2 Full, 1 Half) | 1,792 Sq. Ft.

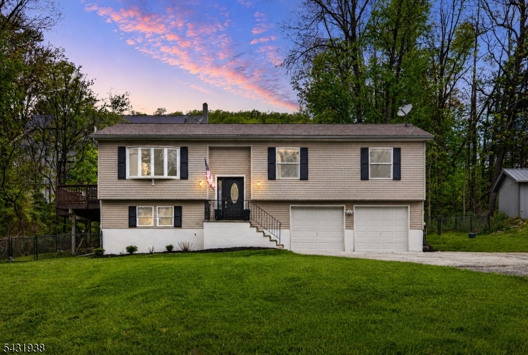
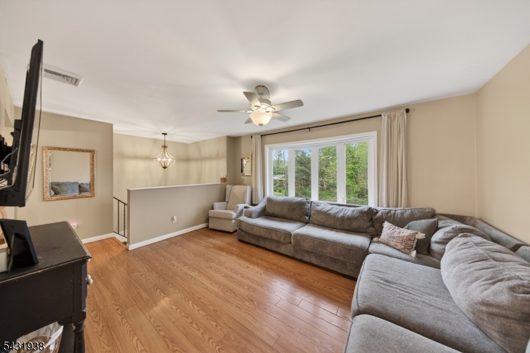
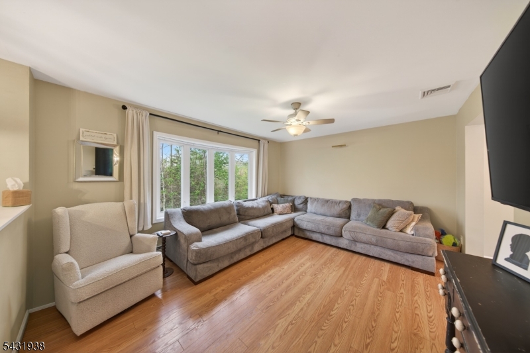
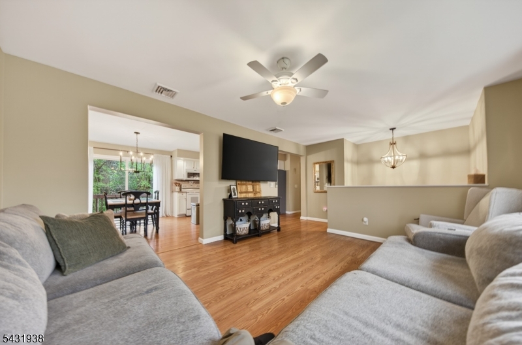
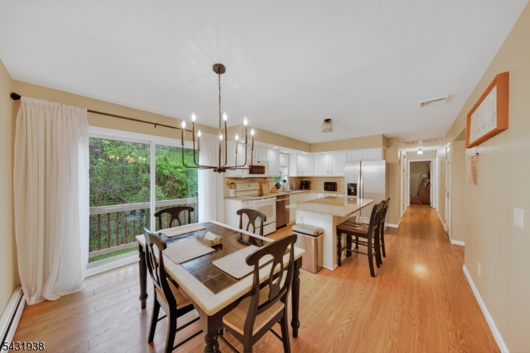
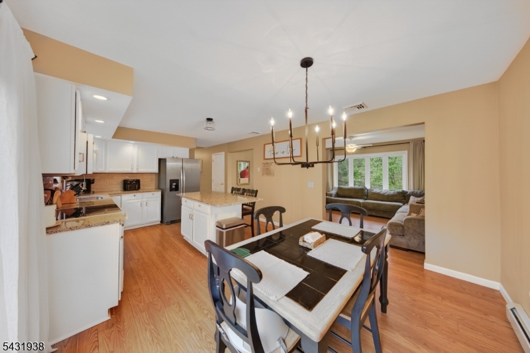
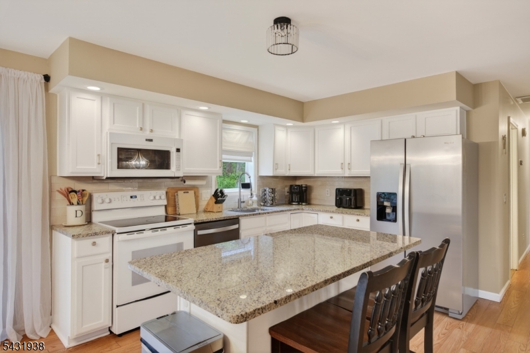
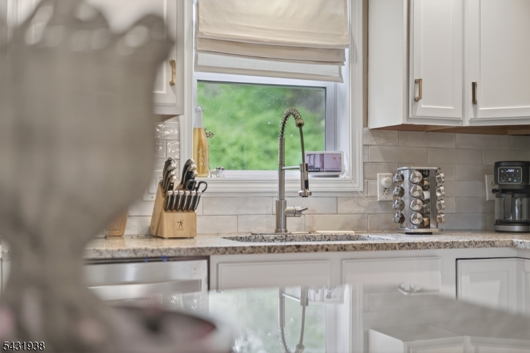
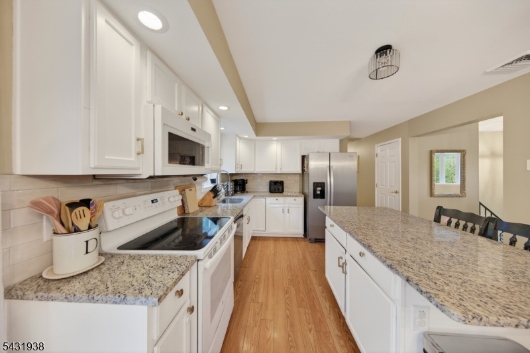
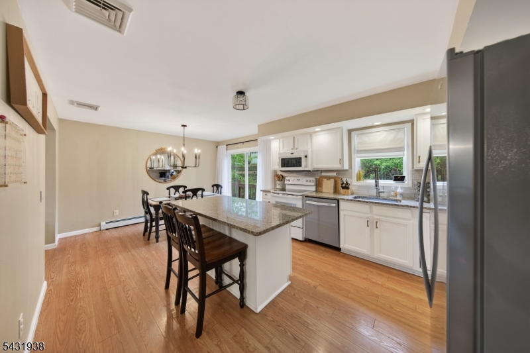
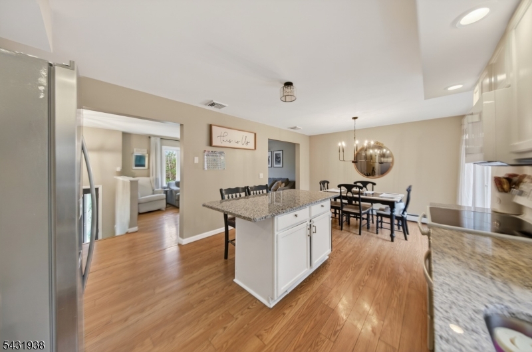
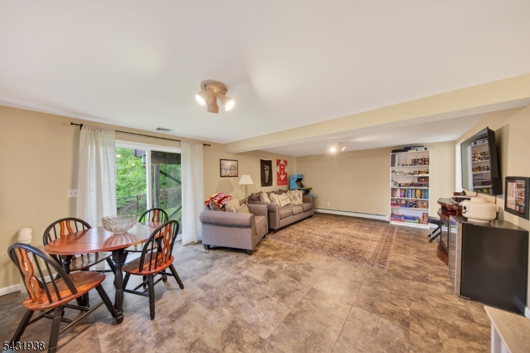
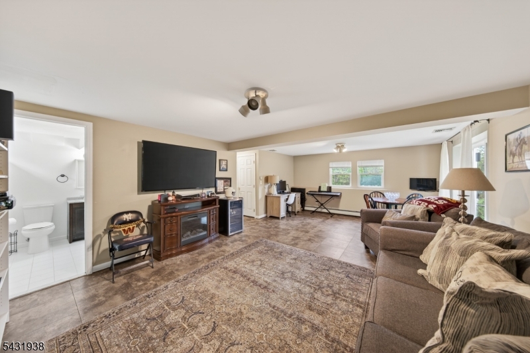
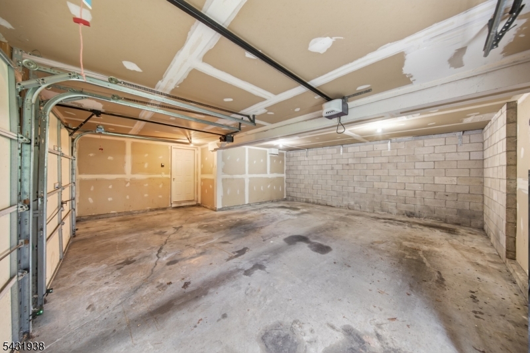
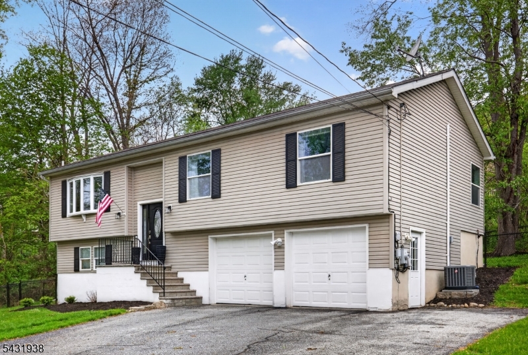
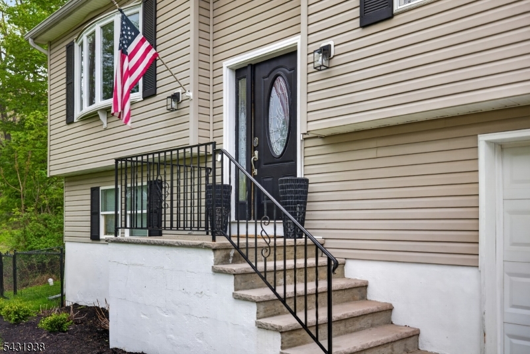
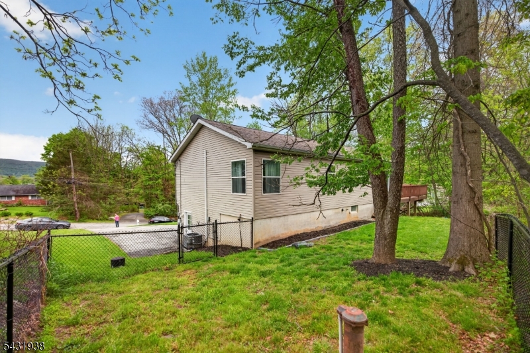
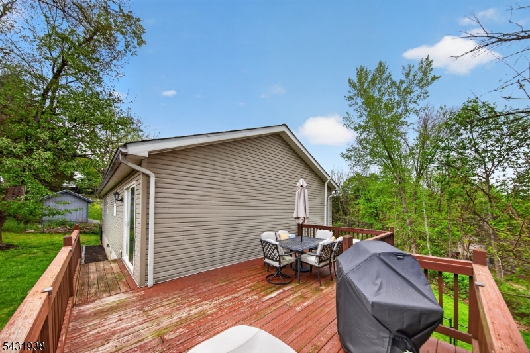
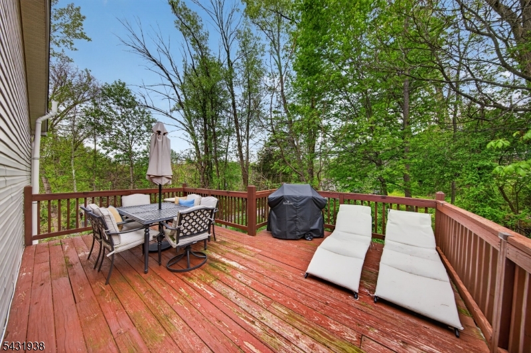
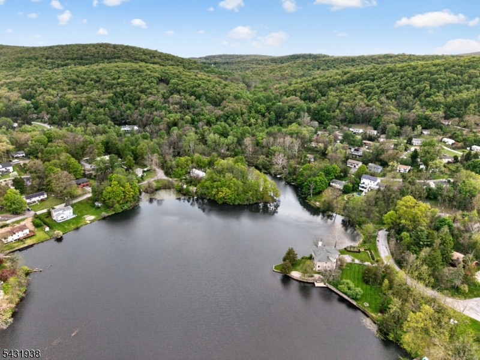
Tucked into the scenic hills of Vernon, this beautifully updated bi-level offers the perfect balance of comfort, style, and everyday convenience. Set on a peaceful property with seasonal lake and mountain views, this home invites you to slow down and enjoy everything Sussex County living has to offer.Inside, the bright and open layout features warm flooring throughout, an inviting living room filled with natural light, and a renovated kitchen with granite countertops, center island seating, and seamless flow into the dining area and deck, making entertaining effortless. The spacious lower-level recreation room offers flexible space for gatherings, hobbies, work-from-home needs, or relaxing nights in. Enjoy outdoor living with a private fenced yard, deck for summer evenings, and easy access to nearby lakes, hiking trails, golf courses, skiing, wineries, restaurants, and year-round recreation throughout Vernon. Whether you're heading to Mountain Creek, exploring local parks, or enjoying nearby shopping and dining, this location delivers a lifestyle connected to nature and adventure while still offering convenience for daily living. Complete with an oversized 2-car garage, central air, and thoughtful updates throughout since it was built in 2002, including a new roof in 2021. This home is ready to be enjoyed, and you can move right in! GSMLS 4027613

Directions to property: Rt. 94 Stay straight toward Glenwood Route 517 turn left on Valley Drive, Left on Clover Lane, first

MLS Listing ID: 
GSMLS 4027613
Listing Status
Status of the Listing.
Listing Status: 
Active
Listing Status (Local): 
Active
Listing Status Accepting Offers: 
1
Community Information
Elementary: 
CEDAR MTN
Middle: 
GLEN MDW
High: 
VERNON
Subdivision: 
Glenwood
Association Fee: 
$200
Building Details
Details about the building on a property.
Architectural Style: 
Bi-Level
Year Built: 
2002
New Construction: 
0
Living Area: 
1,792
Interior: 
Blinds, Carbon Monoxide Detector, Smoke Detector
Fireplaces: 
No
Construction
Roof: 
Asphalt Shingle
Exterior: 
Vinyl Siding
Exterior Features: 
Deck, Metal Fence, Thermal Windows/Doors
DisabilityFeatures: 
No
Energy Information: 
Electric
Porch: 
No
Deck: 
Yes
Room Details
Details about the rooms in the building.
Total Rooms: 
7
Total Bedrooms: 
3
Total Bathrooms: 
3
Total Full-Bathrooms: 
2
Total Half-Bathrooms: 
1
Master Bedroom 
Dimensions: 
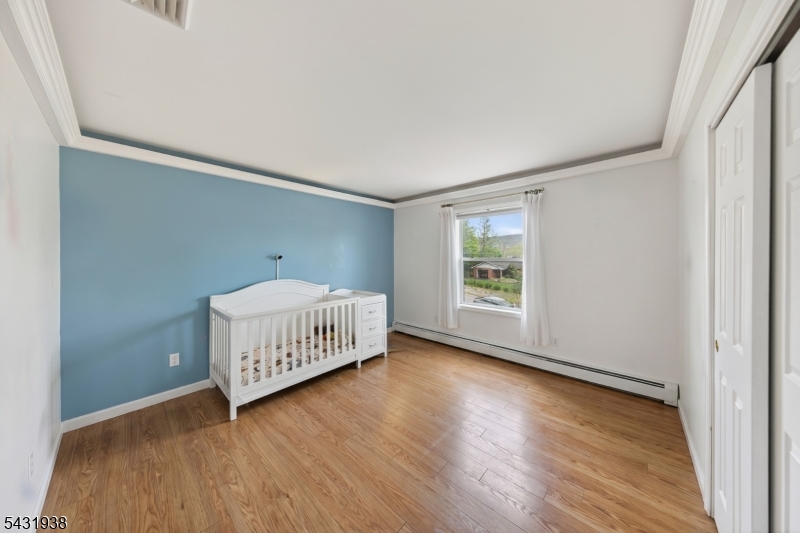
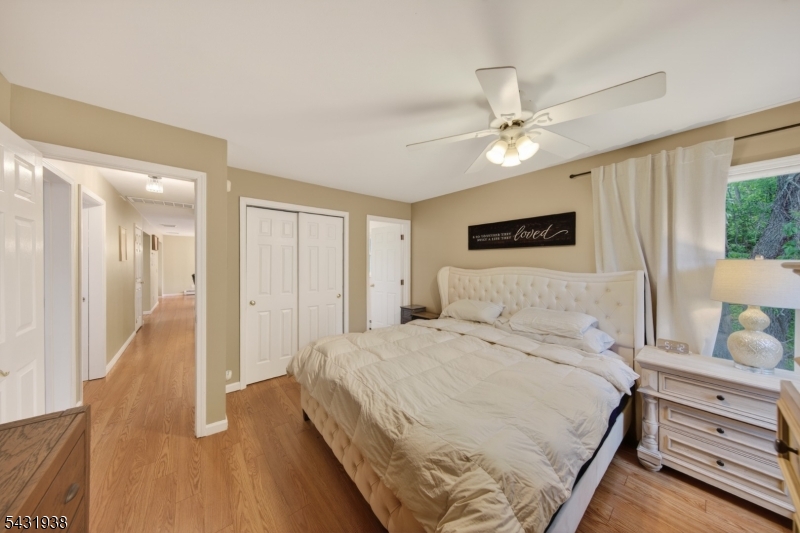
13x12 
Level: 
First
Second Bedroom 
Dimensions: 
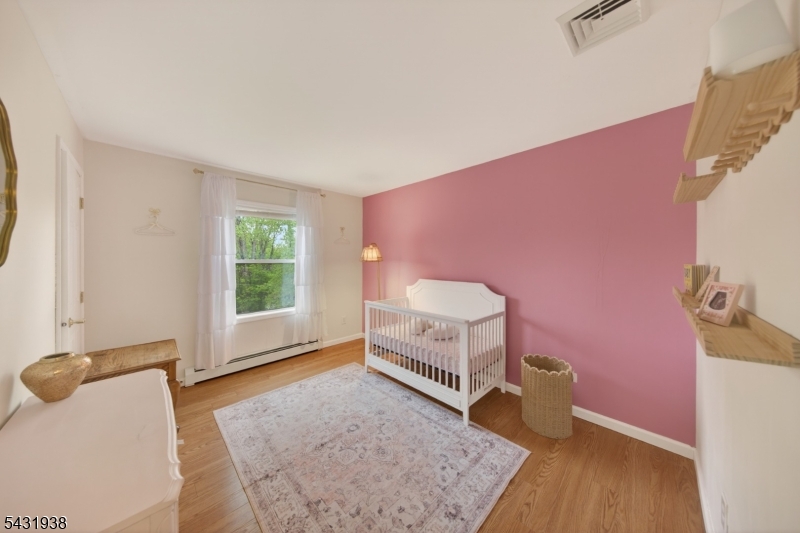
12x12 
Level: 
First
Third Bedroom 
Dimensions: 
12x10 
Level: 
First
Family Room 
Dimensions: 
23x14 
Level: 
First
Kitchen 
Dimensions: 
20x12 
Level: 
First
Living Room 
Dimensions: 
18x12 
Level: 
First
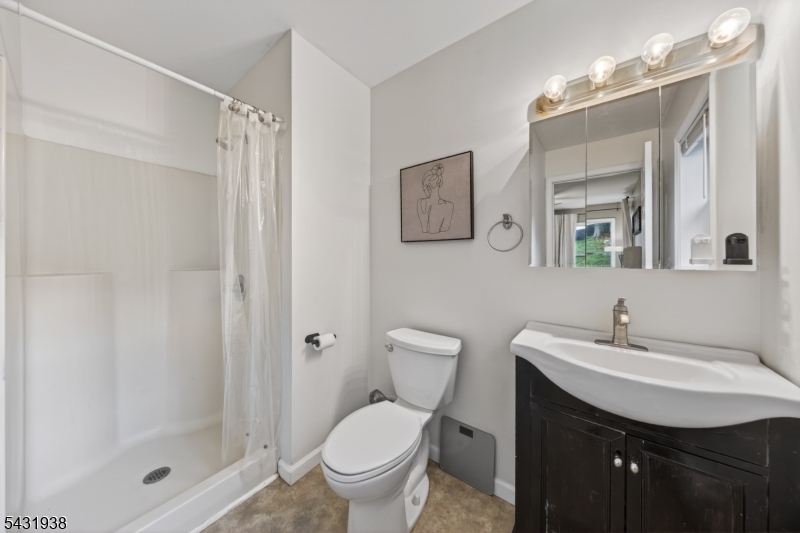
Master Bathroom 
Level: 
First
Utilities
Information about utilities available on the property.
Heating System: 
Baseboard - Hotwater
Heating System Fuel: 
Gas-Propane Owned
Cooling System: 
Central Air
Water Heating System: 
Gas
Water Source: 
Well
Sewer: 
Septic 3 Bedroom Town Verified
Lot/Land Details
Details about the lots and land features included on the property.
Acres: 
0.23
Lot Size (Dimensions): 
.23 AC
View: 
Water View
Waterfront: 
0
Lot Features
Driveway: 
2 Car Width, Driveway-Exclusive
Parking Type: 
2 Car Width, Driveway-Exclusive
Total Parking Spaces: 
8
Garage: 
Attached Garage, Oversize Garage
Pool: 
No
Fence: 
No
Public Record
Parcel Number: 
2822-00187-0000-00016-0000-
Lot Number: 
16
Annual Tax: 
$8,896.00
Listing Dates
Dates involved in the transaction.
Listing Entry Date/Time: 
5/14/2026
Contract Details
Details about the listing contract.
Exclusions: 
Excluding Washer and Dryer
Possession: 
After Closing
Listing Participants
Participants (agents, offices, etc.) in the transaction.
Listing Office Name: 
KELLER WILLIAMS INTEGRITY