
22 Lauren Ln | Vernon Twp.

$649,000 | 4 Beds | 4 Baths (2 Full, 2 Half) | 3,000 Sq. Ft.

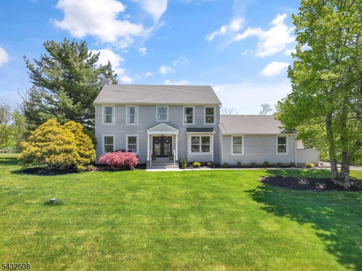
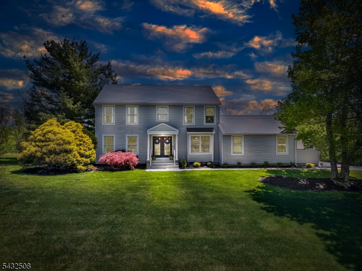
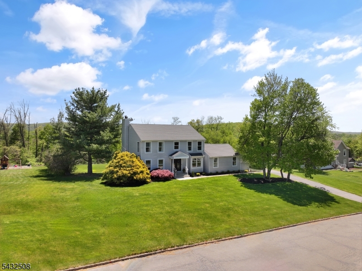
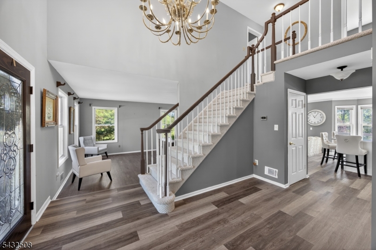
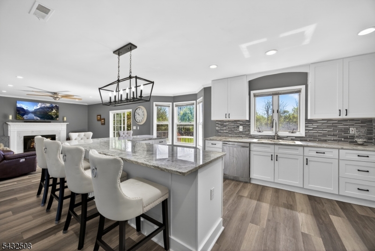
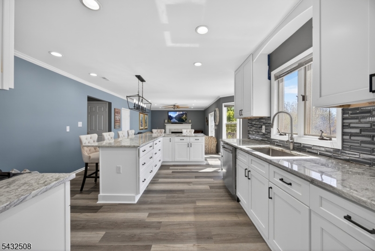
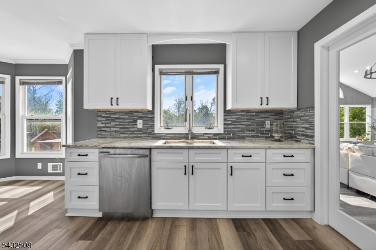
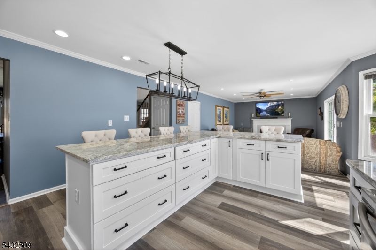
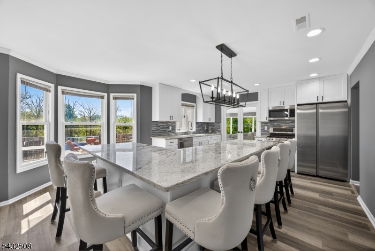
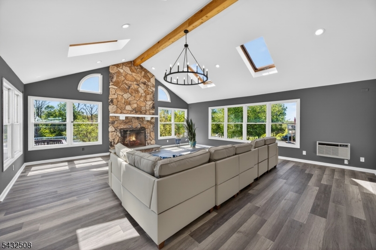
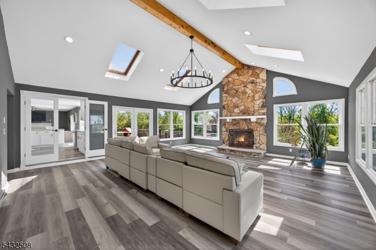
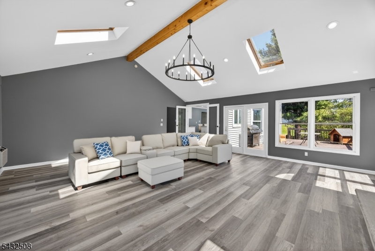
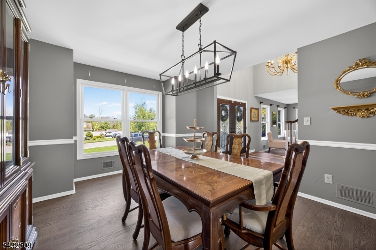
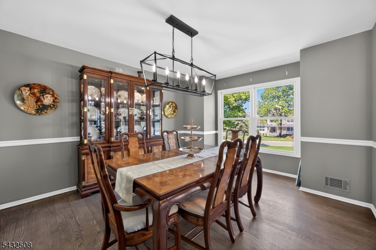
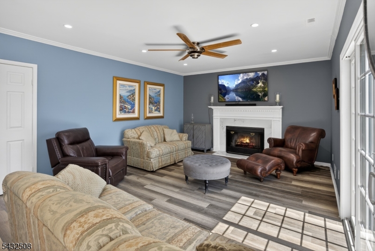
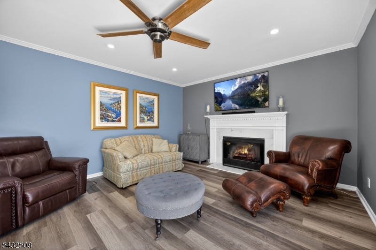
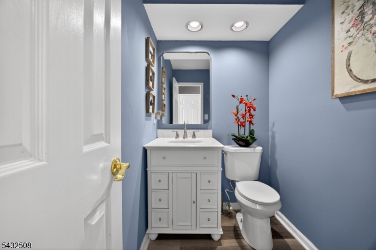
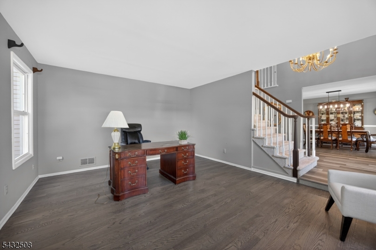
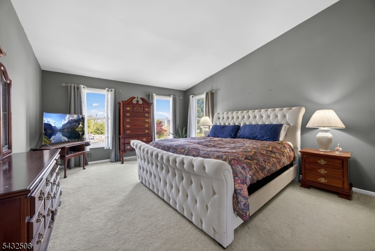
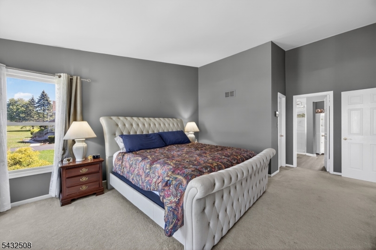
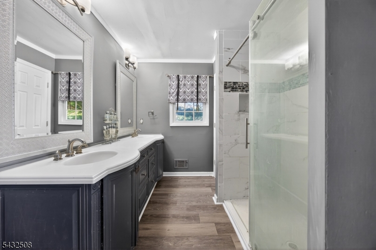
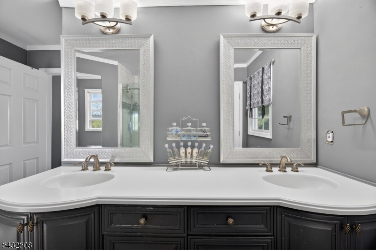
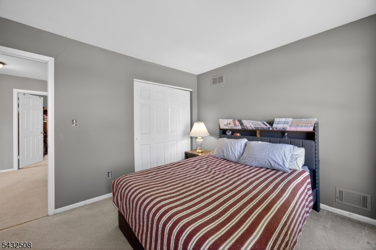
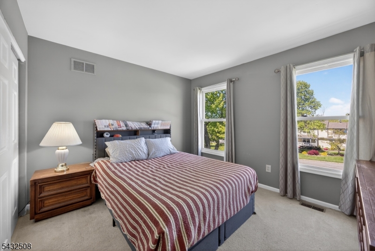
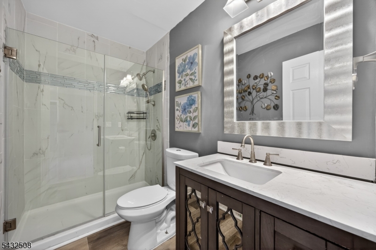
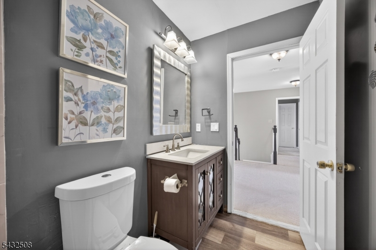
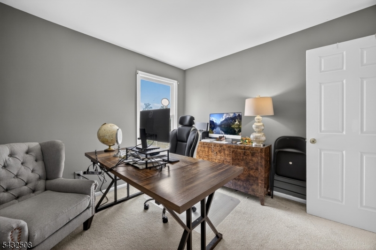
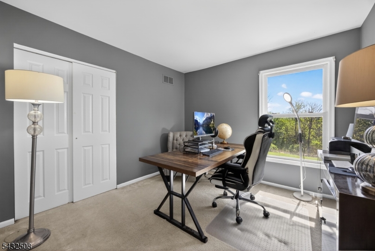
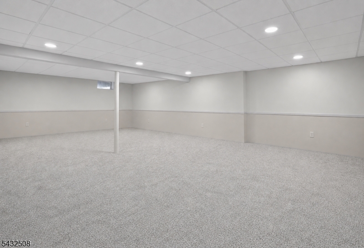
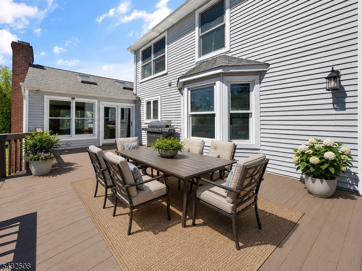
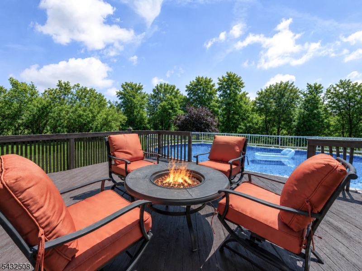
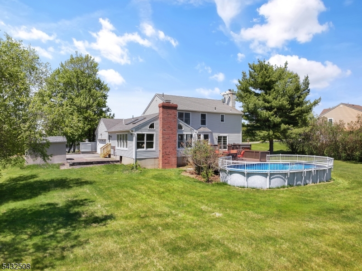
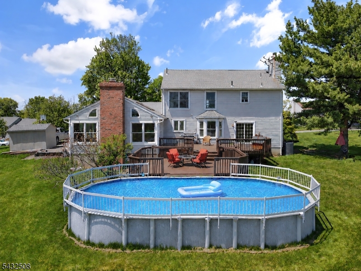
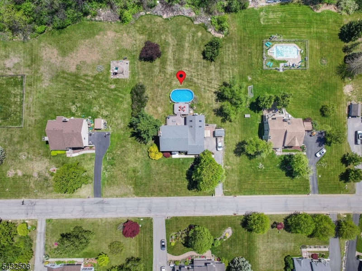
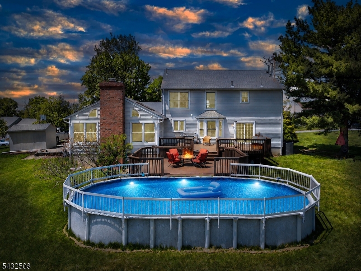
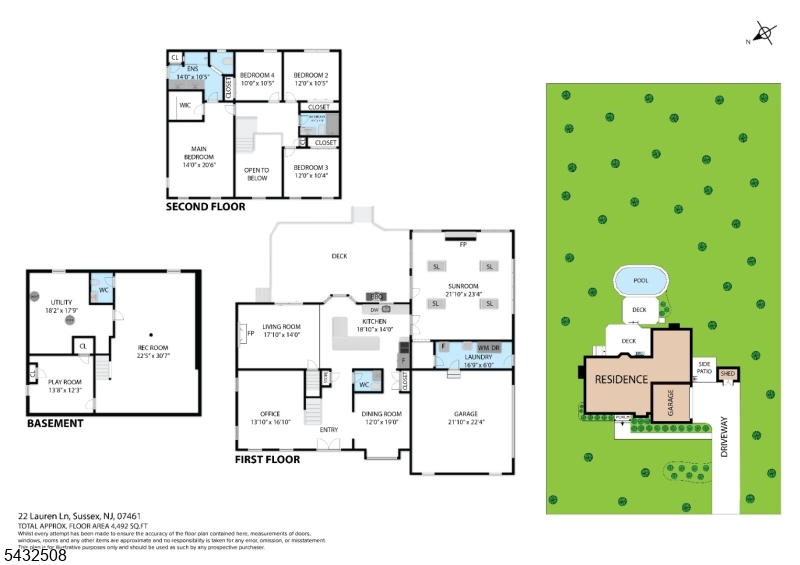
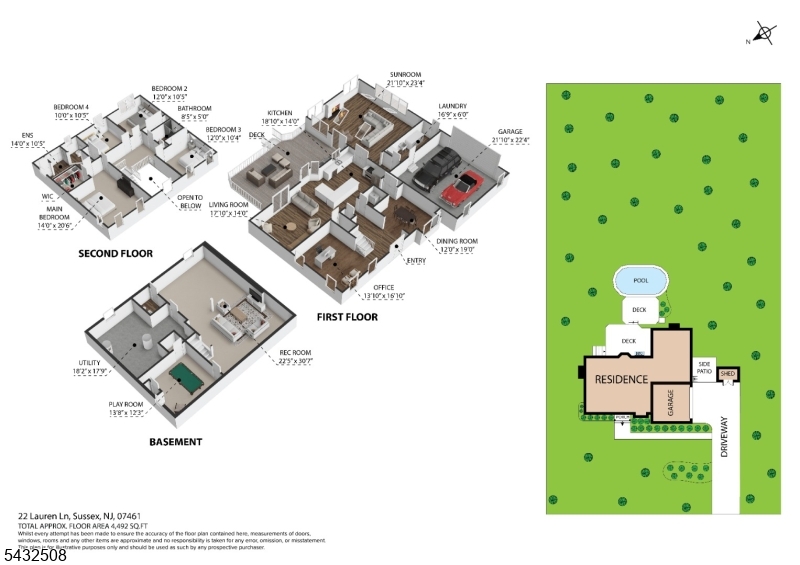
Stately Center Hall Colonial with Mountain Views!Located in a desirable neighborhood, this spacious 3,000 sq ft Center Hall Colonial offers an impressive entrance, beautiful modern kitchen, and an open layout perfect for everyday living and entertaining. The kitchen overlooks a spacious yard with two expansive decks and a stunning mountain view you truly have to see in person.Featuring a large 23x22 great room with fireplace and cathedral ceiling, a finished basement with half bath, 4 total baths, and a spacious primary suite with walk-in closet and updated double-vanity bath. There's also a large bonus room with plenty of space for holidays, gatherings, guests, or a home office.With upgrades throughout, a multi-tier deck, room for everyone, this one is a must-see! GSMLS 4028481

Directions to property: Route 23 to Glenwood Rd (County Rt 565). Turn Rt onto Lake Pochung Rd. and Left onto Lauren Lane. #2

MLS Listing ID: 
GSMLS 4028481
Listing Status
Status of the Listing.
Listing Status: 
Active
Listing Status (Local): 
Active
Listing Status Accepting Offers: 
1
Community Information
Elementary: 
VERNON
Middle: 
Lounsberry
High: 
VERNON
Subdivision: 
Old Orchard
Building Details
Details about the building on a property.
Architectural Style: 
Colonial
Year Built: 
1989
New Construction: 
0
Living Area: 
3,000
Basement: 
Finished-Partially, Full
Interior: 
High Ceilings
Fireplaces: 
Yes
Construction
Roof: 
Asphalt Shingle
Exterior: 
Vinyl Siding
Exterior Features: 
Deck
DisabilityFeatures: 
No
Energy Information: 
Electric
Porch: 
No
Deck: 
Yes
Room Details
Details about the rooms in the building.
Total Rooms: 
12
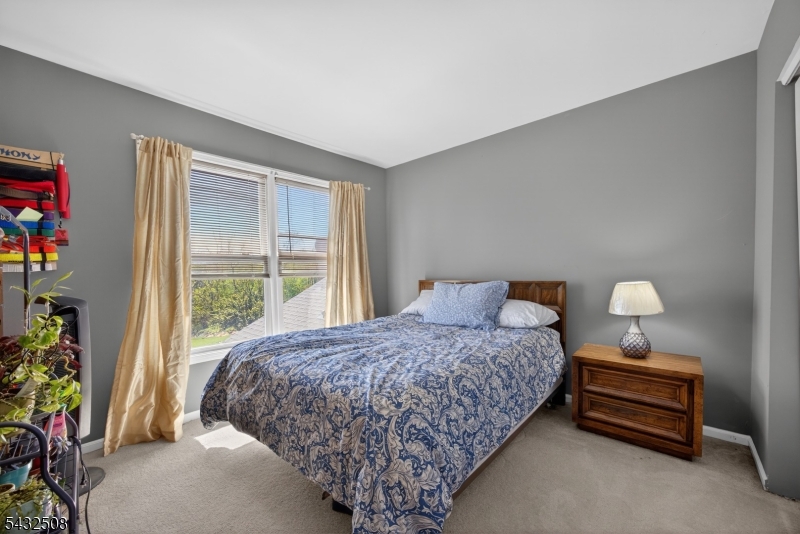
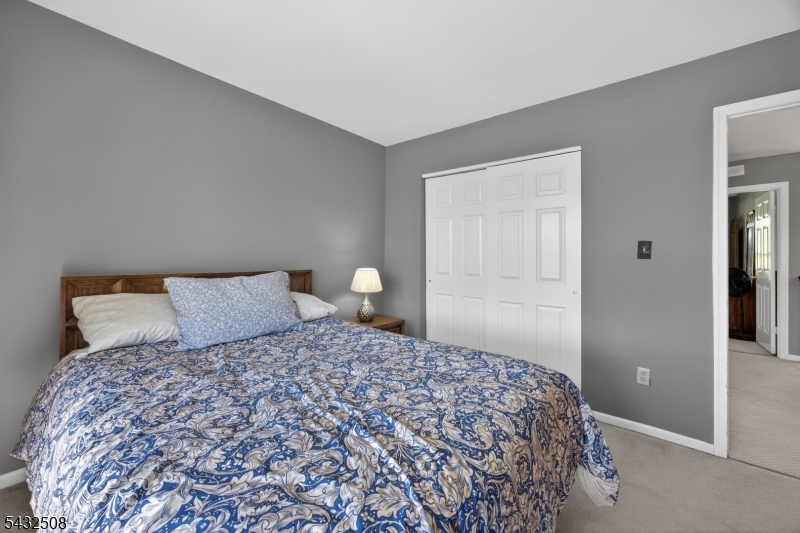
Total Bedrooms: 
4
Total Bathrooms: 
4
Total Full-Bathrooms: 
2
Total Half-Bathrooms: 
2
Master Bedroom 
Dimensions: 
14x21 
Level: 
Second
Second Bedroom 
Dimensions: 
12x11 
Level: 
Second
Third Bedroom 
Dimensions: 
12x11 
Level: 
Second
Fourth Bedroom 
Dimensions: 
10x10 
Level: 
Second
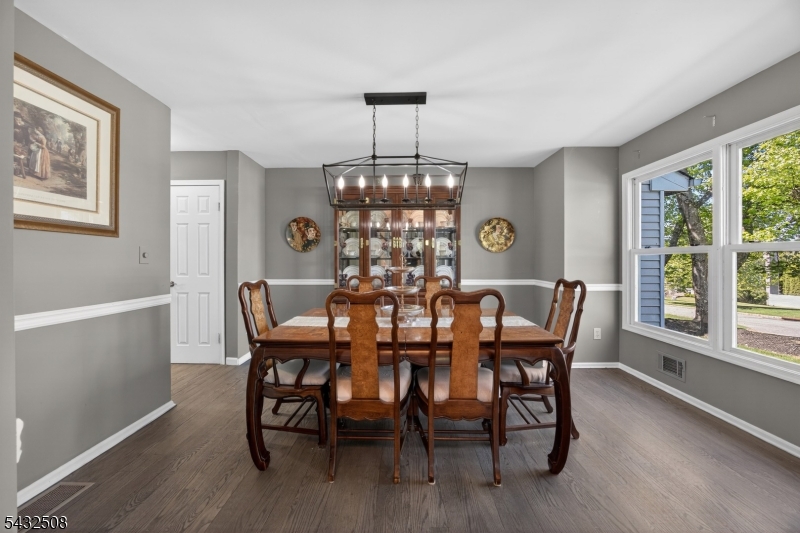
Dining Room 
Dimensions: 
12x19 
Level: 
First
Kitchen 
Dimensions: 
19x14 
Level: 
First
Living Room 
Dimensions: 
17x14 
Level: 
First
Den 
Dimensions: 
14x12 
Level: 
Basement
Other One 
Dimensions: 
23x31 
Level: 
Basement
Other Two 
Dimensions: 
22x23 
Level: 
First
Other Three 
Dimensions: 
14x17 
Level: 
First
Master Bathroom 
Level: 
Second
Utilities
Information about utilities available on the property.
Heating System: 
1 Unit, Forced Hot Air
Heating System Fuel: 
Gas-Natural
Cooling System: 
Central Air
Water Heating System: 
Gas
Water Source: 
Well
Sewer: 
Septic 4 Bedroom Town Verified
Lot/Land Details
Details about the lots and land features included on the property.
Acres: 
1.23
Lot Size (Dimensions): 
1.233 AC
View: 
Mountain View
Waterfront: 
0
Lot Features
Driveway: 
Blacktop
Parking Type: 
Blacktop
Total Parking Spaces: 
4
Garage: 
Attached Garage
Pool: 
Yes
Fence: 
No
Public Record
Parcel Number: 
2822-00541-0000-00014-0000-
Lot Number: 
14
Annual Tax: 
$14,250.00
Property Zoning: 
R
Listing Dates
Dates involved in the transaction.
Listing Entry Date/Time: 
5/18/2026
Contract Details
Details about the listing contract.
Possession: 
At Closing
Listing Participants
Participants (agents, offices, etc.) in the transaction.
Listing Office Name: 
WEICHERT REALTORS