
1571 County Rd 565 | Vernon Twp.

$375,000 | 3 Beds | 3 Baths (3 Full)

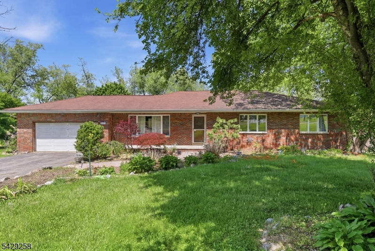
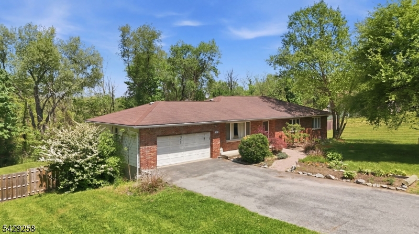
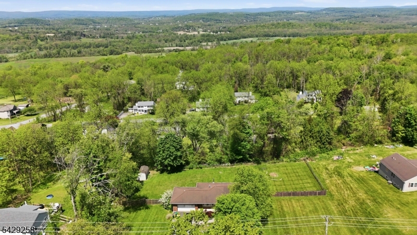
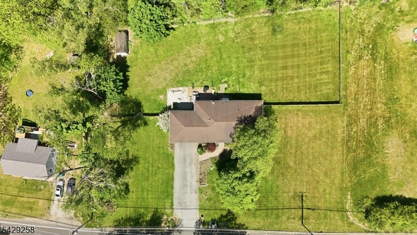
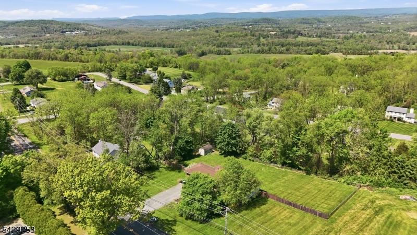
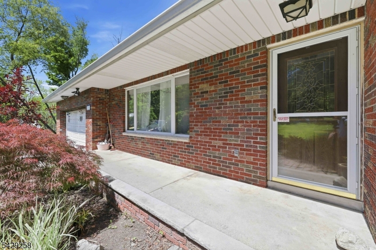
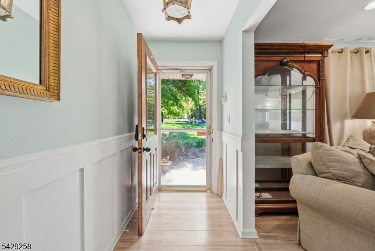
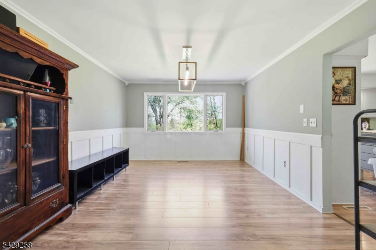
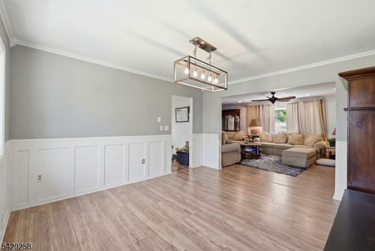
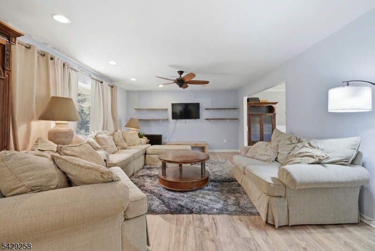
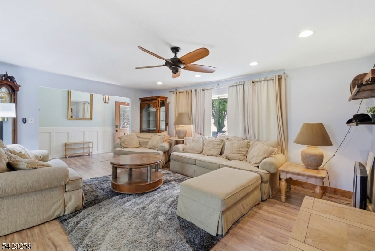
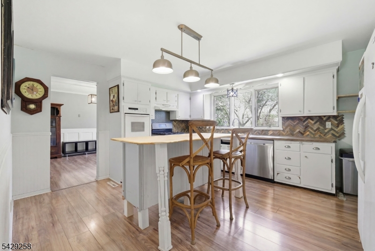
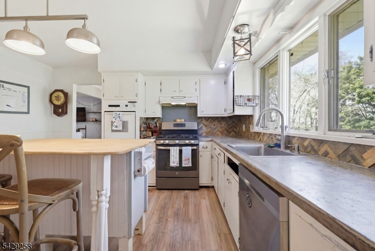
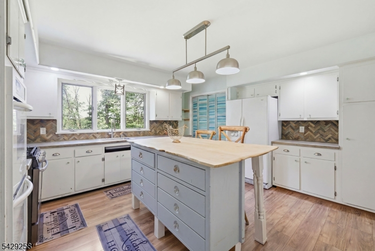
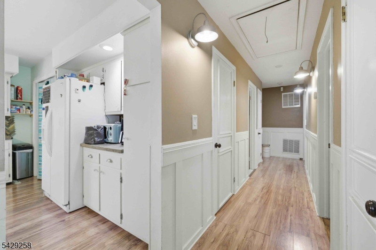
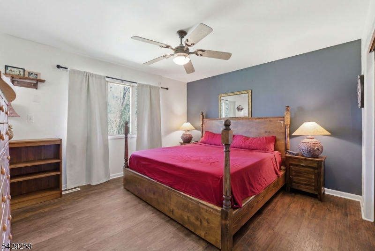
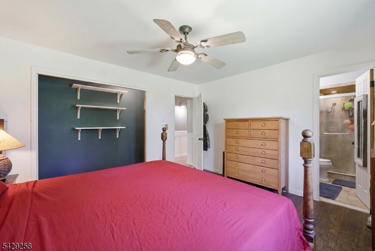
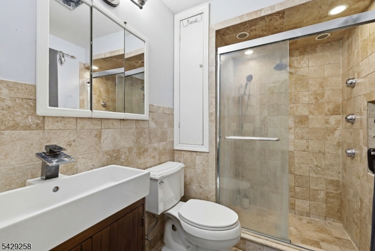
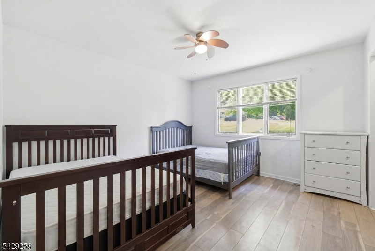
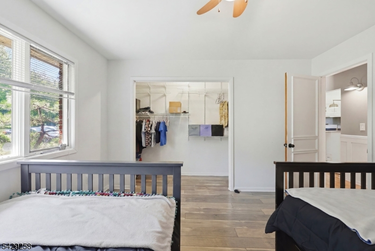
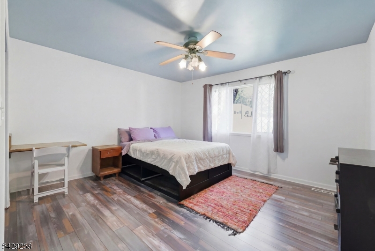
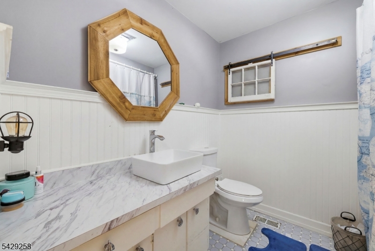
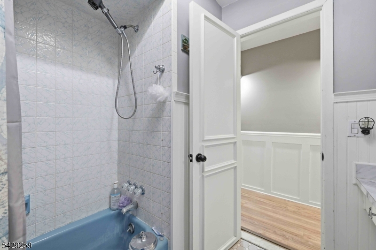
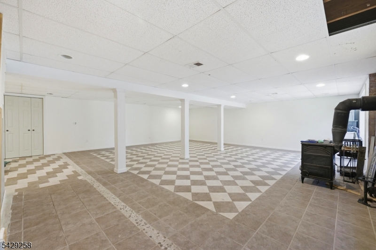
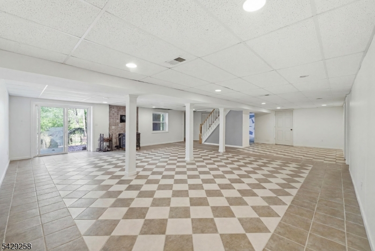
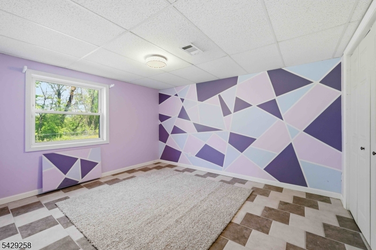
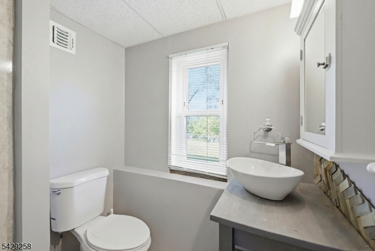
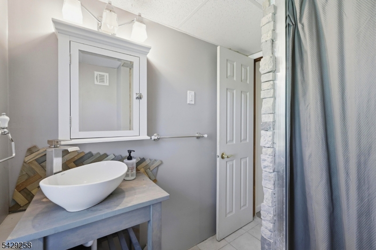
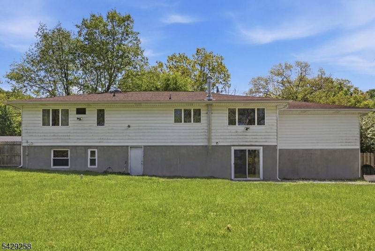
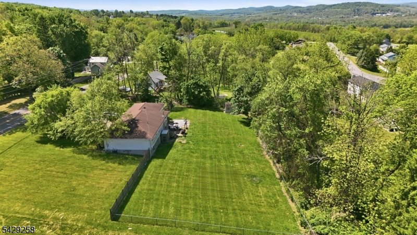
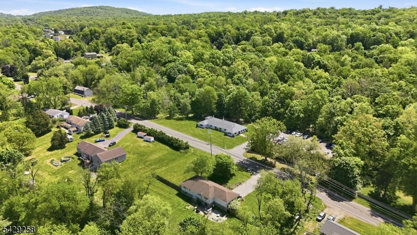
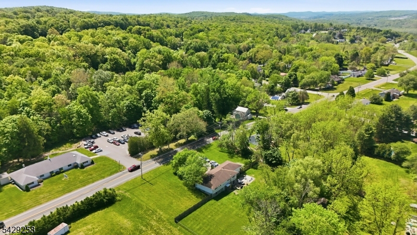
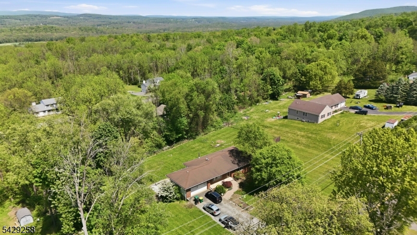
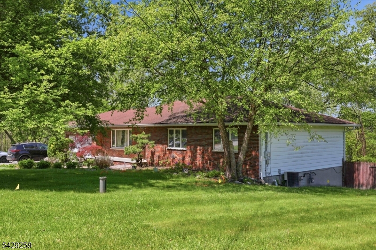
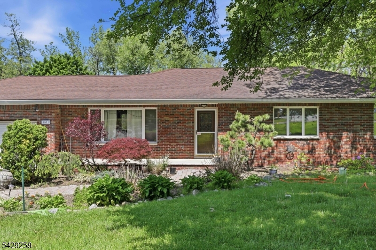
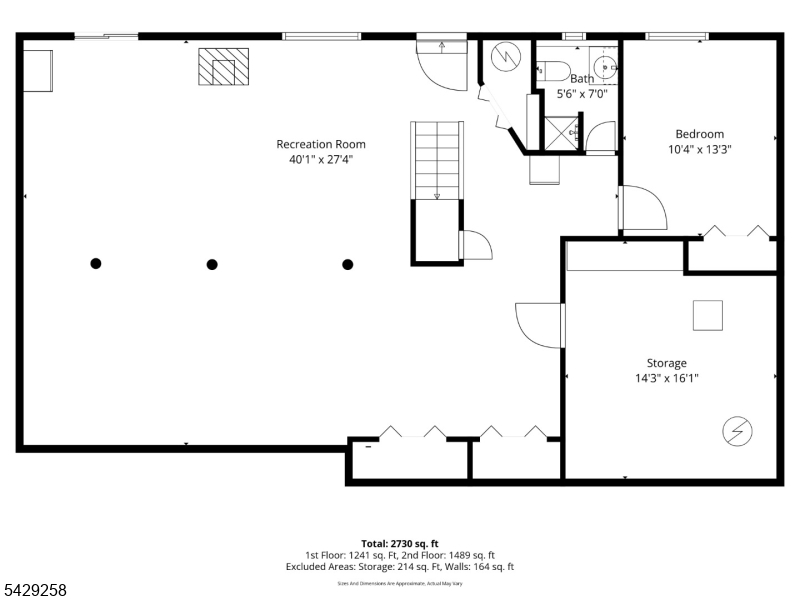
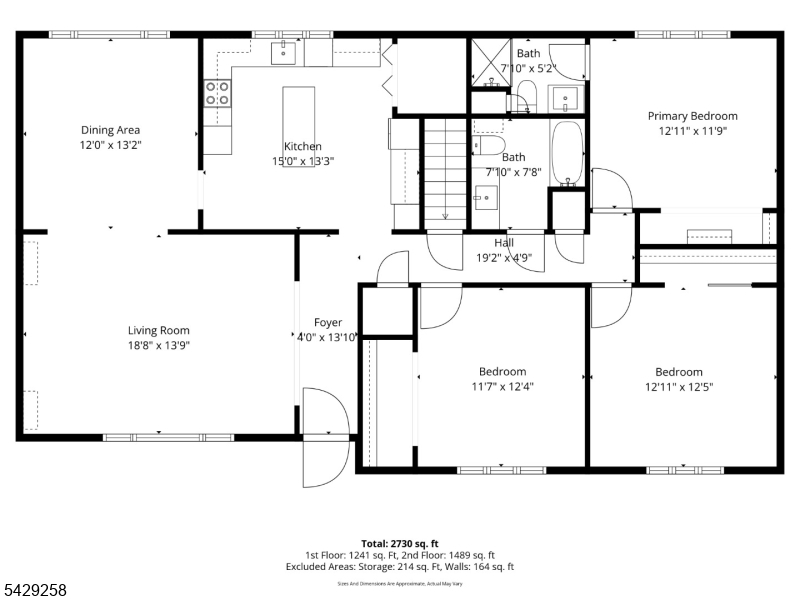
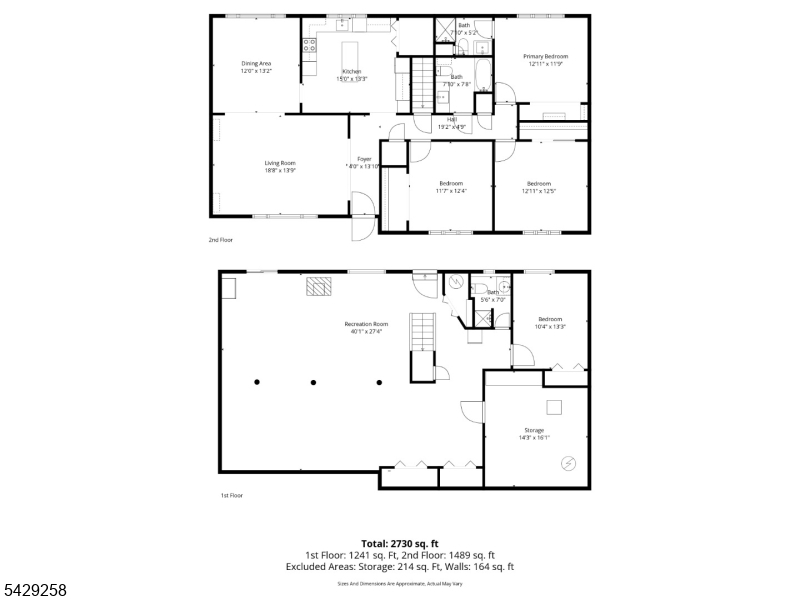
Spacious ranch-style home set on 1.02 acres in Vernon Twp, offering flexible living space, a fenced yard, storage shed, attic fan, and forced-air central cooling. The main level features an inviting living room with laminate flooring, wainscoting, and a coat closet; a formal dining room with recessed lighting; and an eat-in kitchen with wall oven, gas range, center island, laminate flooring, laundry closet, and decorative stone counter detail. The primary bedroom includes laminate flooring, crown molding, double closet, and private full bath with stall shower and tile flooring. Two additional bedrooms offer laminate flooring and closet space. A pull-down attic is located in the hallway for added storage. The walk-out basement provides additional finished and utility space, including a wood stove, sliders, office with egress and double closet, full bath with stall shower, furnace room with natural gas furnace and humidifier, water softener, sump pump, and electric water heater. Additional features include forced-air heat and fenced rear yard. Convenient layout with potential for a variety of uses. GSMLS 4028818

Directions to property: Rt 23N to R on 565 to house on L

MLS Listing ID: 
GSMLS 4028818
Listing Status
Status of the Listing.
Listing Status: 
Active
Listing Status (Local): 
Active
Listing Status Accepting Offers: 
1
Community Information
Elementary: 
GLEN MDW
Middle: 
ROLLING HL
High: 
VERNON
Building Details
Details about the building on a property.
Architectural Style: 
Ranch
Year Built: 
1973
New Construction: 
0
Basement: 
Finished-Partially, Walkout
Interior: 
Fire Extinguisher, Security System, Smoke Detector, Walk-In Closet
Fireplaces: 
Yes
Construction
Roof: 
Asphalt Shingle
Exterior: 
Aluminum Siding, Brick
Exterior Features: 
Metal Fence, Patio, Storage Shed, Thermal Windows/Doors, Wood Fence
Energy Information: 
Electric, Gas-Natural
Porch: 
No
Deck: 
No
Room Details
Details about the rooms in the building.
Total Rooms: 
11
Total Bedrooms: 
3
Total Bathrooms: 
3
Total Full-Bathrooms: 
3
Total Half-Bathrooms: 
0
Master Bedroom 
Dimensions: 
12x12 
Level: 
First
Second Bedroom 
Dimensions: 
12x11 
Level: 
First
Third Bedroom 
Dimensions: 
12x11 
Level: 
First
Dining Room 
Dimensions: 
13x12 
Level: 
First
Kitchen 
Dimensions: 
14x13 
Level: 
First
Living Room 
Dimensions: 
19x14 
Level: 
First
Other One 
Dimensions: 
10x6 
Level: 
Basement
Other Two 
Dimensions: 
20x12 
Level: 
Basement
Master Bathroom 
Level: 
First
Utilities
Information about utilities available on the property.
Heating System: 
1 Unit, Forced Hot Air
Heating System Fuel: 
Gas-Natural
Cooling System: 
1 Unit, Ceiling Fan, Central Air
Water Heating System: 
Electric
Water Source: 
Well
Sewer: 
Septic
Lot/Land Details
Details about the lots and land features included on the property.
Acres: 
1.02
Lot Size (Dimensions): 
1.021 AC
View: 
Mountain View
Waterfront: 
0
Lot Features
Driveway: 
2 Car Width, Additional Parking, Blacktop
Parking Type: 
2 Car Width, Additional Parking, Blacktop
Total Parking Spaces: 
0
Garage: 
Attached Garage
Fence: 
Yes
Public Record
Parcel Number: 
2822-00535-0000-00016-0000-
Lot Number: 
16
Annual Tax: 
$8,493.00
Listing Dates
Dates involved in the transaction.
Listing Entry Date/Time: 
5/20/2026
Contract Details
Details about the listing contract.
Exclusions: 
Front LR window treatments
Possession: 
POT
Listing Participants
Participants (agents, offices, etc.) in the transaction.
Listing Office Name: 
KELLER WILLIAMS METROPOLITAN