
51 Lonaconing Rd | Vernon Twp.

$369,900 | 4 Beds | 2 Baths (2 Full) | 2,200 Sq. Ft.

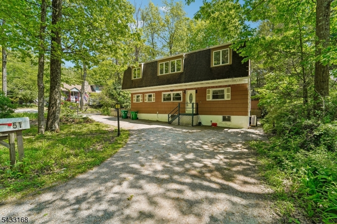
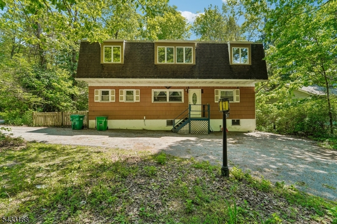
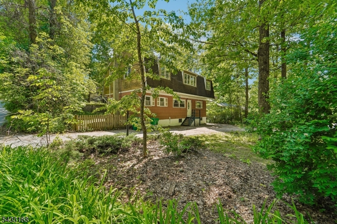
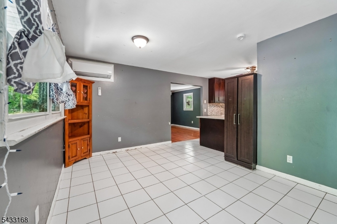
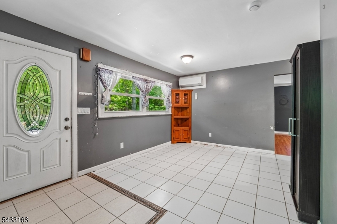
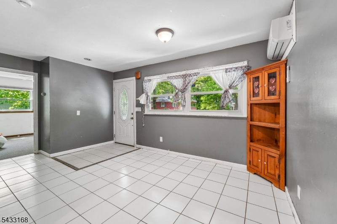
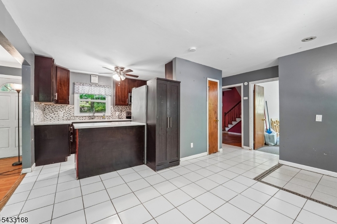
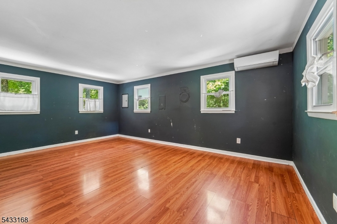
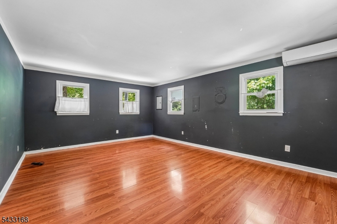
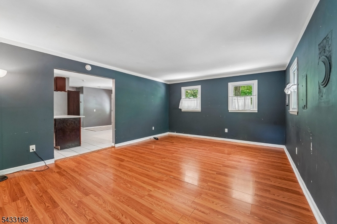
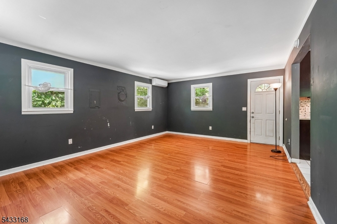
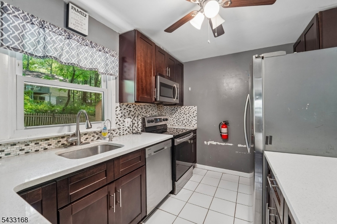
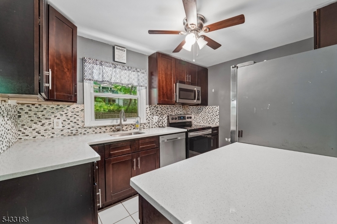
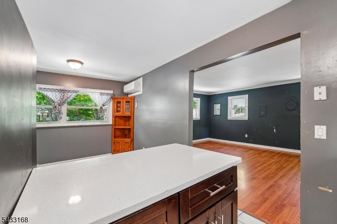
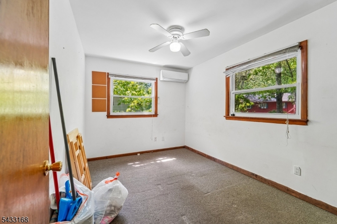
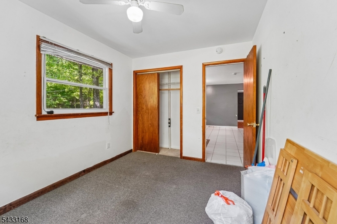
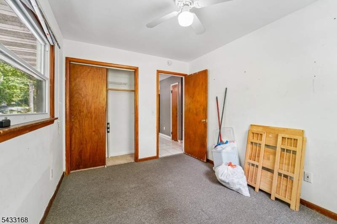
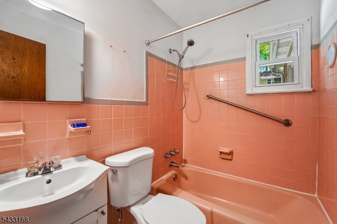
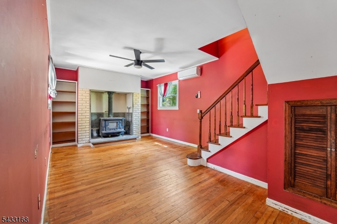
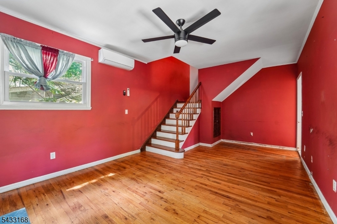
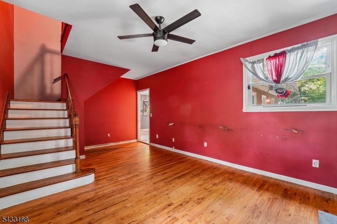
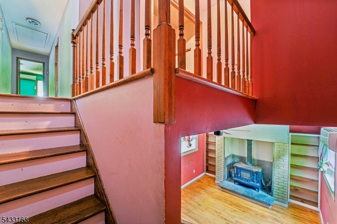
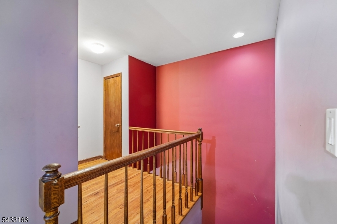
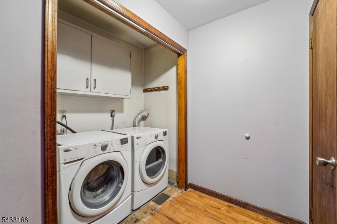
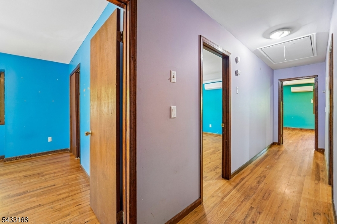
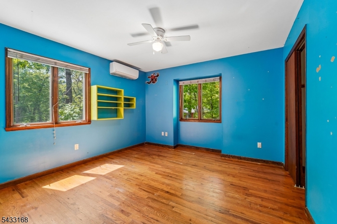
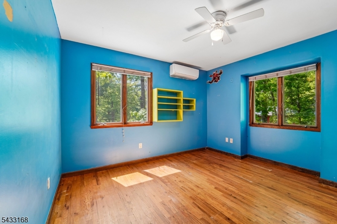
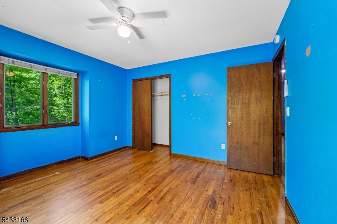
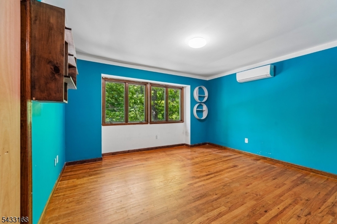
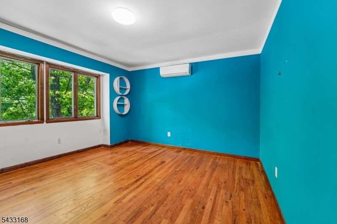
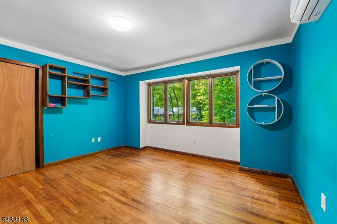
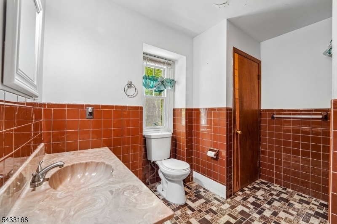
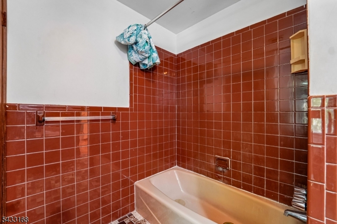
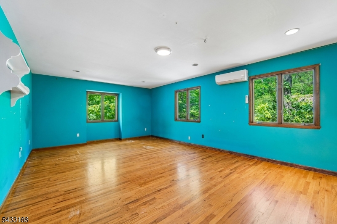
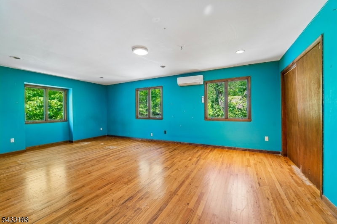
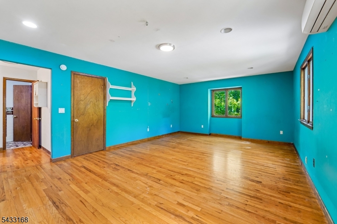
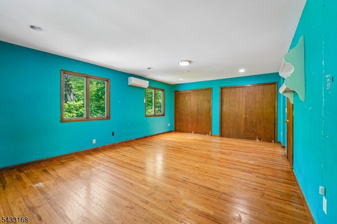
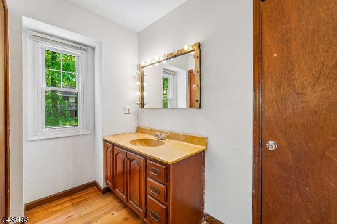
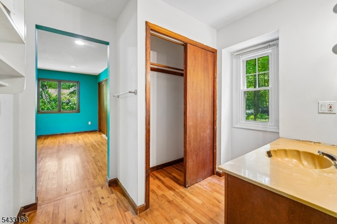
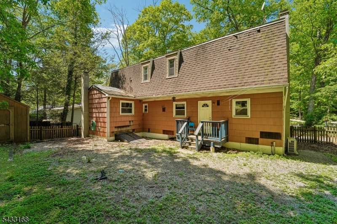
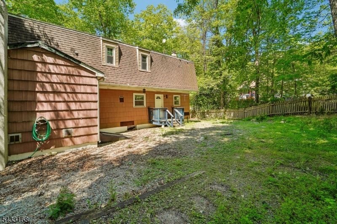
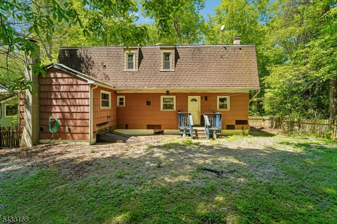
Welcome to this beautifully maintained 4-bedroom, 2-bath beautifully updated custom home nestled in the desirable Highland Lakes section of Vernon Township. Situated on a flat, park-like lot, this spacious approximately 2,200 sq. ft. home. Step inside to find a warm and inviting layout featuring generously sized rooms, abundant natural light, and flexible living space ideal for everyday living and entertaining. The custom design offers charm throughout, while the expansive property provides endless possibilities for outdoor enjoyment, gardening, gatherings, or simply relaxing in a peaceful setting. Located in the sought-after Highland Lakes community, residents enjoy access to multiple lakes, beaches, clubhouse amenities, boating, fishing, swimming, and year-round activities. Conveniently located near skiing, golf courses, hiking trails, wineries, restaurants, and commuter routes, this home is perfect as a full-time residence or weekend retreat. GSMLS 4029147

Directions to property: Breakneck Rd to Lonaconing at Y stay left

MLS Listing ID: 
GSMLS 4029147
Listing Status
Status of the Listing.
Listing Status: 
Active
Listing Status (Local): 
Active
Listing Status Accepting Offers: 
1
Community Information
Elementary: 
Lounsberry
Middle: 
GLEN MDW
High: 
VERNON
Subdivision: 
HIGHLAND LAKES
Association Fee: 
$1,440
Building Details
Details about the building on a property.
Architectural Style: 
Custom Home
Year Built: 
1955
New Construction: 
0
Living Area: 
2,200
Basement: 
Partial
Interior: 
Carbon Monoxide Detector, Fire Extinguisher, Smoke Detector
Fireplaces: 
Yes
Construction
Roof: 
Asphalt Shingle
Exterior: 
Wood
Energy Information: 
Electric, Gas-Propane
Porch: 
No
Deck: 
No
Room Details
Details about the rooms in the building.
Total Rooms: 
8
Total Bedrooms: 
4
Total Bathrooms: 
2
Total Full-Bathrooms: 
2
Total Half-Bathrooms: 
0
Master Bedroom 
Dimensions: 
22x15 
Level: 
Second
Second Bedroom 
Dimensions: 
15x12 
Level: 
Second
Third Bedroom 
Dimensions: 
12x2 
Level: 
Second
Dining Room 
Dimensions: 
11x11 
Level: 
First
Family Room 
Dimensions: 
17x12 
Level: 
First
Kitchen 
Dimensions: 
11x11 
Level: 
First
Living Room 
Dimensions: 
19x14 
Level: 
First
Den 
Dimensions: 
12x10 
Level: 
First
Utilities
Information about utilities available on the property.
Heating System: 
Baseboard - Hotwater
Heating System Fuel: 
Gas-Propane Leased
Cooling System: 
Ceiling Fan, Ductless Split AC
Water Source: 
Well
Sewer: 
Septic
Lot/Land Details
Details about the lots and land features included on the property.
Acres: 
0.16
Lot Size (Dimensions): 
.158 AC
Waterfront: 
0
Lot Features
Driveway: 
Crushed Stone
Parking Type: 
Crushed Stone
Total Parking Spaces: 
6
Garage: 
None
Fence: 
No
Public Record
Parcel Number: 
2822-00463-0000-00024-0000-
Lot Number: 
24
Annual Tax: 
$8,863.00
Listing Dates
Dates involved in the transaction.
Listing Entry Date/Time: 
5/21/2026
Contract Details
Details about the listing contract.
Possession: 
At Closing
Listing Participants
Participants (agents, offices, etc.) in the transaction.
Listing Office Name: 
SIGNATURE REALTY NJ