
24 Toboggan Trl | Vernon Twp.

$495,000 | 3 Beds | 3 Baths (3 Full)

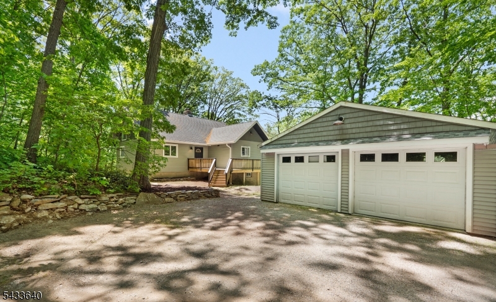
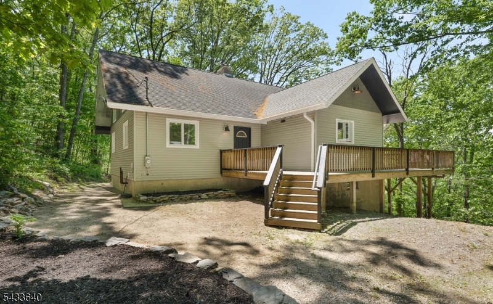
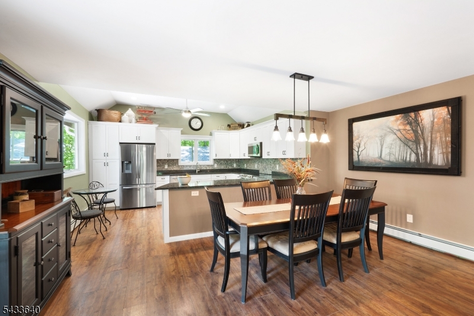
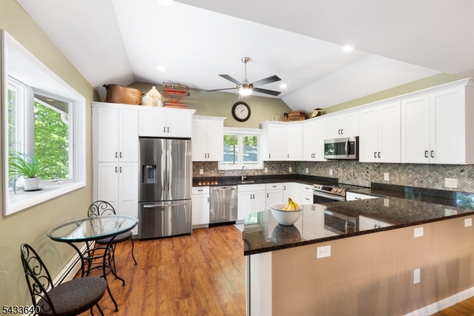
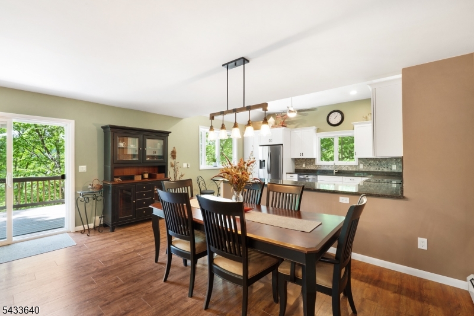
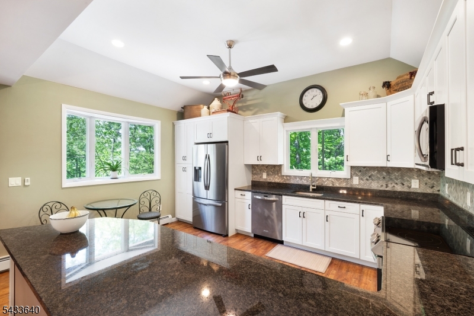
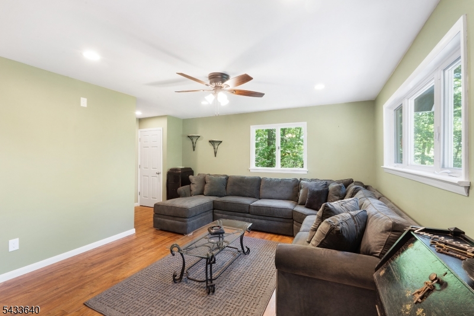
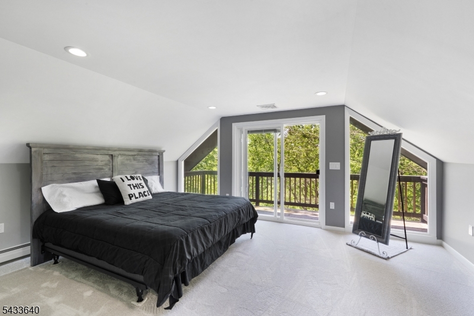
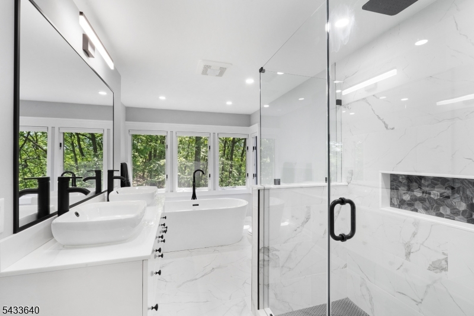
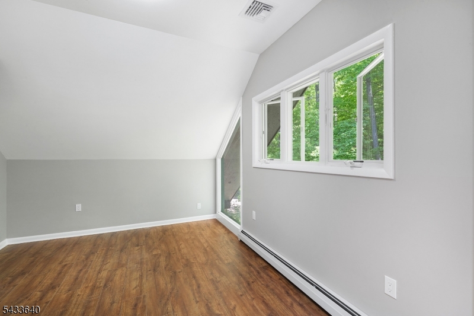
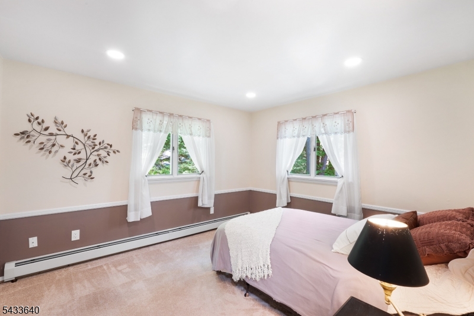
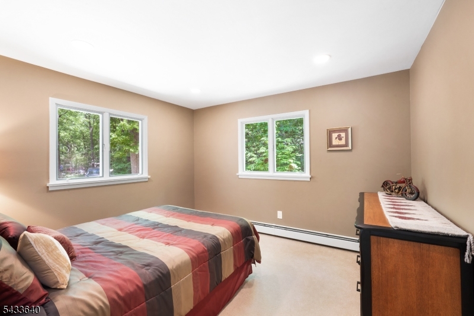
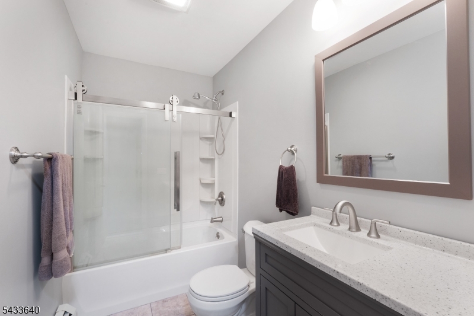
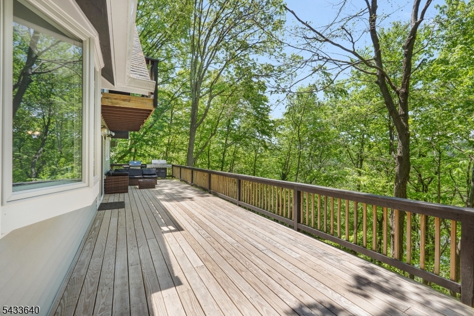
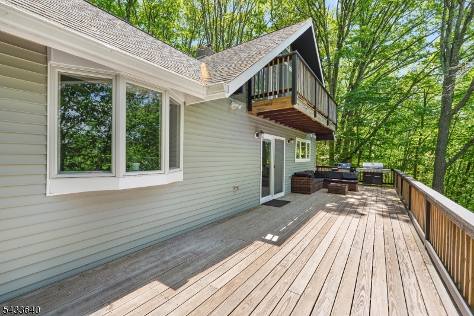
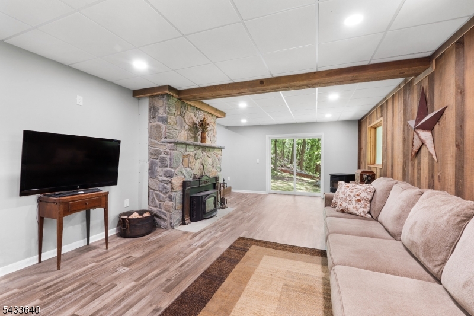
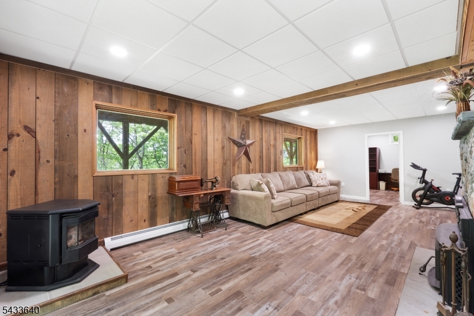
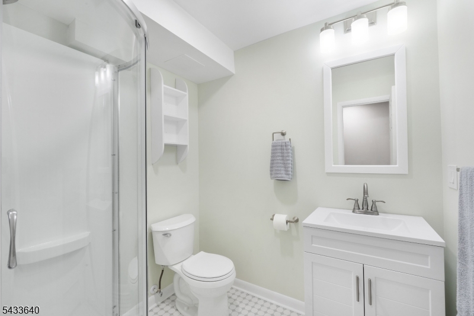
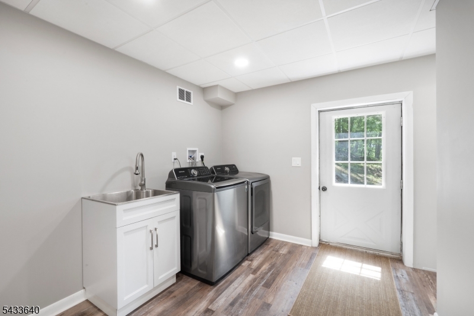
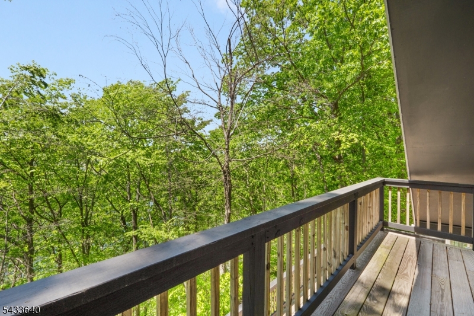
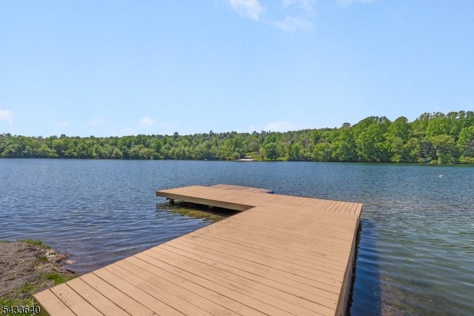
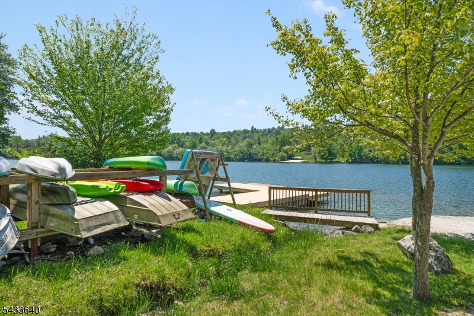
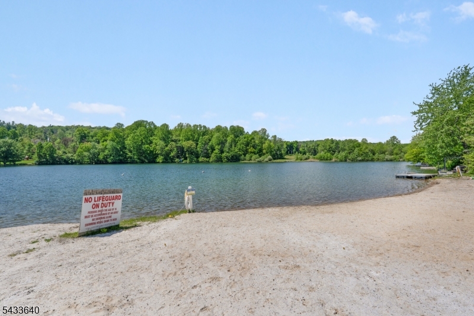
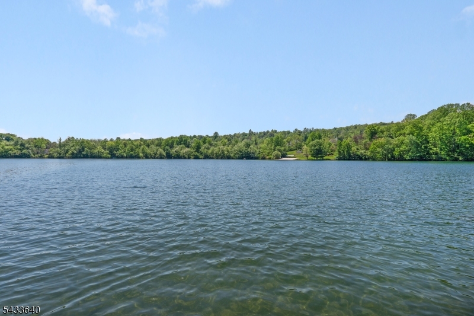
Fully renovated and move-in ready, this stunning home offers seasonal lake views and the perfect blend of comfort, style, and year-round recreation. The gorgeous kitchen features granite countertops, stainless steel appliances, and opens seamlessly to the dining and living rooms with sliders leading to an expansive new deck overlooking the lake. The spectacular primary suite includes a private deck with lake views, plus an adjacent sitting room ideal for a home office or nursery. A brand-new spa-style bath offers a soaking tub, rain shower, floating double vanity, and luxury finishes. New thermal windows throughout the home enhance comfort and efficiency. The walk-out lower level features a dramatic floor-to-ceiling stone fireplace with bluestone mantle in the family room, private office, laundry room, and full bath ? ideal for guests or possible in-law suite potential. Glenwood Lake offers a private beach with a playground and boating dock perfect for kayaking and paddle boarding. Located in desirable Vernon near Mountain Creek, Crystal Springs, wineries, golf, hiking, biking, boating, and more, this home is perfect for year-round living or the ultimate getaway retreat. HOA includes beach access, garbage and snow removal ? all just under an hour from NYC. GSMLS 4029281

Directions to property: Glenwood Rd to right on Lake Shore Dr NW to slight left on Toboggan Trail

MLS Listing ID: 
GSMLS 4029281
Listing Status
Status of the Listing.
Listing Status: 
Active
Listing Status (Local): 
Active
Listing Status Accepting Offers: 
1
Community Information
Subdivision: 
Lake Glenwood
Association Fee: 
$160
Building Details
Details about the building on a property.
Architectural Style: 
Custom Home
Year Built: 
1970
New Construction: 
0
Basement: 
Finished, Full
Fireplaces: 
Yes
Construction
Roof: 
Asphalt Shingle
Exterior: 
Vinyl Siding
Exterior Features: 
Deck, Thermal Windows/Doors
DisabilityFeatures: 
No
Energy Information: 
Electric
Porch: 
No
Deck: 
Yes
Room Details
Details about the rooms in the building.
Total Rooms: 
9
Total Bedrooms: 
3
Total Bathrooms: 
3
Total Full-Bathrooms: 
3
Total Half-Bathrooms: 
0
Master Bedroom 
Dimensions: 
16x19 
Level: 
Second
Second Bedroom 
Dimensions: 
12x11 
Level: 
First
Third Bedroom 
Dimensions: 
12x11 
Level: 
First
Dining Room 
Dimensions: 
17x10 
Level: 
First
Family Room 
Dimensions: 
25x15 
Level: 
Ground
Kitchen 
Dimensions: 
15x13 
Level: 
First
Living Room 
Dimensions: 
18x16 
Level: 
First
Other One 
Dimensions: 
17x9 
Level: 
Second
Other Two 
Dimensions: 
14x12 
Level: 
Basement
Other Three 
Dimensions: 
12x8 
Level: 
Basement
In-Law Suite 
Master Bathroom 
Level: 
Second
Utilities
Information about utilities available on the property.
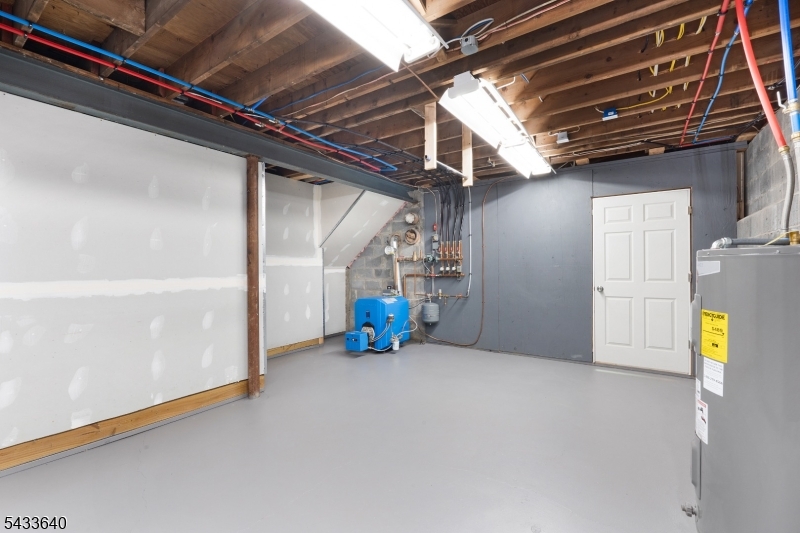
Heating System: 
1 Unit, Multi-Zone
Heating System Fuel: 
Oil Tank Above Ground - Inside
Cooling System: 
Ceiling Fan
Water Source: 
Public Water
Sewer: 
Septic
Lot/Land Details
Details about the lots and land features included on the property.
Acres: 
0.47
Lot Size (Dimensions): 
.465 AC
View: 
Water View
Waterfront: 
0
Lot Features
Driveway: 
Gravel
Parking Type: 
Gravel
Total Parking Spaces: 
0
Garage: 
Detached Garage
Pool: 
No
Fence: 
No
Public Record
Parcel Number: 
2822-00273-0000-00032-0000-
Lot Number: 
32
Annual Tax: 
$8,456.00
Property Zoning: 
res
Listing Dates
Dates involved in the transaction.
Listing Entry Date/Time: 
5/21/2026
Contract Details
Details about the listing contract.
Exclusions: 
none
Possession: 
as agreed
Listing Participants
Participants (agents, offices, etc.) in the transaction.
Listing Office Name: 
COLDWELL BANKER REALTY