
57 Lakeside Dr | Vernon Twp.

$295,000 | 2 Beds | 1 Baths (1 Full)

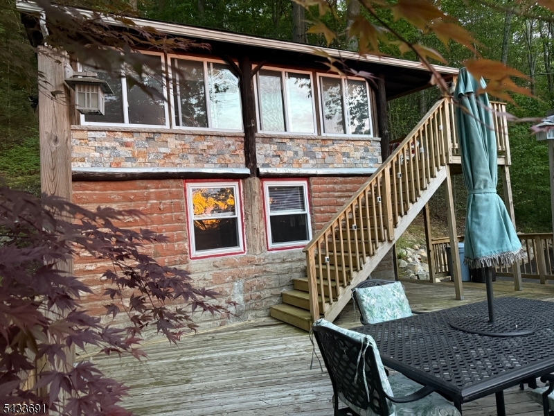
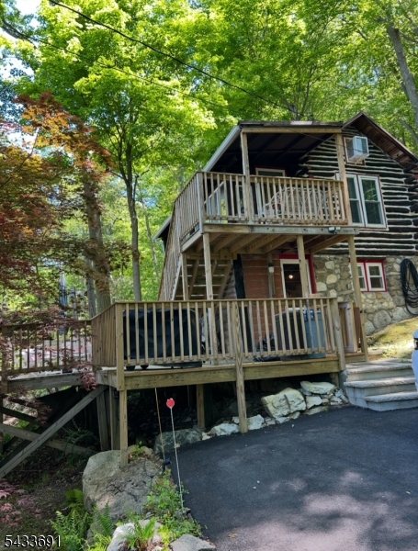
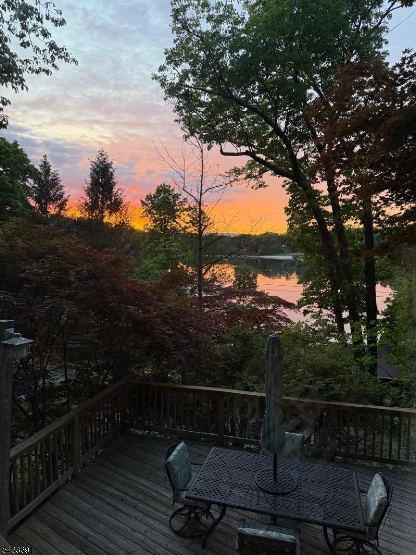
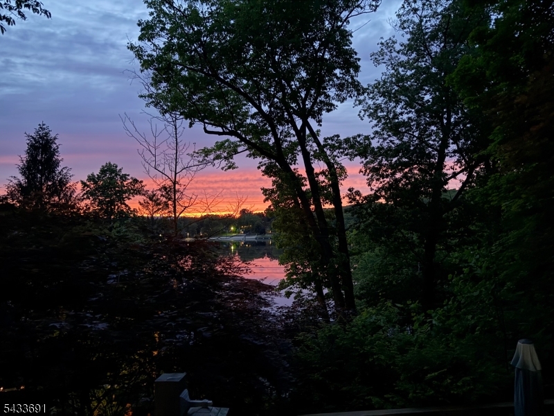
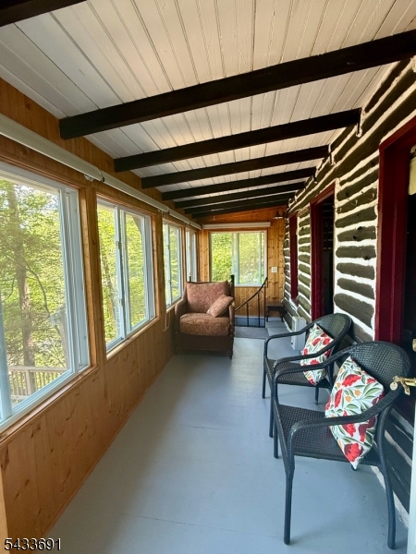
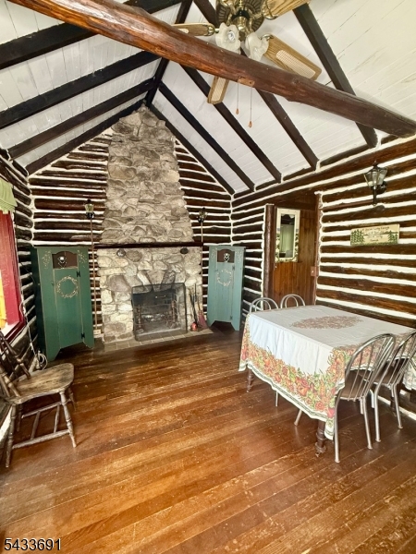
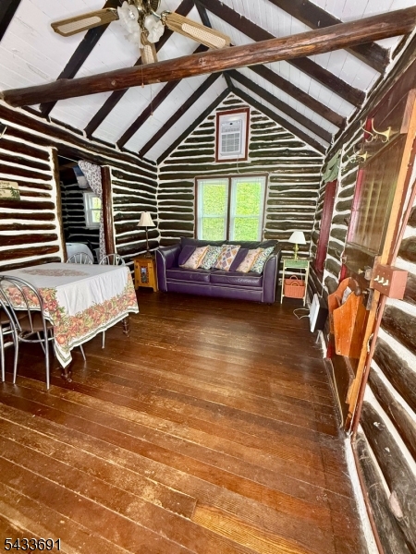
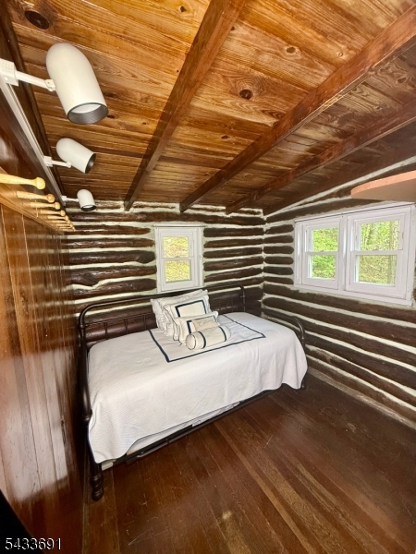
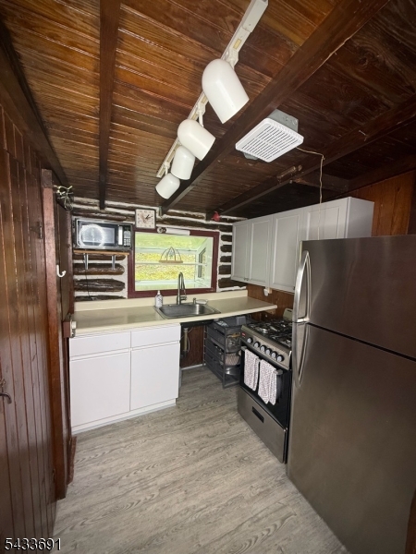
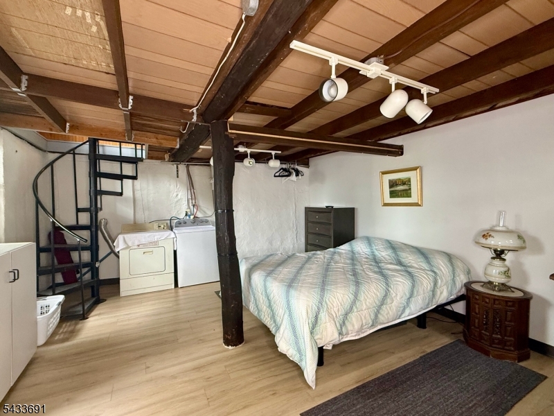
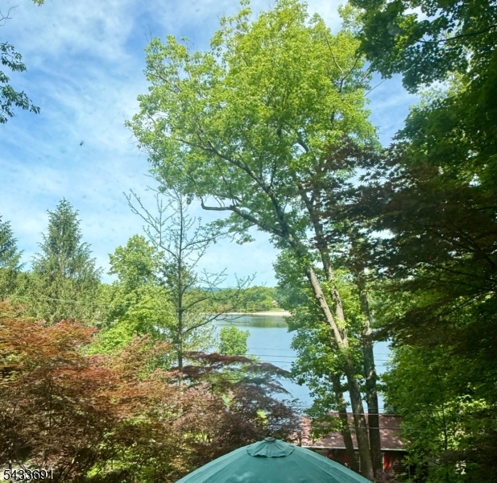
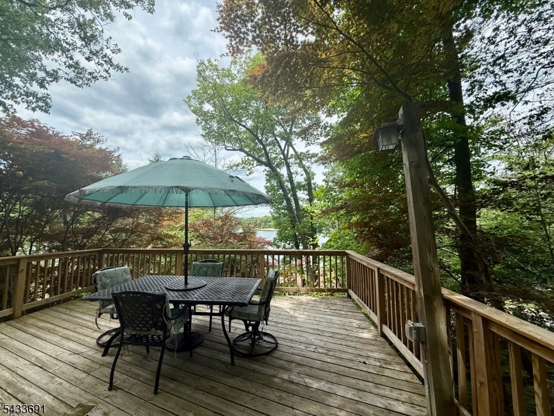
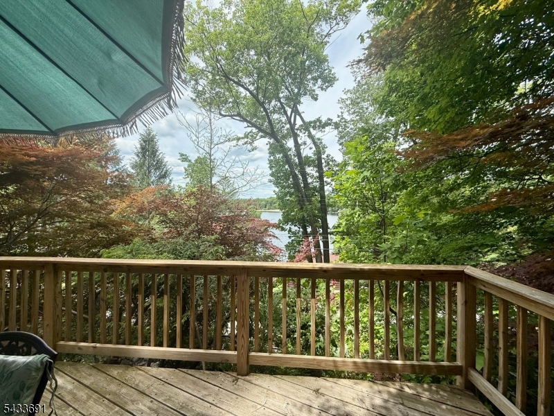
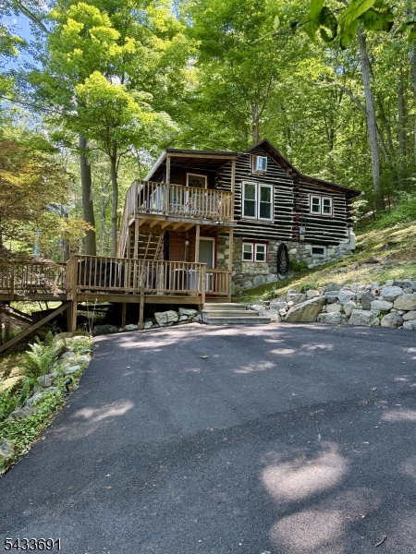
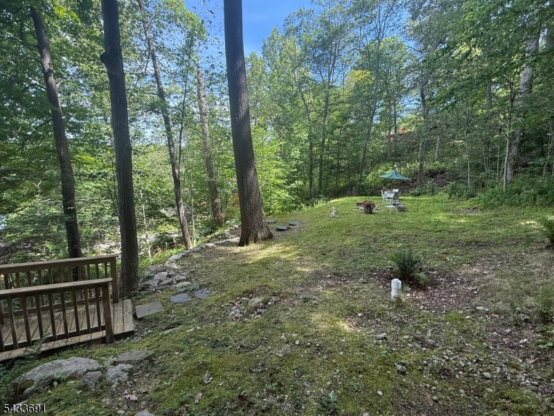
Meticulously cared for and lovingly maintained, original log cabin. Nestled in a peaceful setting with beautiful lake views, this charming cabin offers comfort, versatility, and rustic appeal. The upper level welcomes you with a bright all-season sun-porch overlooking the lake the perfect place to relax year-round. Inside the main cabin, you'll find an inviting combined living and dining area highlighted by a beautiful stone fireplace. A cozy bedroom, kitchen, and bathroom with a stall shower complete the main level.The lower level, accessible by an interior spiral staircase or exterior staircase, features a spacious open room that can easily function as a guest suite, additional bedroom, recreation room, or extra living space. A separate utility room adds convenience and practicality. This American Chestnut Pine cabin sits on almost 1/2 acre of property, giving you both privacy and serenity. The spacious exterior deck is ideal for entertaining guests, outdoor dining, or simply relaxing while enjoying the tranquil surroundings. Architectural design plans for future expansion are available, offering an exciting opportunity to customize and grow the property to suit your vision. Septic was done in 2018 and all appliances were upgraded in 2023. Lake Wallkill offers a host of activites and events in the summer. An oasis for all ages. Dues include garbage pickup. GSMLS 4029346

Directions to property: Rt 23N to Rt 565, L to Rt 667, R into lake entrance, stay on main road to #57 on left.

MLS Listing ID: 
GSMLS 4029346
Listing Status
Status of the Listing.
Listing Status: 
Active
Listing Status (Local): 
Active
Listing Status Accepting Offers: 
1
Community Information
High: 
VERNON
Subdivision: 
Lake Wallkill
Association Fee: 
$1,610
Building Details
Details about the building on a property.
Architectural Style: 
Log Cabin
Year Built: 
1940
New Construction: 
0
Interior: 
Carbon Monoxide Detector, Smoke Detector
Fireplaces: 
Yes
Construction
Roof: 
Composition Shingle
Exterior: 
Log, Wood
Exterior Features: 
Deck, Enclosed Porch(es), Storm Window(s)
DisabilityFeatures: 
No
Energy Information: 
Electric, Gas-Propane
Porch: 
No
Deck: 
Yes
Room Details
Details about the rooms in the building.
Total Rooms: 
6
Total Bedrooms: 
2
Total Bathrooms: 
1
Total Full-Bathrooms: 
1
Total Half-Bathrooms: 
0
Master Bathroom 
Level: 
Second
Utilities
Information about utilities available on the property.
Heating System: 
Baseboard - Electric, Floor/Wall Heater
Heating System Fuel: 
Electric
Cooling System: 
Wall A/C Unit(s)
Water Heating System: 
Electric
Water Source: 
Private, Well
Sewer: 
Private, Septic 2 Bedroom Town Verified
Lot/Land Details
Details about the lots and land features included on the property.
Acres: 
0.5
Lot Size (Dimensions): 
.496 AC
Waterfront: 
0
Lot Features
Driveway: 
2 Car Width, Blacktop, Driveway-Exclusive
Parking Type: 
2 Car Width, Blacktop, Driveway-Exclusive
Total Parking Spaces: 
4
Pool: 
No
Fence: 
No
Public Record
Parcel Number: 
2822-00266-0000-00020-0000-
Lot Number: 
20
Annual Tax: 
$4,476.00
Listing Dates
Dates involved in the transaction.
Listing Entry Date/Time: 
5/21/2026
Contract Details
Details about the listing contract.
Exclusions: 
Personal Belongings
Possession: 
At Closing
Listing Participants
Participants (agents, offices, etc.) in the transaction.
Listing Office Name: 
BHGRE GREEN TEAM