

2215 Lakeside Dr | Vernon Twp.

$333,000 | 2 Beds | 1 Baths (1 Full) | 852 Sq. Ft.

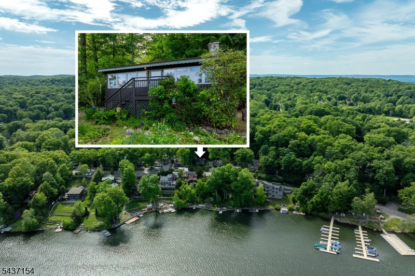
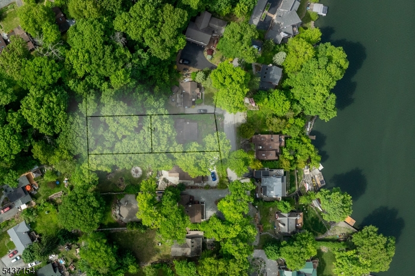
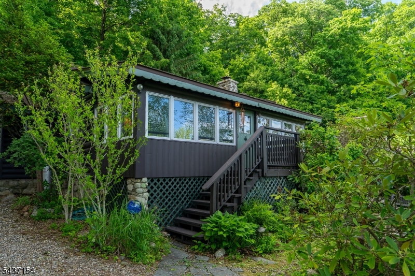
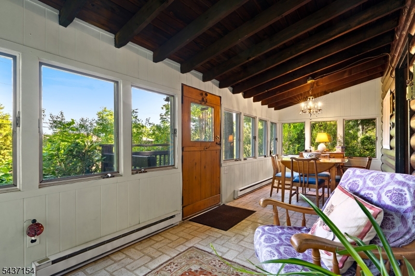
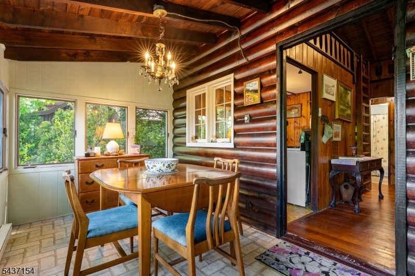
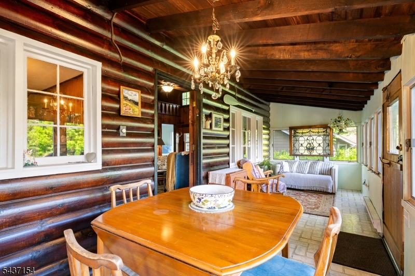
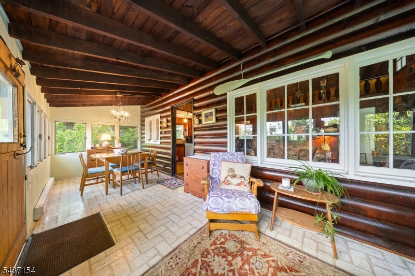
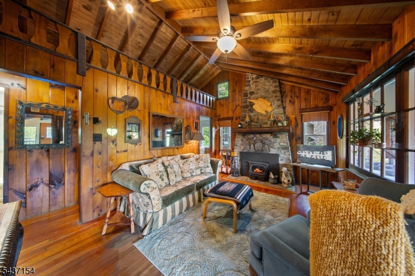
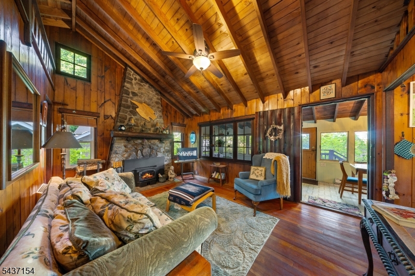
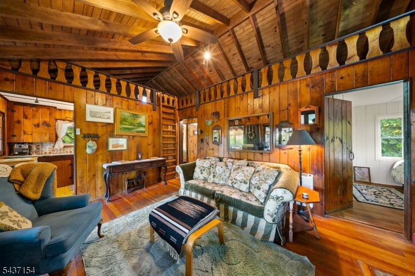
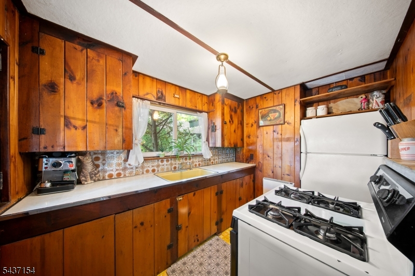
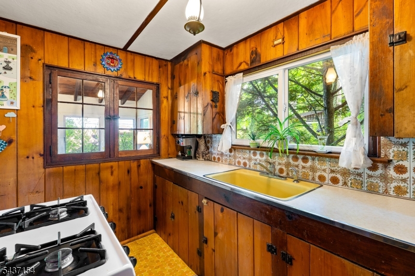
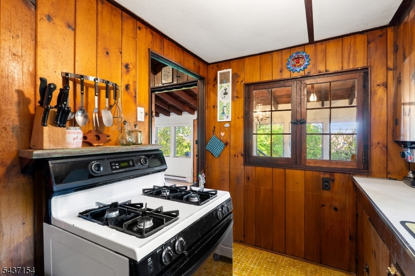
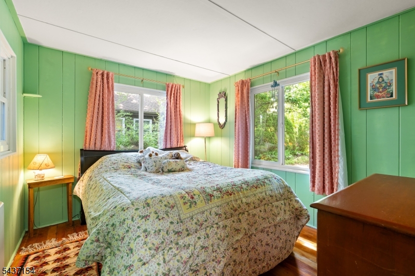
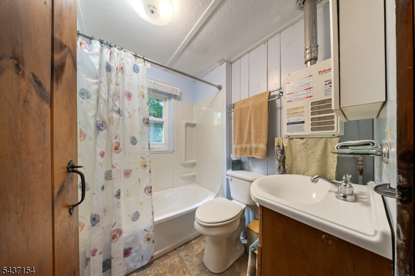
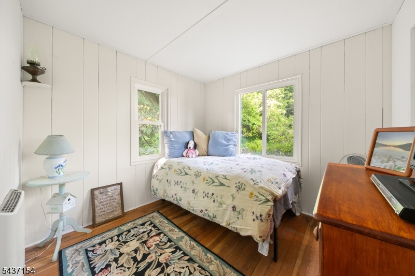
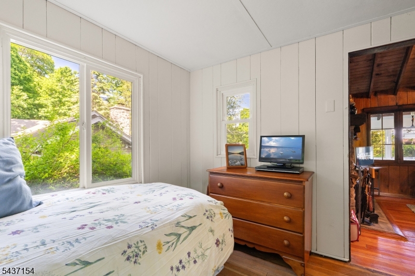
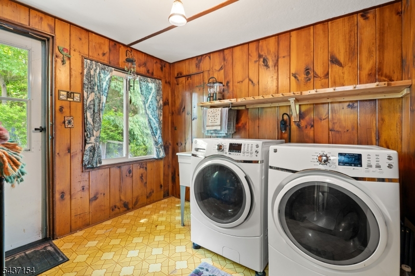
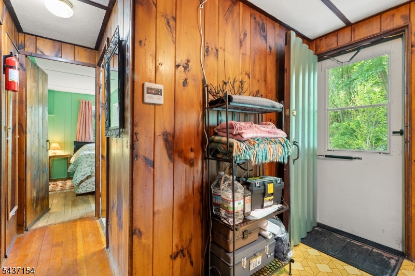
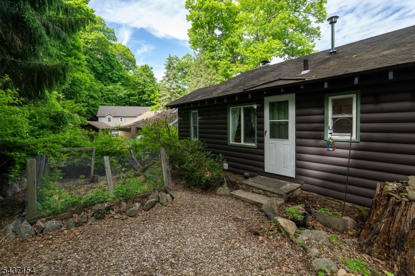
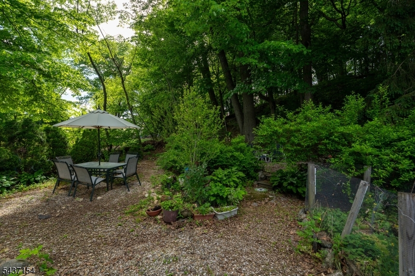
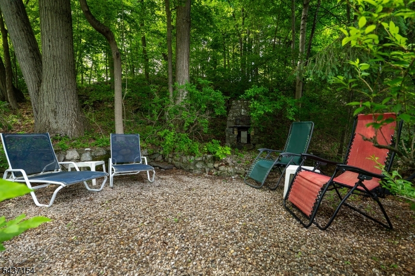
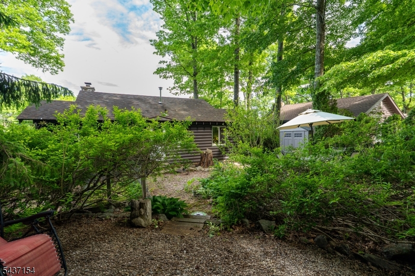
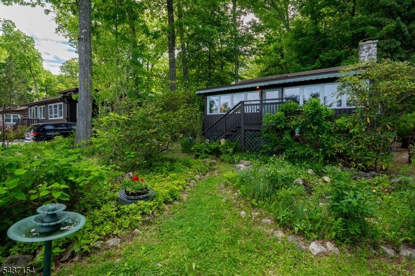
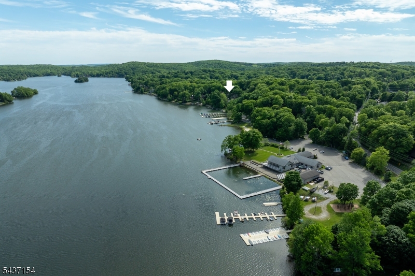
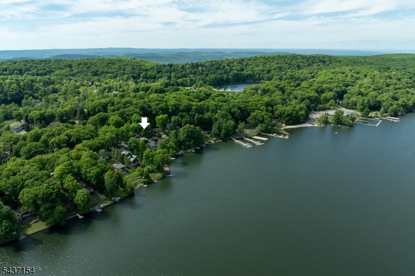
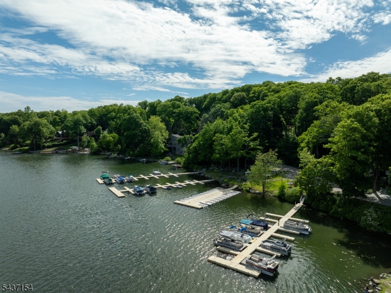
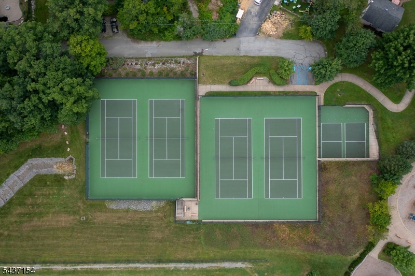
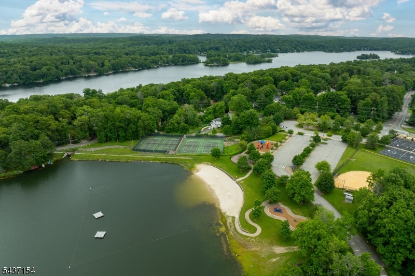
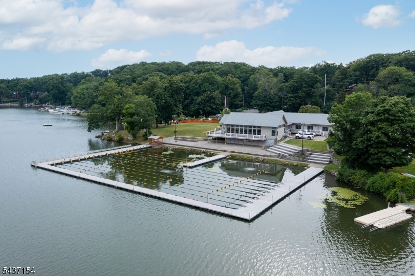
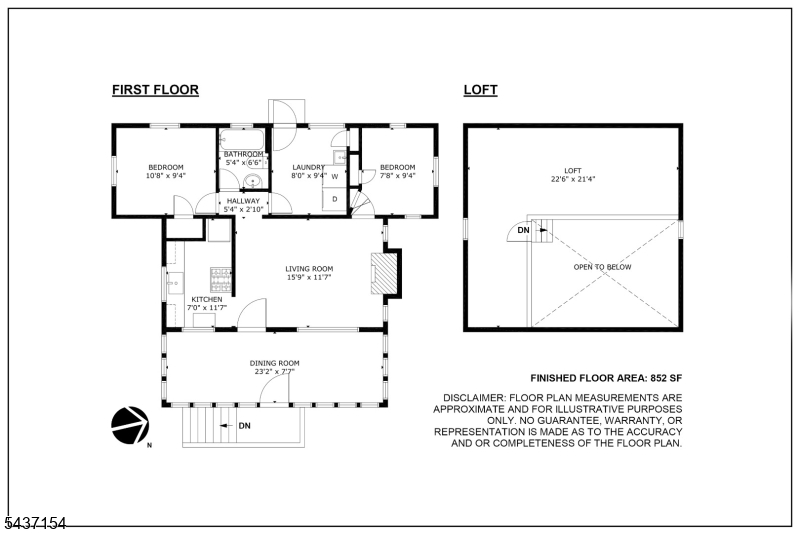
Located across from Highland Lake's Main Lake and close to the clubhouse, community docks, and beaches, this single-level 2-bedroom, 1-bath home offers classic lake-community charm in a highly convenient Highland Lakes setting. Set on a large double .28-acre lot with a heavily wooded rear yard, the property provides added privacy, outdoor potential, and a peaceful natural backdrop. Inside, the home features original wood finishes, vaulted ceilings, and a striking stone fireplace that anchors the main living area. A bright window-lined dining/sunroom with year round lake views adds flexible space for relaxing, dining, or enjoying views of the surrounding greenery, while the home's layout and abundant windows invite natural light and refreshing cross breezes. The efficient single-level floor plan includes two comfortable bedrooms, one full bath, dedicated laundry/utility space, smart thermostats for convenient climate control, and a loft area for additional storage. A new 2 bedroom septic system will be delivered upon closing, or an equivalent credit will be provided with a complete design and installation quotes. Enjoy private access to Highland Lakes Country Club's five lakes and seven sandy beaches, along with year-round recreation including swimming, sailing, fishing, hiking, racquet sports, art, music, play groups, and community events. Winter fun is also nearby at Mountain Creek, making this an appealing four-season getaway or full-time lake community home. GSMLS 4032151

Directions to property: GPS: 2215 Lakeside Drive West

MLS Listing ID: 
GSMLS 4032151
Listing Status
Status of the Listing.
Listing Status: 
Active
Listing Status (Local): 
Active
Listing Status Accepting Offers: 
1
Community Information
Subdivision: 
Highland Lakes Count
Association Fee: 
$1,440
Building Details
Details about the building on a property.
Architectural Style: 
Lakestyle
Year Built: 
1940
New Construction: 
0
Living Area: 
852
Basement: 
Crawl Space
Interior: 
Carbon Monoxide Detector, High Ceilings, Smoke Detector
Fireplaces: 
Yes
Construction
Roof: 
Asphalt Shingle
Exterior: 
Wood
Exterior Features: 
Storage Shed
Energy Information: 
Electric, Gas-Propane
Porch: 
No
Deck: 
No
Room Details
Details about the rooms in the building.
Total Rooms: 
6
Total Bedrooms: 
2
Total Bathrooms: 
1
Total Full-Bathrooms: 
1
Total Half-Bathrooms: 
0
Master Bedroom 
Dimensions: 
11x9 
Level: 
First
Second Bedroom 
Dimensions: 
8x9 
Level: 
First
Dining Room 
Dimensions: 
23x7 
Level: 
First
Kitchen 
Dimensions: 
7x12 
Level: 
First
Living Room 
Dimensions: 
06x12 
Level: 
First
Other One 
Dimensions: 
8x9 
Master Bathroom 
Level: 
First
Utilities
Information about utilities available on the property.
Heating System: 
Baseboard - Electric, See Remarks
Heating System Fuel: 
Electric, Gas-Propane Leased
Cooling System: 
Ceiling Fan
Water Heating System: 
Electric
Water Source: 
Private, Well
Sewer: 
Septic
Lot/Land Details
Details about the lots and land features included on the property.
Acres: 
0.28
Lot Size (Dimensions): 
.28 AC
View: 
Water View
Waterfront: 
0
Lot Features
Driveway: 
1 Car Width, Driveway-Exclusive
Parking Type: 
1 Car Width, Driveway-Exclusive
Total Parking Spaces: 
4
Pool: 
No
Fence: 
No
Public Record
Parcel Number: 
2822-00458-0000-00137-0000-
Lot Number: 
137
Annual Tax: 
$6,000.00
Property Zoning: 
PLC
Listing Dates
Dates involved in the transaction.
Listing Entry Date/Time: 
6/4/2026
Contract Details
Details about the listing contract.
Exclusions: 
shelf over stove in kitchen, light fixture above table
Possession: 
Closing
Listing Participants
Participants (agents, offices, etc.) in the transaction.
Listing Office Name: 
RIDGE & VALLEY RE CORP