
220 Wawayanda Rd | Vernon Twp.

$439,000 | 3 Beds | 2 Baths (2 Full)

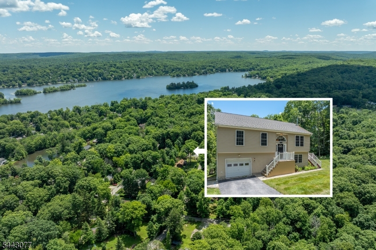
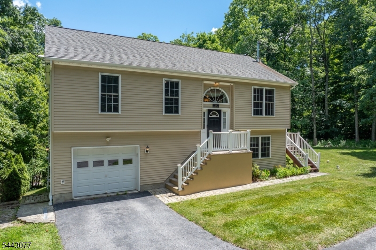
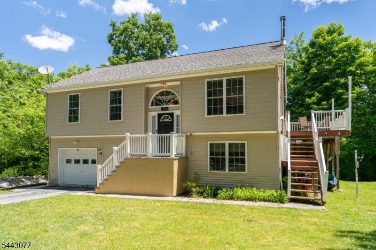
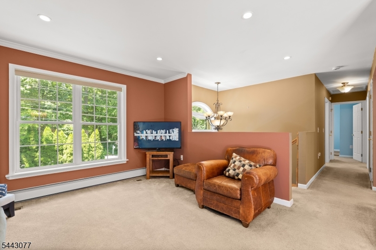
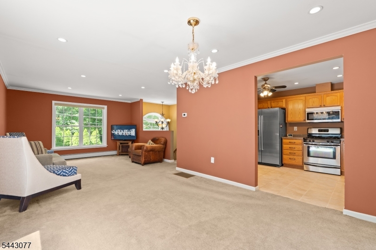
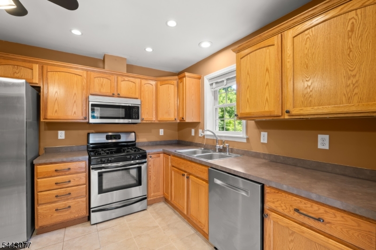
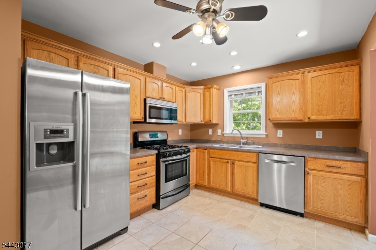
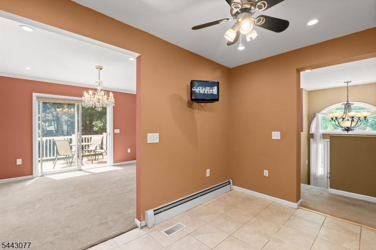
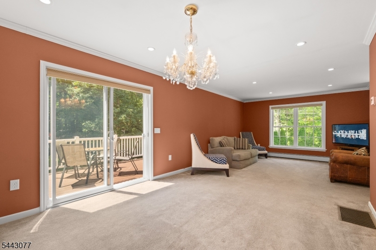
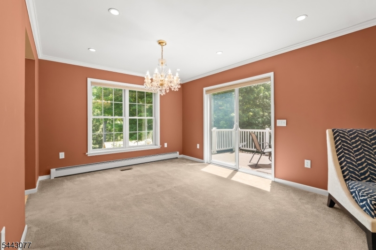
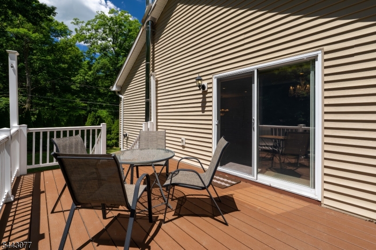
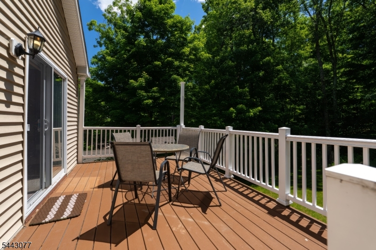
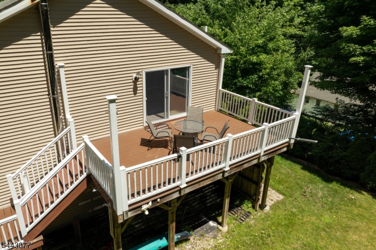
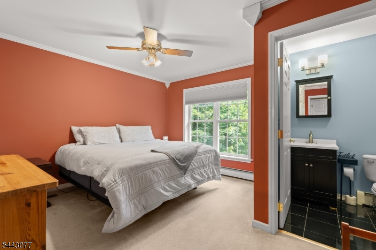
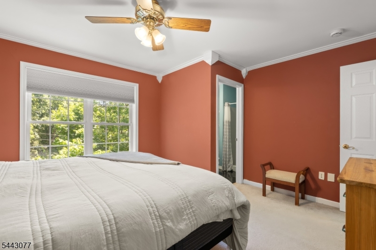
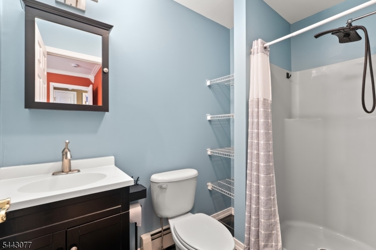
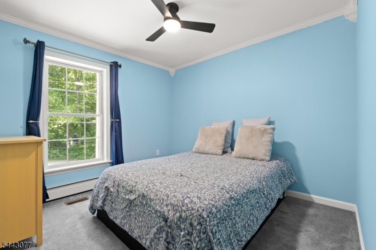
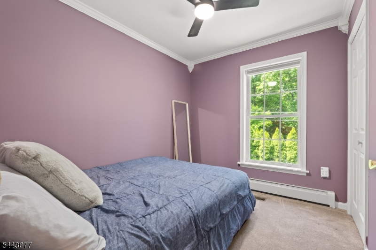
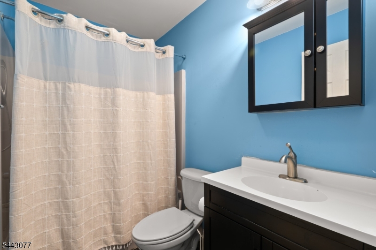
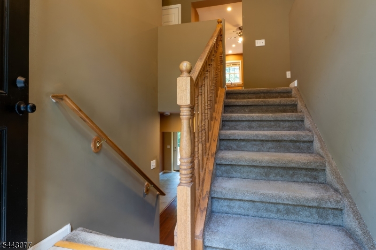
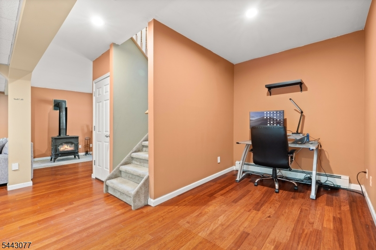
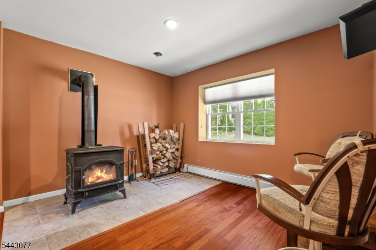
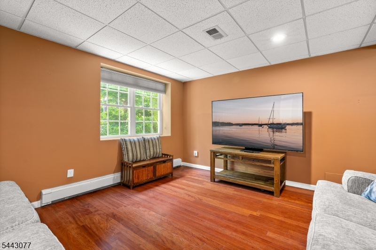
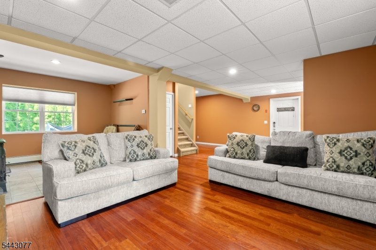
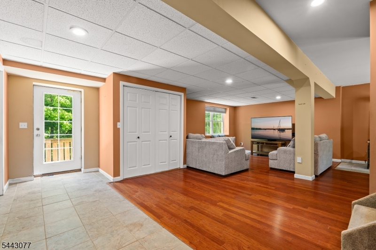
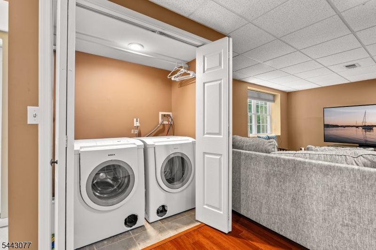
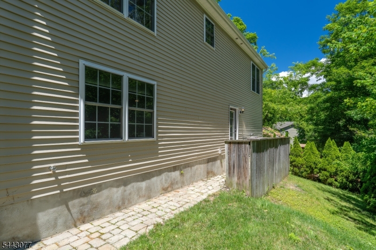
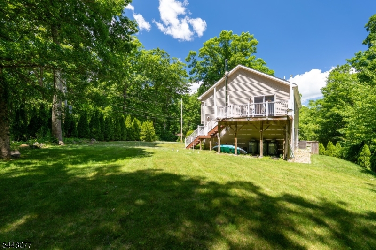
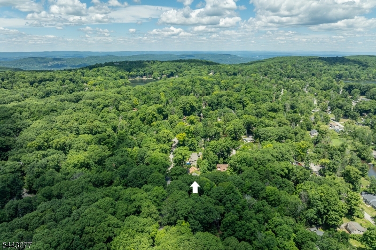
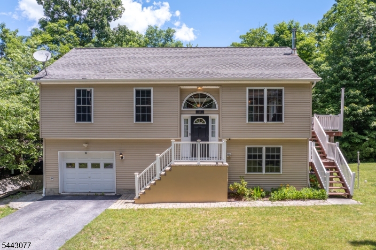
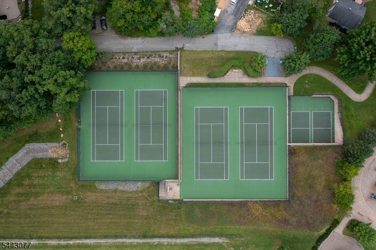
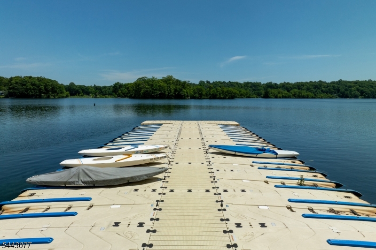
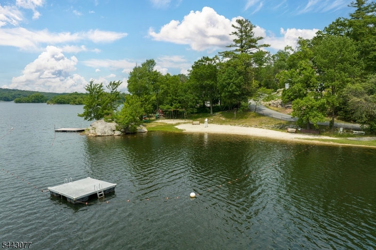
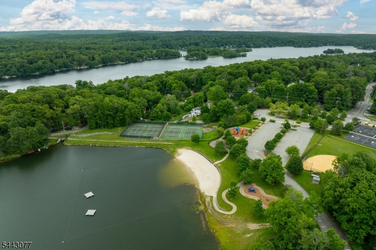
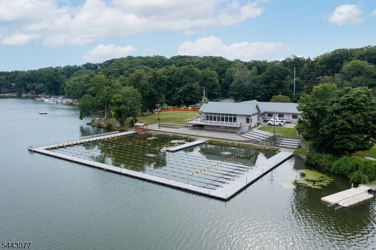
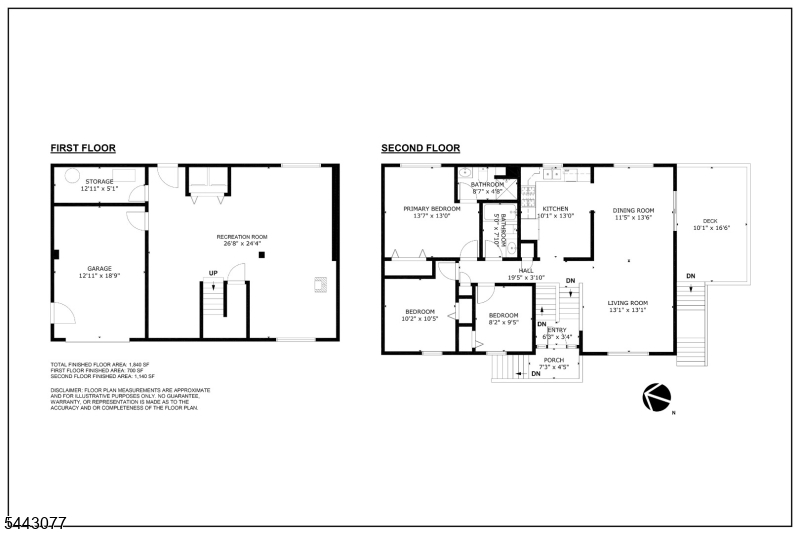
Set in the heart of Highland Lakes, this updated 3-bedroom, 2- full bath home offers comfortable living with a warm and practical layout. The kitchen is designed for everyday ease, featuring stainless steel appliances, space for casual dining, and convenient flow into the adjoining living and dining areas. From the dining room, sliding glass doors open to a rear deck overlooking the yard, creating a natural extension of the home for summer meals, gatherings, or quiet time outdoors. The primary suite provides a bright and private retreat with its own full bathroom, while two additional bedrooms offer flexible space for guests or a home office. Downstairs, the finished lower level adds valuable flexible living space centered around a wood-burning stove, making it a comfortable spot to unwind during the colder months. NEW Central Air! Portable generator included! As part of Highland Lakes Country Club, owners enjoy access to a private lake community known for its relaxed outdoor lifestyle. Amenities include five lakes, seven beaches, swimming, boating, fishing, tennis, pickleball, playgrounds, a clubhouse, and a full calendar of seasonal events and activities. With recreation, community, and natural beauty all close at hand, this home is well suited for year-round living or a peaceful lake-area escape. GSMLS 4038240

Directions to property: 220 Wawayanda is located off of 638/Highland Lakes Road within the HLCC Association.

MLS Listing ID: 
GSMLS 4038240
Listing Status
Status of the Listing.
Listing Status: 
Active
Listing Status (Local): 
Active
Listing Status Accepting Offers: 
1
Community Information
Subdivision: 
Highland Lakes Count
Association Fee: 
$1,440
Building Details
Details about the building on a property.
Architectural Style: 
Bi-Level
Year Built: 
2006
New Construction: 
0
Basement: 
Finished, Walkout
Fireplaces: 
Yes
Construction
Roof: 
Asphalt Shingle
Exterior: 
Vinyl Siding
Exterior Features: 
Deck
Energy Information: 
Electric, Gas-Propane, See Remarks
Porch: 
No
Deck: 
Yes
Room Details
Details about the rooms in the building.
Total Rooms: 
6
Total Bedrooms: 
3
Total Bathrooms: 
2
Total Full-Bathrooms: 
2
Total Half-Bathrooms: 
0
Utilities
Information about utilities available on the property.
Heating System: 
Baseboard - Hotwater
Heating System Fuel: 
Gas-Propane Leased
Cooling System: 
Central Air
Water Heating System: 
Gas
Water Source: 
Private, Well
Sewer: 
Septic 3 Bedroom Town Verified
Lot/Land Details
Details about the lots and land features included on the property.
Acres: 
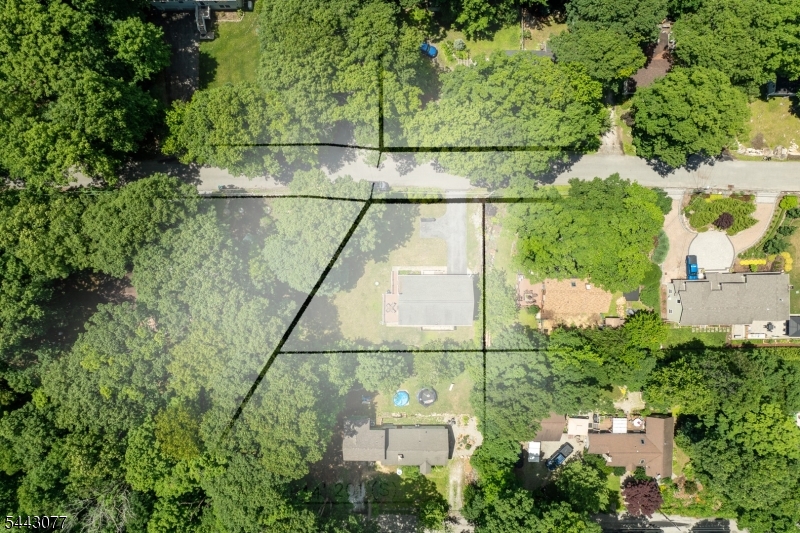
0.25
Lot Size (Dimensions): 
.246 AC
View: 
Mountain View
Waterfront: 
0
Lot Features
Driveway: 
2 Car Width, Additional Parking
Parking Type: 
2 Car Width, Additional Parking
Total Parking Spaces: 
6
Garage: 
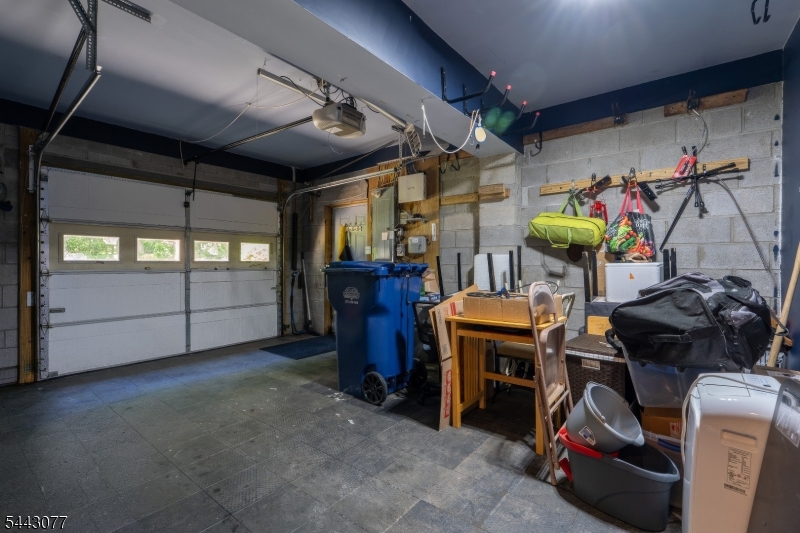
Attached Garage, Garage Parking
Pool: 
No
Fence: 
No
Public Record
Parcel Number: 
2822-00459-0000-00001-0000-
Lot Number: 
1
Annual Tax: 
$8,964.00
Property Zoning: 
PLC
Listing Dates
Dates involved in the transaction.
Listing Entry Date/Time: 
7/2/2026
Contract Details
Details about the listing contract.
Possession: 
30 days
Listing Participants
Participants (agents, offices, etc.) in the transaction.
Listing Office Name: 
RIDGE & VALLEY RE CORP