
2064 Lakeside Dr | Vernon Twp.

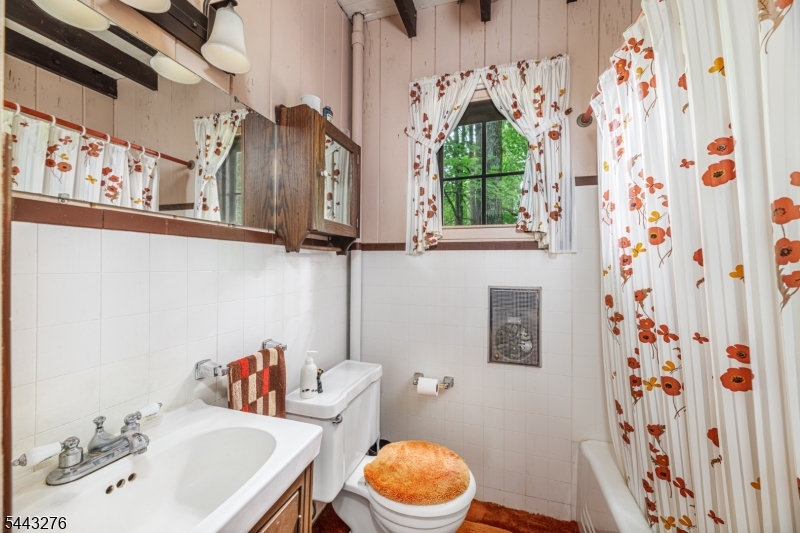
$826,000 | 3 Beds | 1 Baths (1 Full)

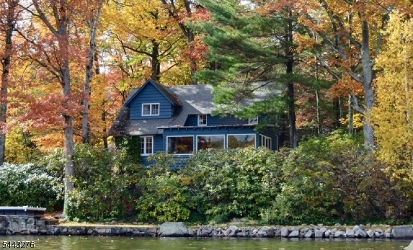
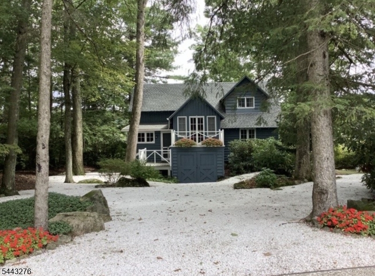
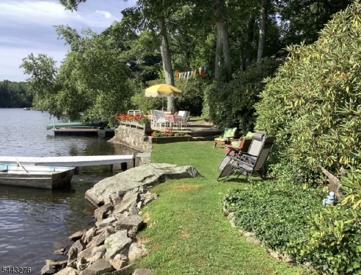
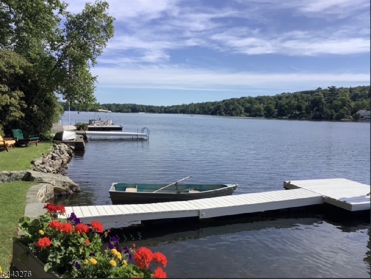
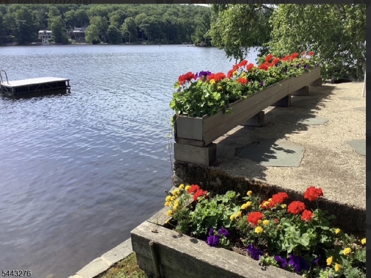
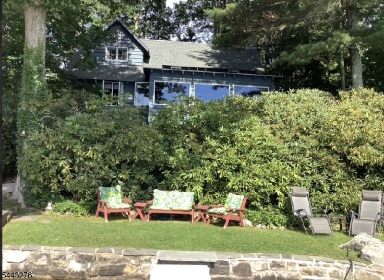
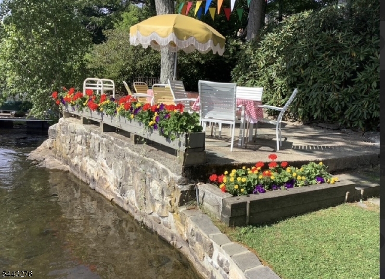
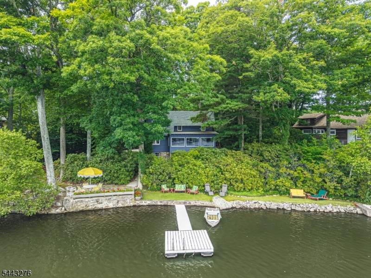
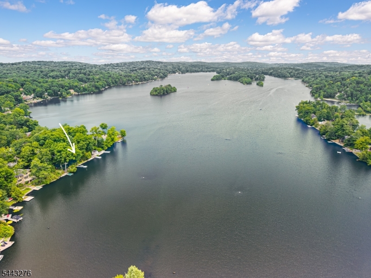
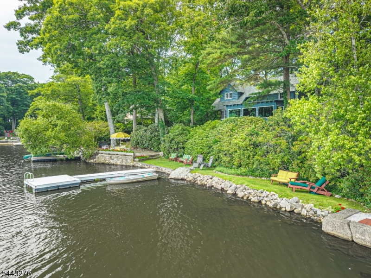
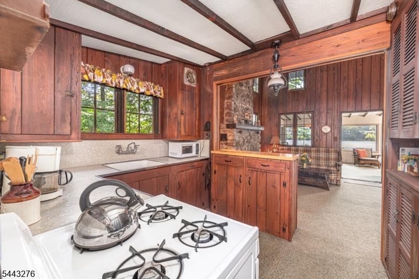
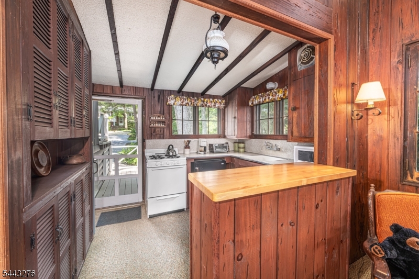
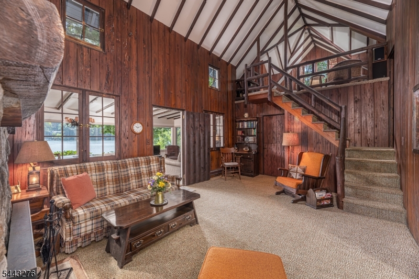
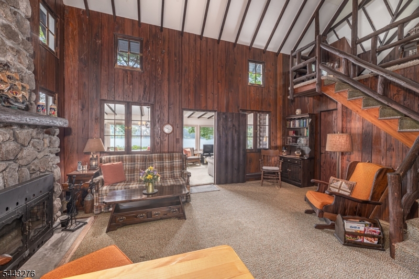
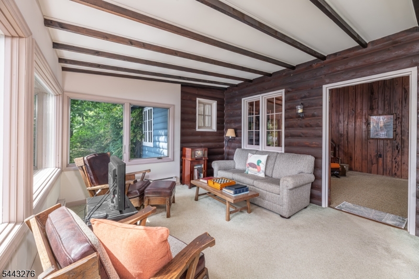
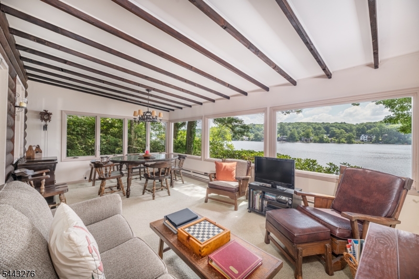
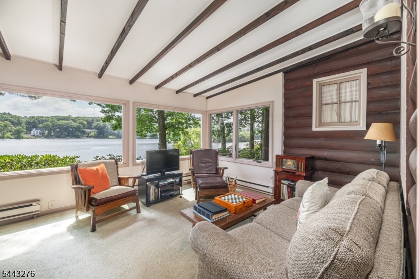
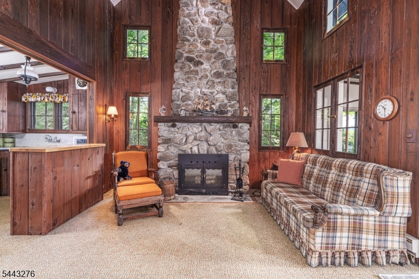
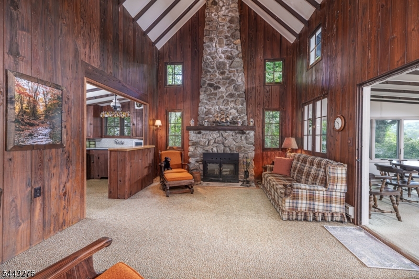
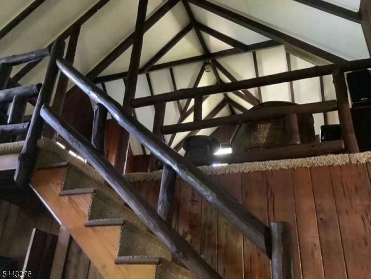
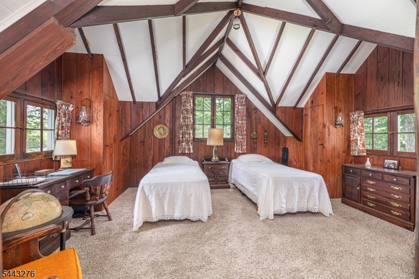
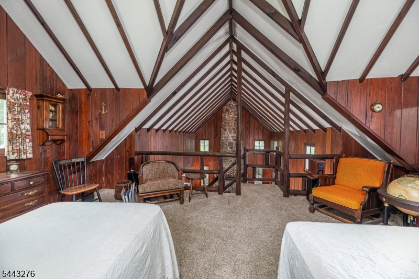
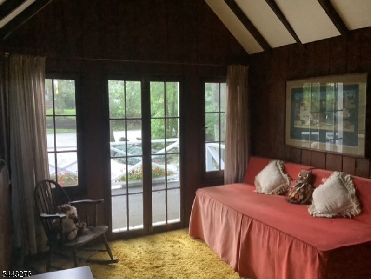
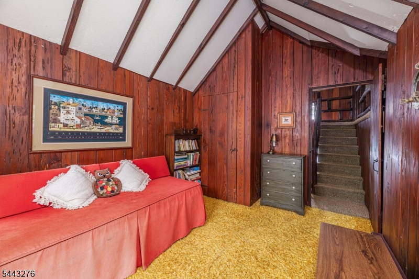
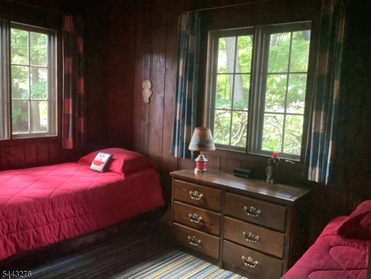
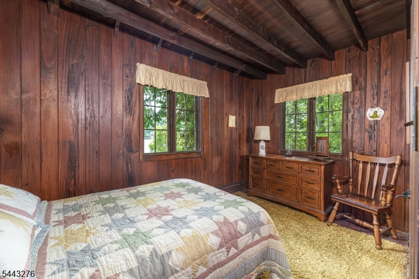
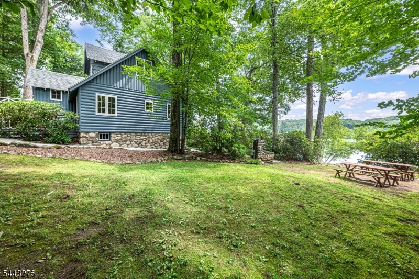
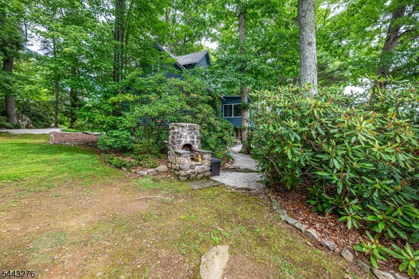
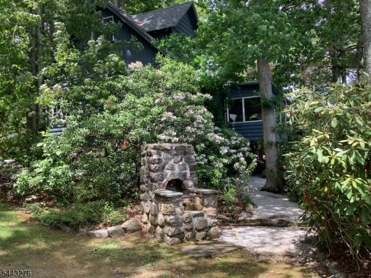
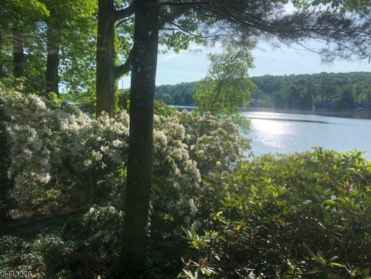
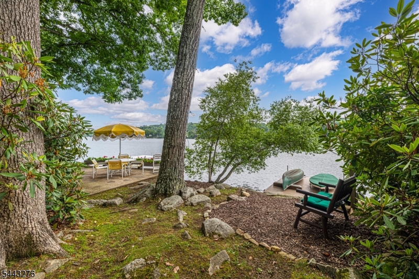
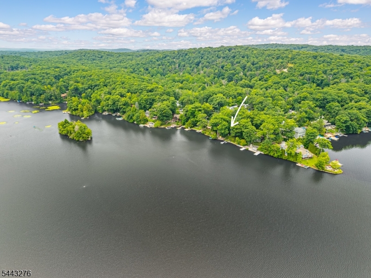
Rare opportunity to own a premier main lake lakefront home in desirable Highland Lakes! Boasting 122 feet of pristine lake frontage, this exceptional property sits on a gorgeous oversized level lot with abundant parking and endless outdoor enjoyment. Beautiful gardens, winding pathways, a custom stone BBQ, private dock, and an expansive picnic area create the perfect setting for entertaining or simply relaxing by the water.Inside, this authentic lake cottage offers the perfect blend of timeless charm and comfortable living. The multi-level floor plan features 3 bedrooms plus a spacious sleeping loft/home office with soaring ceilings, providing flexible space for guests or remote work. A stunning original log staircase, dramatic floor-to-ceiling stone fireplace, and a wall of windows in the great room showcase breathtaking panoramic lake views and fill the home with natural light. The open-concept kitchen flows seamlessly into the living area, making gatherings effortless while keeping the lake as the focal point.Additional highlights include a garage ideal for boat storage, a convenient basement storage area with shower, and countless original details that capture the warmth and character of a true lake retreat. Whether you're searching for a year-round residence or the ultimate vacation getaway, this rare Highland Lakes main lake property offers the feeling of being away from it all while creating memories that will last a lifetime. GSMLS 4038299

Directions to property: Breakneck Road to Canistear Road to Lakeside Drive West

MLS Listing ID: 
GSMLS 4038299
Listing Status
Status of the Listing.
Listing Status: 
Active
Listing Status (Local): 
Active
Listing Status Accepting Offers: 
1
Community Information
Elementary: 
VERNON
Middle: 
VERNON
High: 
VERNON
Subdivision: 
Highland Lakes
Association Fee: 
$1,440
Building Details
Details about the building on a property.
Architectural Style: 
Split Level
Year Built: 
1932
New Construction: 
0
Basement: 
Full
Interior: 
Carbon Monoxide Detector, Cathedral Ceiling, Fire Extinguisher, High Ceilings, Smoke Detector
Fireplaces: 
Yes
Construction
Roof: 
Asphalt Shingle
Exterior: 
Wood
Exterior Features: 
Barbeque, Deck, Dock, Open Porch(es), Workshop
Energy Information: 
Electric
Porch: 
No
Deck: 
Yes
Room Details
Details about the rooms in the building.
Total Rooms: 
8
Total Bedrooms: 
3
Total Bathrooms: 
1
Total Full-Bathrooms: 
1
Total Half-Bathrooms: 
0
Utilities
Information about utilities available on the property.
Heating System: 
Baseboard - Electric
Heating System Fuel: 
Electric, Gas-Propane Leased
Water Heating System: 
Electric
Water Source: 
Well
Sewer: 
Septic 3 Bedroom Town Verified
Lot/Land Details
Details about the lots and land features included on the property.
Acres: 
0.41
Lot Size (Dimensions): 
.409 AC
Waterfront: 
0
Lot Features
Driveway: 
Additional Parking, Crushed Stone
Parking Type: 
Additional Parking, Crushed Stone
Total Parking Spaces: 
0
Garage: 
Built-In Garage
Fence: 
No
Public Record
Parcel Number: 
2822-00500-0000-00003-0000-
Lot Number: 
3
Annual Tax: 
$13,035.00
Property Zoning: 
res
Listing Dates
Dates involved in the transaction.
Listing Entry Date/Time: 
7/3/2026
Contract Details
Details about the listing contract.
Possession: 
at closing
Listing Participants
Participants (agents, offices, etc.) in the transaction.
Listing Office Name: 
WEICHERT REALTORS