
1009 Lakeside Drive East | Vernon Twp.

$589,000 | 2 Beds | 1 Baths (1 Full)

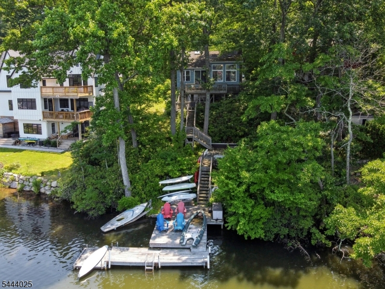
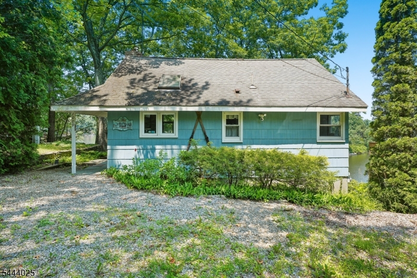
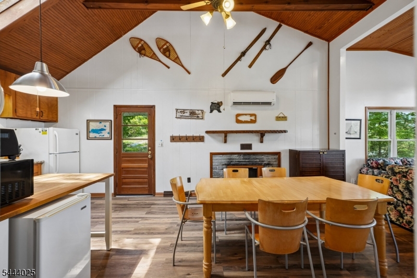
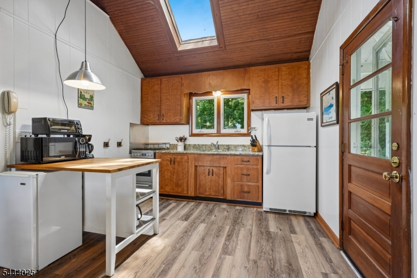
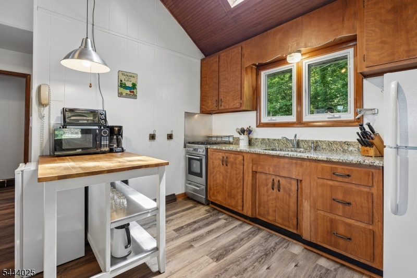
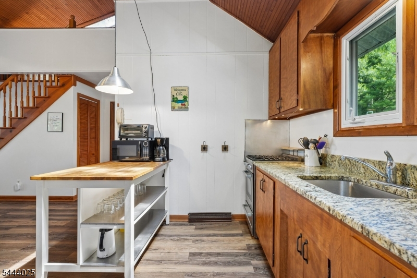
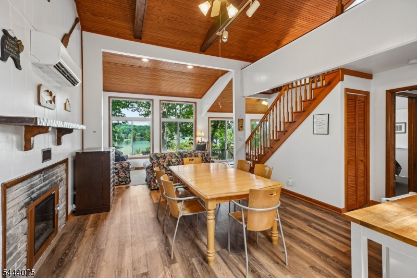
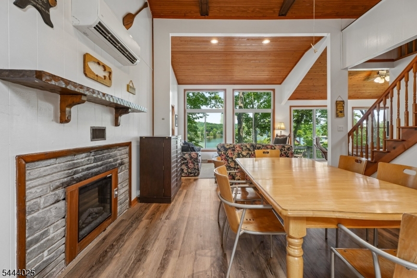
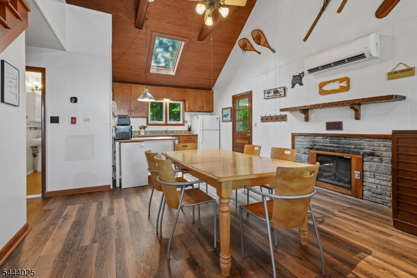
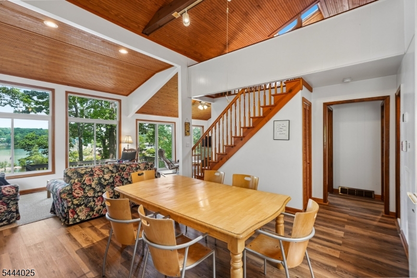
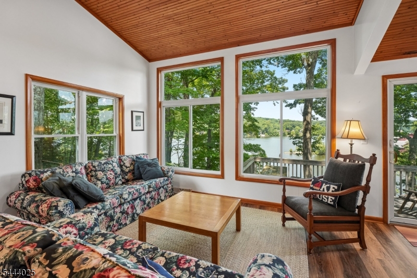
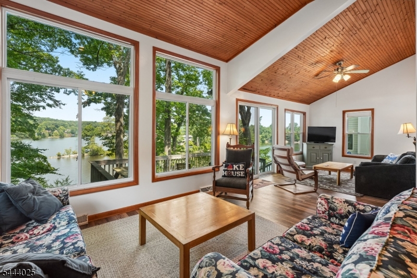
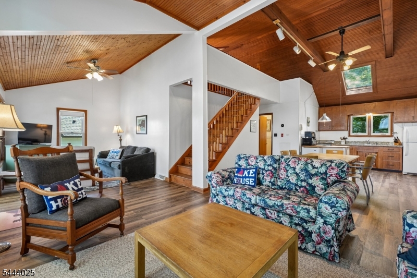
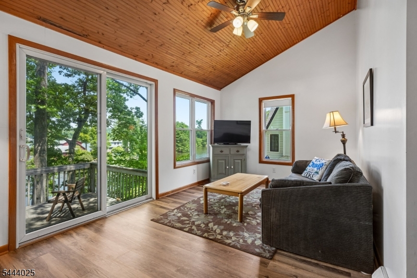
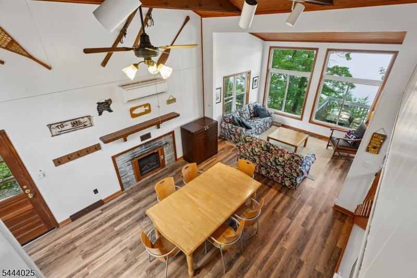
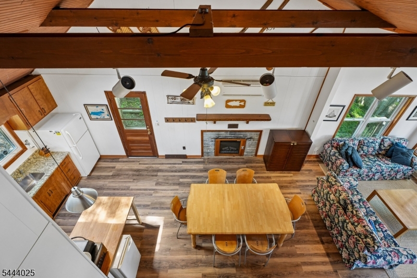
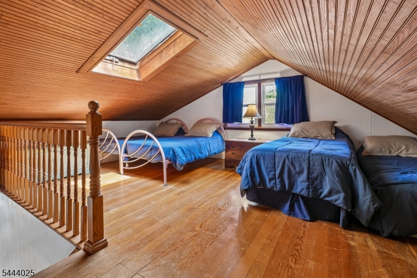
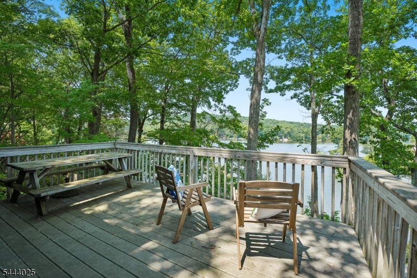
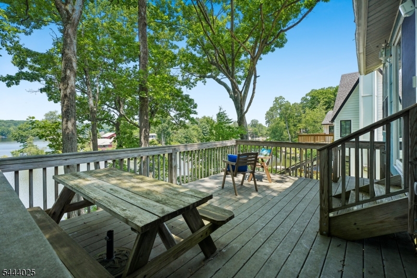
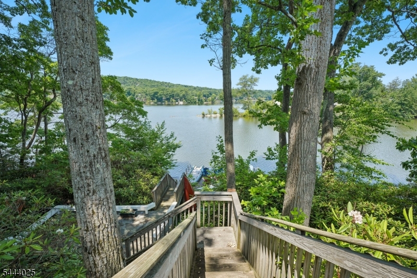
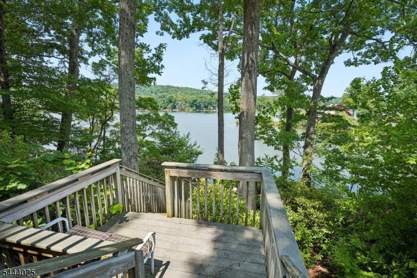
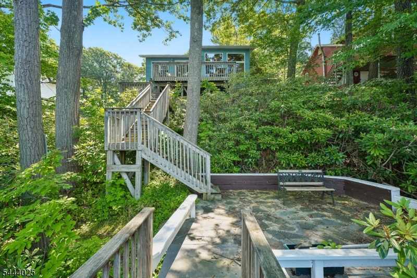
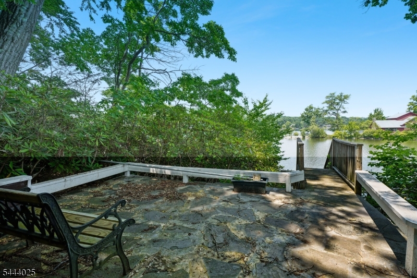
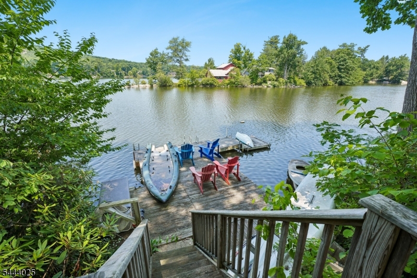
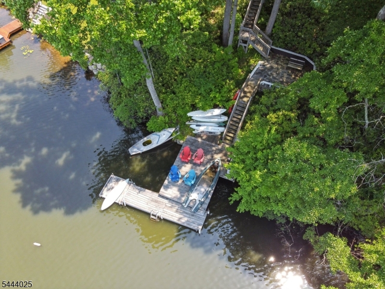
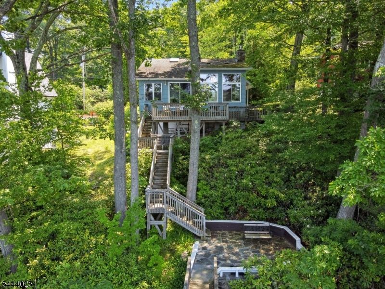
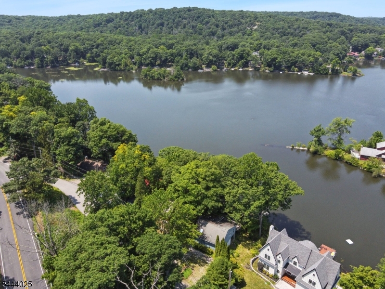
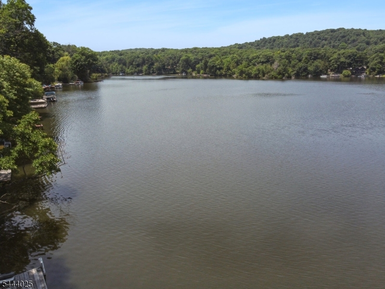
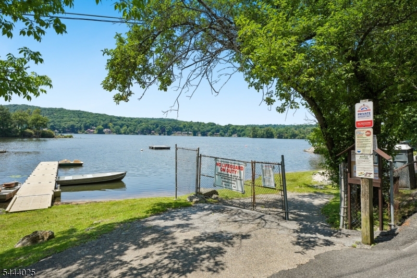
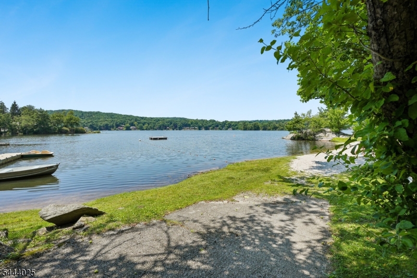
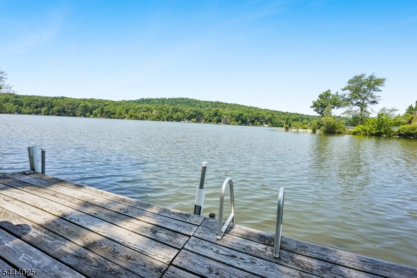
Wake up to the beauty of Highland Lakes in this move-in ready 2-bedroom, 1-bath waterfront home. Whether you're looking for a weekend escape, vacation home, or year-round residence, this property offers the perfect combination of comfort, recreation, and peaceful lakefront living.Inside, you'll find a warm and inviting living space with a gas fireplace, efficient mini-split air conditioning, and beautiful water views. Step outside to the spacious deck overlooking the lake, then head to your private dock for kayaking, fishing, swimming, paddleboarding, or simply relaxing along the shoreline.Located just minutes from Route 23, this home offers convenient access to everyday essentials while feeling a world away. Enjoy shopping, dining, wineries, and seasonal events in nearby Warwick, NY, spend the winter skiing and snowboarding at Mountain Creek Resort, or explore the hiking trails, lakes, and scenic beauty of Wawayanda State Park. Whether you're seeking a peaceful retreat or an active four-season lifestyle, this Highland Lakes waterfront home is ready to enjoy. GSMLS 4038329

Directions to property: Canistear Road to Lakeside Dr E

MLS Listing ID: 
GSMLS 4038329
Listing Status
Status of the Listing.
Listing Status: 
Active
Listing Status (Local): 
Active
Listing Status Accepting Offers: 
1
Community Information
High: 
VERNON
Subdivision: 
Highland Lakes
Association Fee: 
$1,440
Building Details
Details about the building on a property.
Architectural Style: 
Lakestyle
Year Built: 
1968
New Construction: 
0
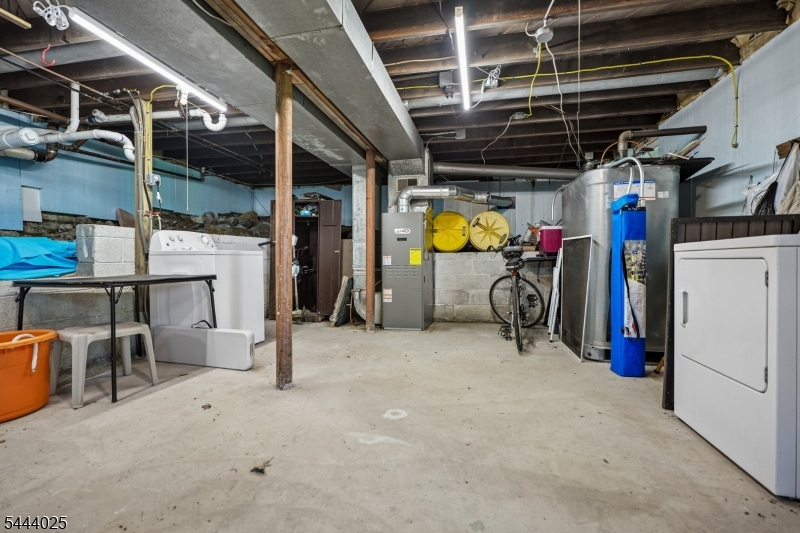
Basement: 
Unfinished
Fireplaces: 
Yes
Construction
Roof: 
Asphalt Shingle
Exterior: 
Wood Shingle
Exterior Features: 
Deck, Dock, Patio, Storm Door(s)
Energy Information: 
Electric, Gas-Propane
Porch: 
No
Deck: 
Yes
Room Details
Details about the rooms in the building.
Total Rooms: 
6
Total Bedrooms: 
2
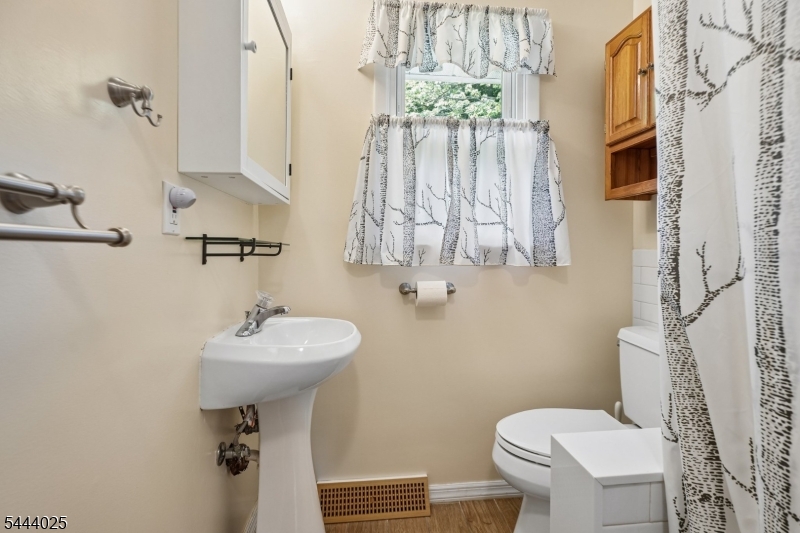
Total Bathrooms: 
1
Total Full-Bathrooms: 
1
Total Half-Bathrooms: 
0
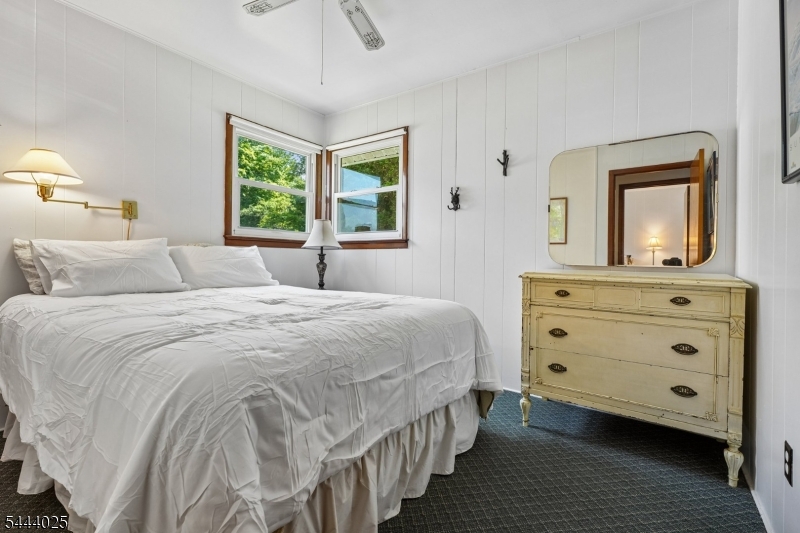
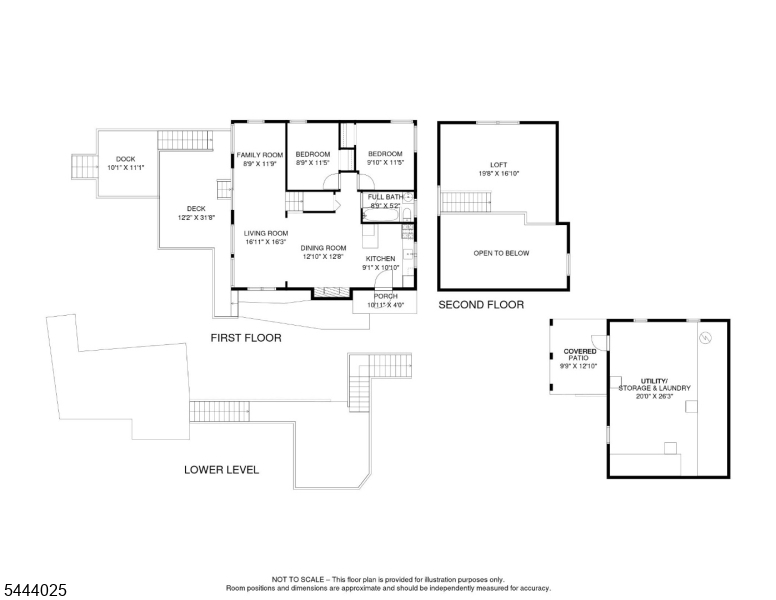
Master Bedroom 
Dimensions: 
10x11 
Level: 
Ground
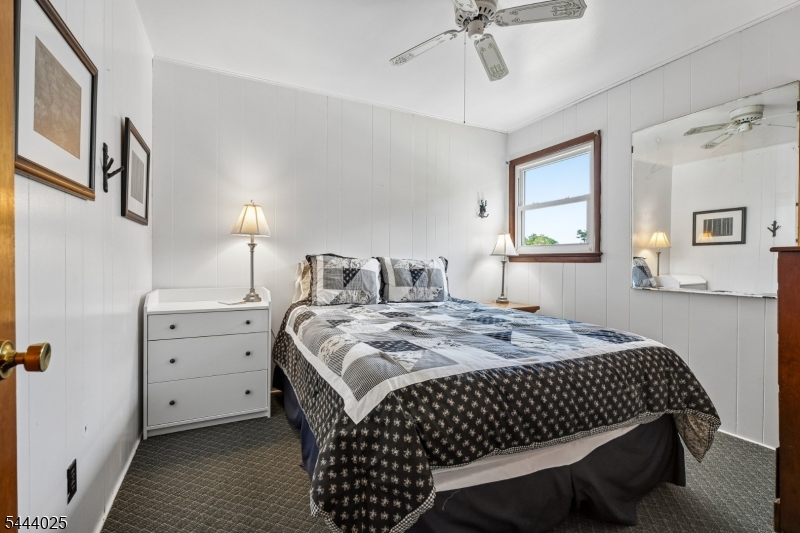
Second Bedroom 
Dimensions: 
9x12 
Level: 
Ground
Dining Room 
Dimensions: 
13x12 
Level: 
First
Family Room 
Dimensions: 
9x12 
Level: 
Ground
Kitchen 
Dimensions: 
9x11 
Living Room 
Dimensions: 
17x16 
Level: 
First
Other One 
Dimensions: 
20x17 
Level: 
Second
Other Two 
Dimensions: 
20x26 
Level: 
Basement
Utilities
Information about utilities available on the property.
Heating System: 
Forced Hot Air
Heating System Fuel: 
Gas-Propane Owned, Oil Tank Above Ground - Inside
Cooling System: 
Ductless Split AC
Water Source: 
Well
Sewer: 
Septic
Lot/Land Details
Details about the lots and land features included on the property.
Acres: 
0.21
Lot Size (Dimensions): 
.209 AC
Waterfront: 
0
Lot Features
Driveway: 
Crushed Stone
Parking Type: 
Crushed Stone
Total Parking Spaces: 
0
Pool: 
No
Fence: 
No
Public Record
Parcel Number: 
2822-00506-0000-00002-0000-
Lot Number: 
2
Annual Tax: 
$11,211.00
Listing Dates
Dates involved in the transaction.
Listing Entry Date/Time: 
7/3/2026
Contract Details
Details about the listing contract.
Possession: 
immediate
Listing Participants
Participants (agents, offices, etc.) in the transaction.
Listing Office Name: 
PROMINENT PROPERTIES SIR