
134 Drew Rd | Vernon Twp.

$699,000 | 5 Beds | 2 Baths (2 Full) | 2,710 Sq. Ft.

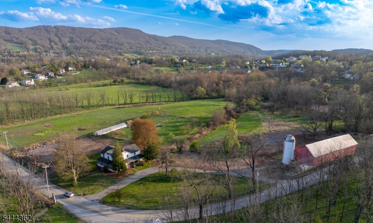
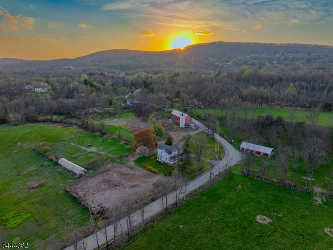
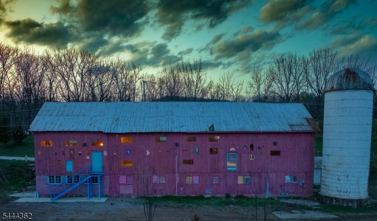
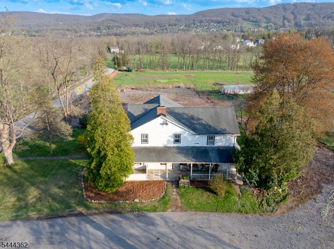
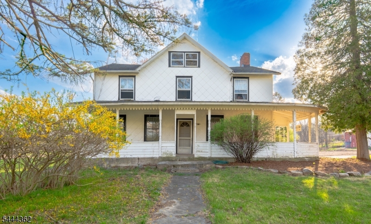
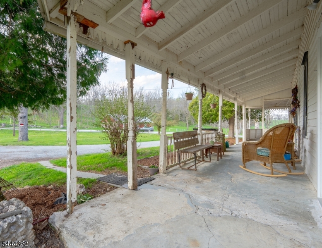
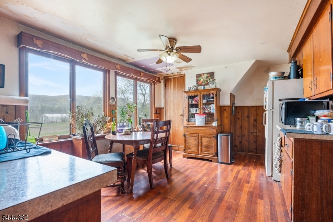
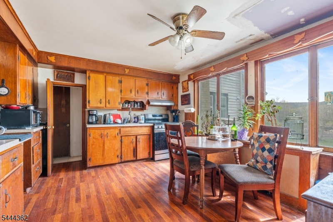
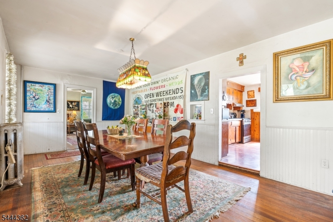
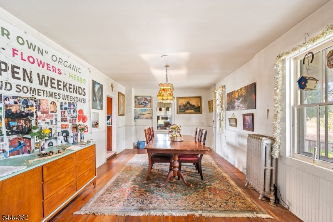
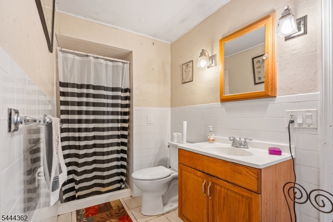
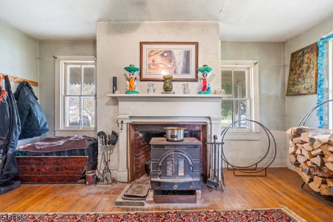
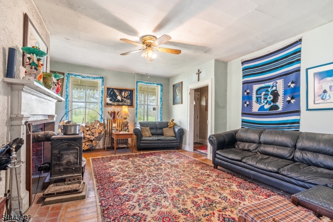
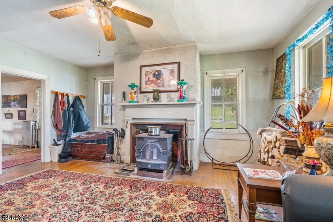
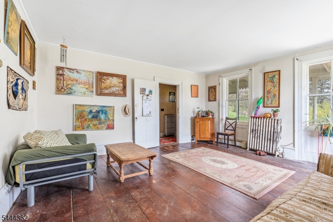
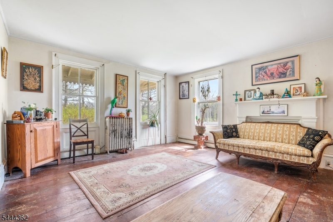
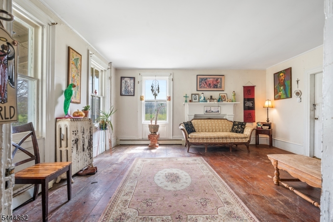
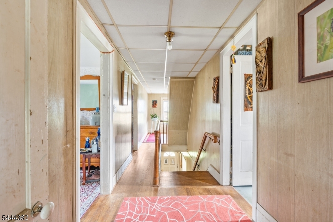
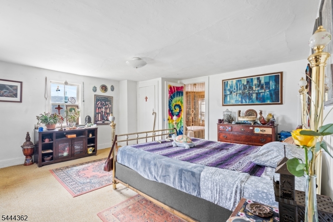
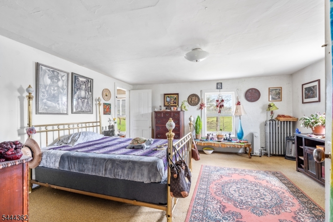
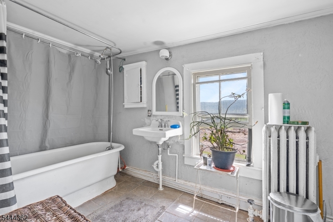
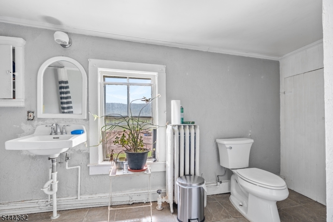
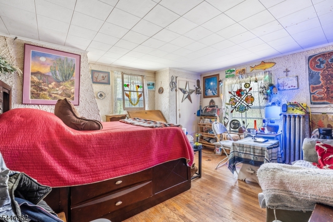
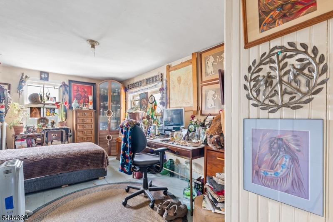
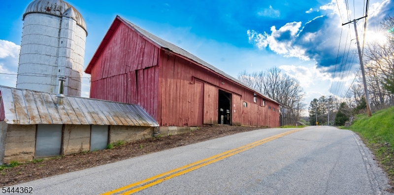
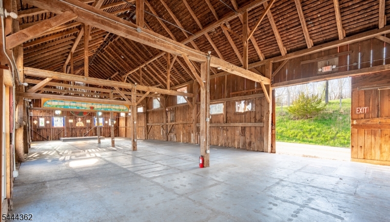
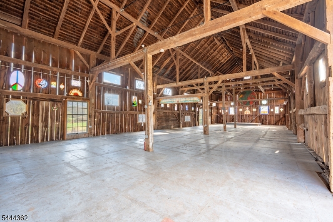
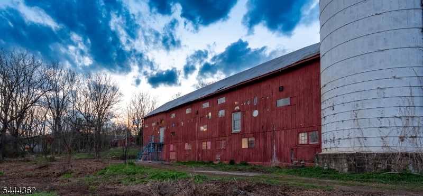
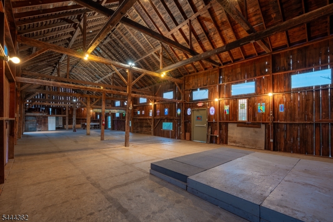
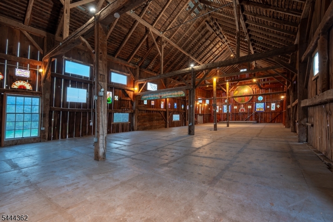
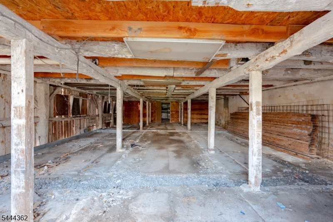
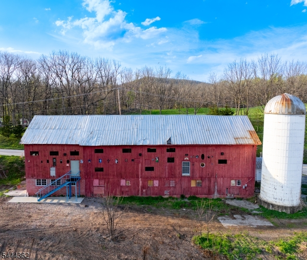
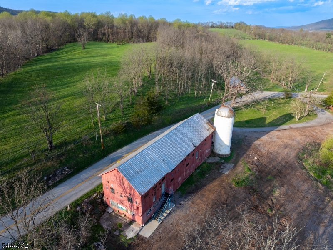
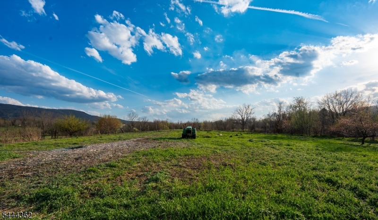
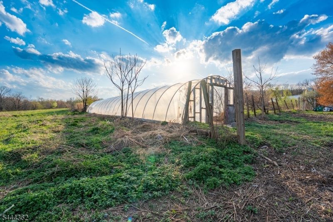
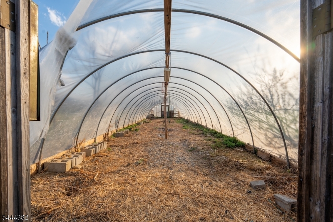
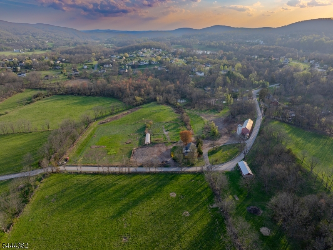
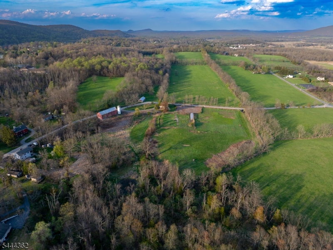
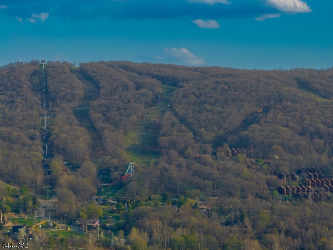
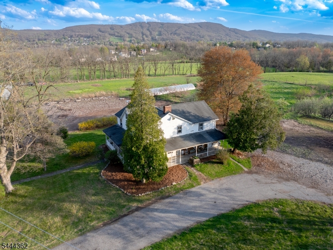
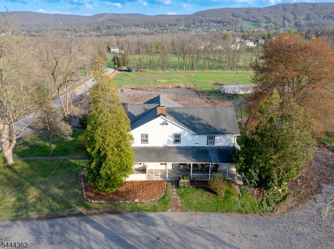
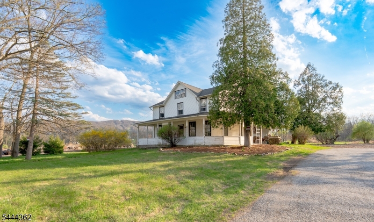
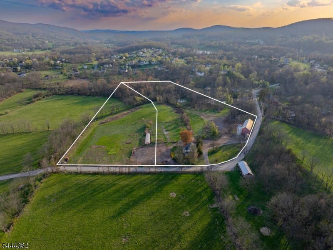
Welcome to Earthman Farm, nestled in the heart of Vernon valley offering breathtaking, panoramic views of the ski slopes. The classic 1900's farmhouse is loaded with character and charm and features a wrap-around porch, high ceilings, spacious rooms, an eat-in country kitchen with a scenic picture window and private staircase to the second floor. A formal dining room with hardwood floors opens to a sun-filled family room centered around a wood-burning stove. The bright living room, and first-floor full bath complete the main living level. The second level offers five generously sized bedrooms, a full bath with soaking tub, and access to a walk-up attic for ample storage.The picturesque 9.3 acre lot includes an impressive two-story timber-frame barn with attached silo, operating tool room, interior lighting, fire escape, and more than 30 stained-glass windows incorporated into the upper walls. Previously utilized as an event venue, the barn offers exceptional potential, with all future uses subject to buyer due diligence regarding zoning and permitted uses. Also Included in the sale is an adjacent 6.6 acre parcel featuring pasture, gardens and a green house. Cash or 203(k) renovation financing only. Please refer to maps regarding conservation zone and wetlands information. Sale includes 2 lots Block 370 Lot 14 & Block 370 Lot 15. GSMLS 4038540

Directions to property: Route 80 to Route 15N to Route 517 N to Sand Hill rd to Drew rd

MLS Listing ID: 
GSMLS 4038540
Listing Status
Status of the Listing.
Listing Status: 
Active
Listing Status (Local): 
Active
Listing Status Accepting Offers: 
1
Community Information
Elementary: 
Lounsberry
Middle: 
GLEN MDW
High: 
VERNON
Building Details
Details about the building on a property.
Architectural Style: 
Custom Home
Year Built: 
1909
New Construction: 
0
Living Area: 
2,710
Basement: 
Unfinished
Interior: 
High Ceilings
Fireplaces: 
Yes
Construction
Roof: 
Asphalt Shingle
Exterior: 
Clapboard
Exterior Features: 
Barn/Stable, Greenhouse Type Room, Open Porch(es)
Energy Information: 
See Remarks
Porch: 
No
Deck: 
No
Room Details
Details about the rooms in the building.
Total Rooms: 
9
Total Bedrooms: 
5
Total Bathrooms: 
2
Total Full-Bathrooms: 
2
Total Half-Bathrooms: 
0
Master Bedroom 
Dimensions: 
16x16 
Level: 
Second
Second Bedroom 
Dimensions: 
14x14 
Level: 
Second
Third Bedroom 
Dimensions: 
12x14 
Level: 
Second
Fourth Bedroom 
Dimensions: 
12x10 
Level: 
Second
Dining Room 
Dimensions: 
14x16 
Level: 
First
Family Room 
Dimensions: 
14x22 
Level: 
First
Kitchen 
Dimensions: 
16x16 
Level: 
First
Living Room 
Dimensions: 
14x22 
Level: 
First
Utilities
Information about utilities available on the property.
Heating System: 
See Remarks
Heating System Fuel: 
Oil Tank Above Ground - Inside, Wood
Water Heating System: 
Electric
Water Source: 
Well
Sewer: 
Septic 5+ Bedroom Town Verified
Lot/Land Details
Details about the lots and land features included on the property.
Acres: 
15.09
Lot Size (Dimensions): 
6.06
View: 
Mountain View
Waterfront: 
0
Lot Features
Driveway: 
1 Car Width, Circular, Gravel
Parking Type: 
1 Car Width, Circular, Gravel
Total Parking Spaces: 
10
Pool: 
No
Fence: 
No
Public Record
Parcel Number: 
2822-00370-0000-00014-0000-
Lot Number: 
14
Annual Tax: 
$8,214.00
Property Zoning: 
R-2
Listing Dates
Dates involved in the transaction.
Listing Entry Date/Time: 
7/5/2026
Contract Details
Details about the listing contract.
Possession: 
closing
Listing Participants
Participants (agents, offices, etc.) in the transaction.
Listing Office Name: 
COLDWELL BANKER REALTY
