
1652 County Rd 565 | Vernon Twp.

$699,000 | 4 Beds | 4 Baths (3 Full, 1 Half)

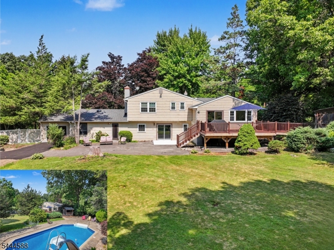
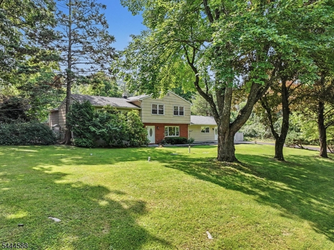
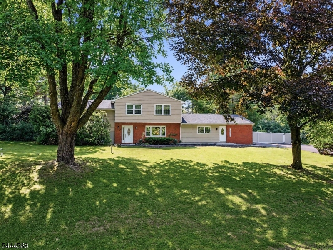
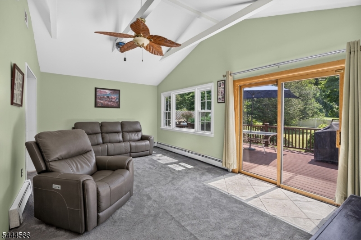
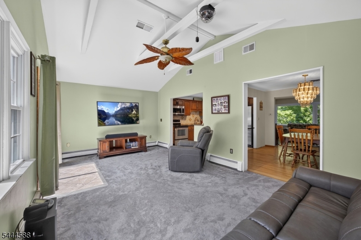
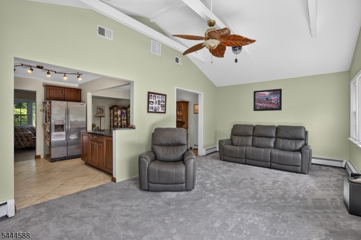
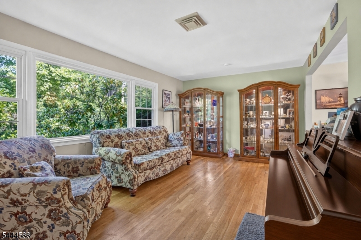
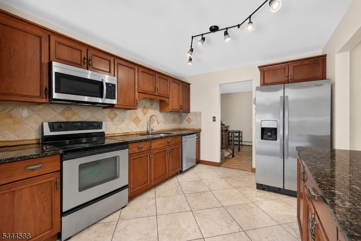
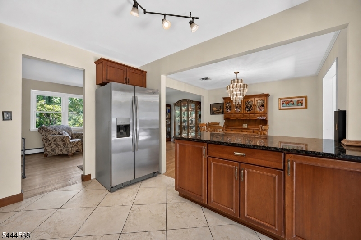
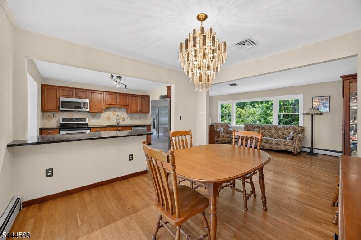
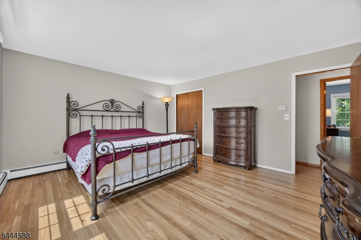
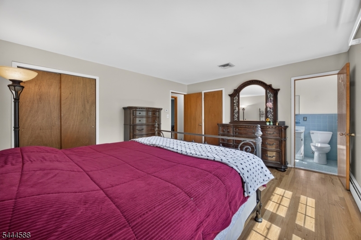
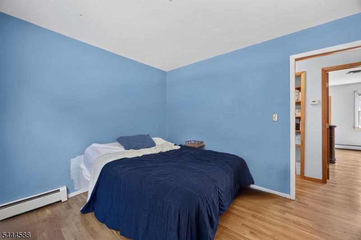
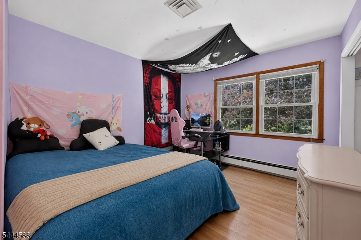
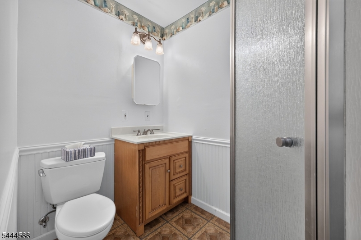
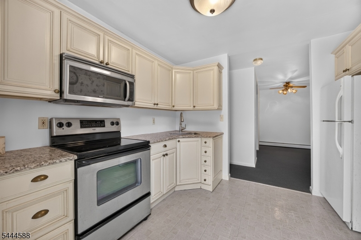
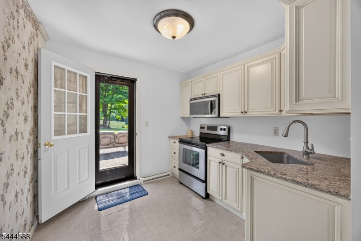
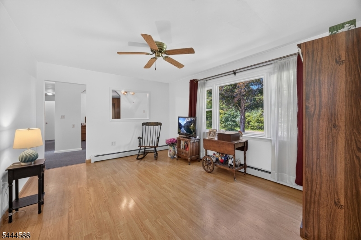
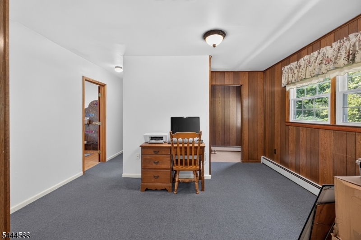
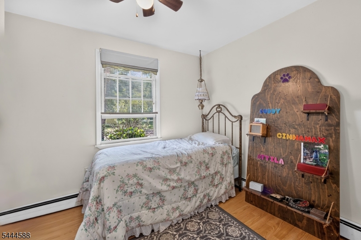
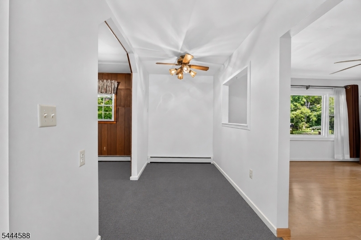
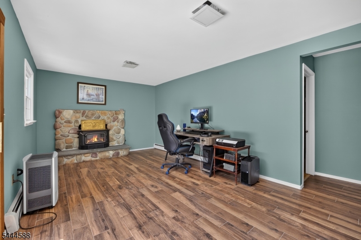
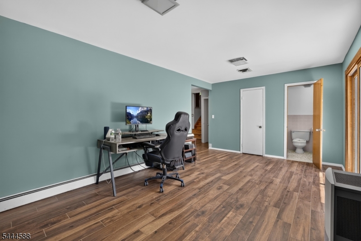
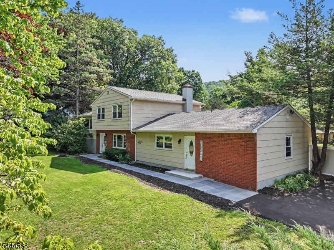
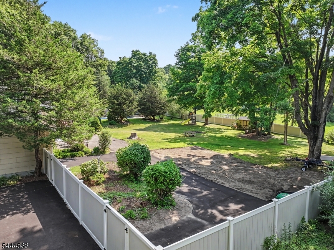
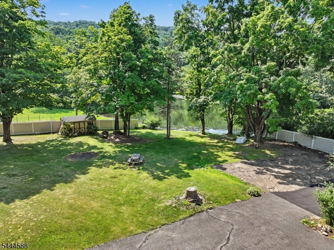
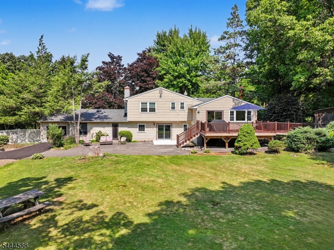
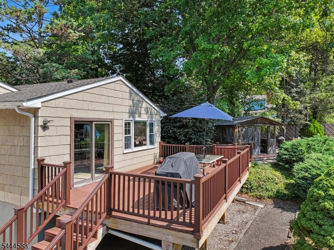
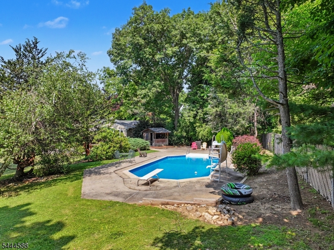
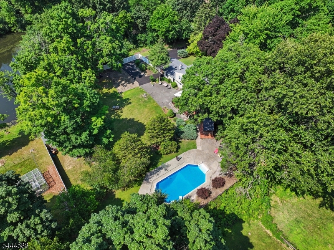
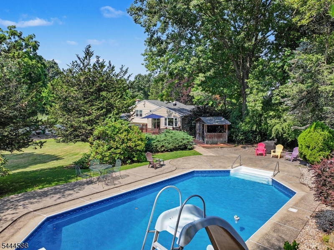
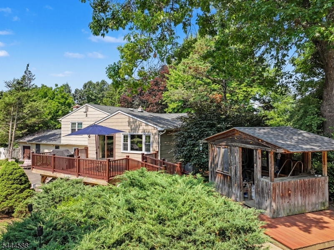
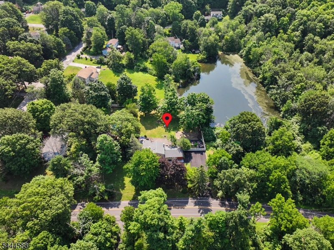
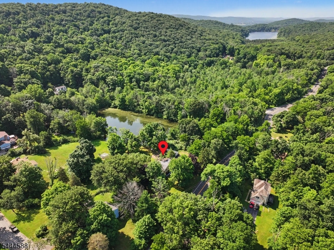
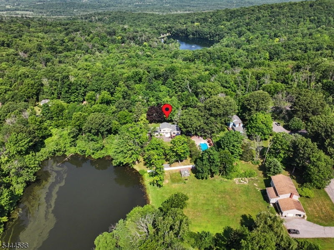
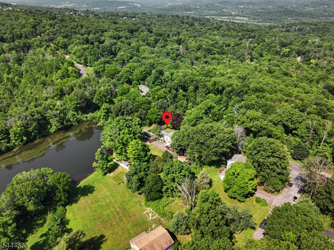
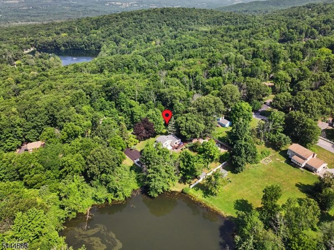
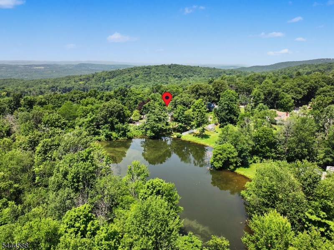
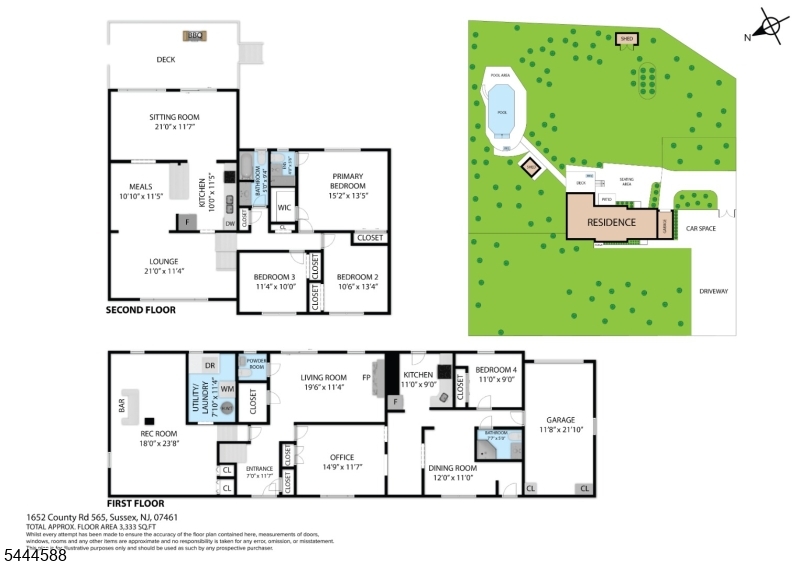
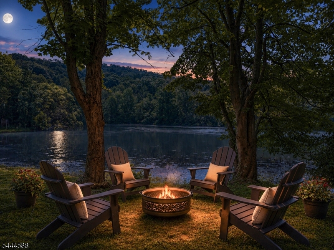
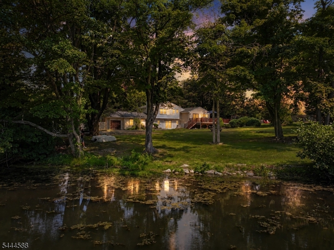
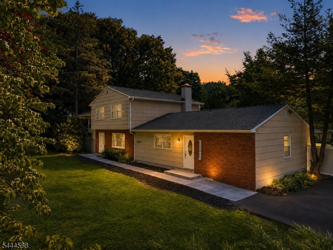
Resort-style living awaits in this beautifully updated 4-bedroom, 3 full bath, 1 half bath Split-Level home situated on a private 1-acre lot in one of Vernon's most desirable neighborhoods! Offering the perfect combination of comfort, flexibility, and outdoor entertaining, this move-in ready home features a SEPARATE IN-LAW SUITE with its own private entrance, Bedroom, Kitchen, and full Bath. Inside, you'll find Hardwood Floors, freshly painted interiors, Family Room with Vaulted ceiling, Central Air conditioning, spacious living areas, and numerous recent updates, including a new Roof, Newer Furnace, newer Septic system (2018), brand-new Driveway (June 2026) and beautiful Bluestone walkway. Kitchen has Granite and Stainless appliances. Attached one-car garage is conveniently located at the rear of the property with easy access from the new driveway. The backyard is your own private oasis! Enjoy summers in the stunning in-ground pool, impressive Tiki-style Bar and Outdoor Kitchen outbuilding, or relax by a campfire while overlooking the shared Pond. The beautifully landscaped property offers exceptional privacy and the perfect setting for outdoor living, dining, and recreation. Conveniently located near skiing, golf, hiking, parks, wineries, restaurants, shopping, schools, and major commuter routes, this exceptional Vernon home offers the lifestyle and space you've been searching for. Don't miss this rare opportunity to own a home that feels like a year-round vacation! GSMLS 4038745

Directions to property: Route 23 to 565 (Glenwood Rd) to #1652 on R.

MLS Listing ID: 
GSMLS 4038745
Listing Status
Status of the Listing.
Listing Status: 
Active
Listing Status (Local): 
Active
Listing Status Accepting Offers: 
1
Building Details
Details about the building on a property.
Architectural Style: 
Split Level
Year Built: 
1973
New Construction: 
0
Basement: 
Finished-Partially, Full
Interior: 
Carbon Monoxide Detector, Cathedral Ceiling, Smoke Detector
Fireplaces: 
Yes
Construction
Roof: 
Asphalt Shingle
Exterior: 
Clapboard
Exterior Features: 
Deck, Outbuilding(s), Storage Shed
Energy Information: 
Electric
Porch: 
No
Deck: 
Yes
Room Details
Details about the rooms in the building.
Total Rooms: 
10
Total Bedrooms: 
4
Total Bathrooms: 
4
Total Full-Bathrooms: 
3
Total Half-Bathrooms: 
1
In-Law Suite 
Master Bathroom 
Level: 
Second
Utilities
Information about utilities available on the property.
Heating System: 
Baseboard - Hotwater
Heating System Fuel: 
Oil Tank Above Ground - Outside
Cooling System: 
Central Air
Water Heating System: 
From Furnace
Water Source: 
Well
Sewer: 
Septic 3 Bedroom Town Verified
Lot/Land Details
Details about the lots and land features included on the property.
Acres: 
1
Lot Size (Dimensions): 
1.001 AC
View: 
Mountain View
Waterfront: 
0
Water Body Category: 
Pond
Lot Features
Driveway: 
2 Car Width, Additional Parking, Blacktop
Parking Type: 
2 Car Width, Additional Parking, Blacktop
Total Parking Spaces: 
10
Garage: 
Built-In Garage
Pool: 
Yes
Fence: 
Yes
Public Record
Parcel Number: 
2822-00347-0000-00003-0000-
Lot Number: 
3
Annual Tax: 
$10,775.00
Listing Dates
Dates involved in the transaction.
Listing Entry Date/Time: 
7/6/2026
Contract Details
Details about the listing contract.
Possession: 
See Remarks
Listing Participants
Participants (agents, offices, etc.) in the transaction.
Listing Office Name: 
WEICHERT REALTORS