
17 Muscotah Rd | Vernon Twp.

$399,999 | 3 Beds | 2 Baths (1 Full, 1 Half) | 1,908 Sq. Ft.

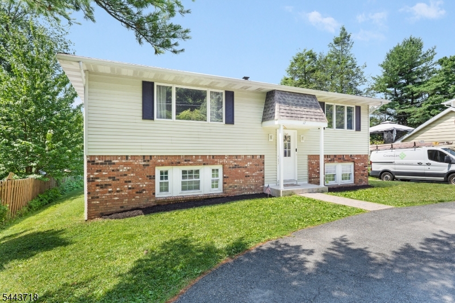
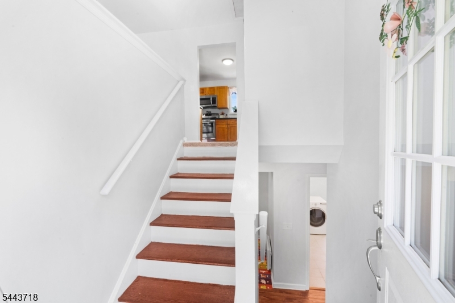
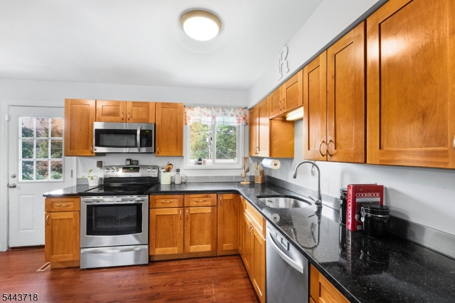
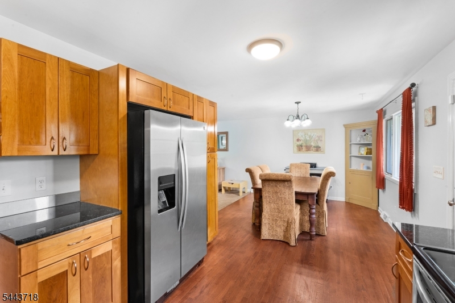
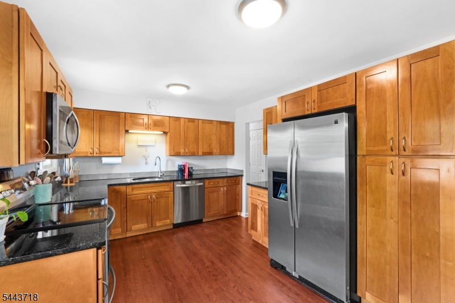
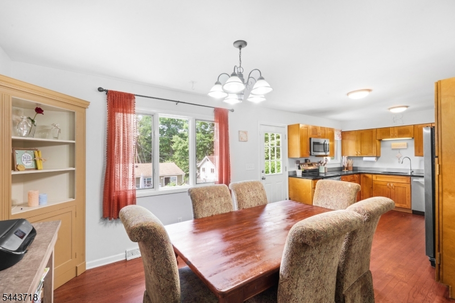
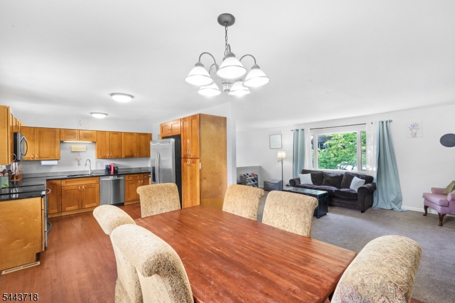
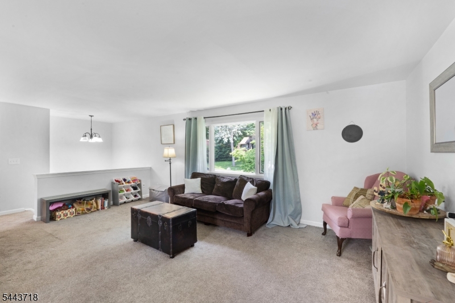
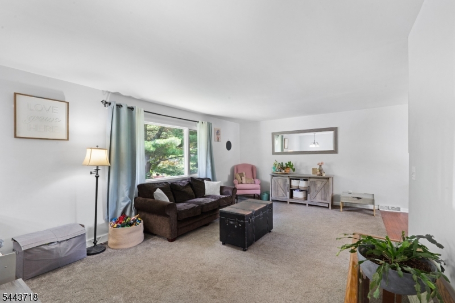
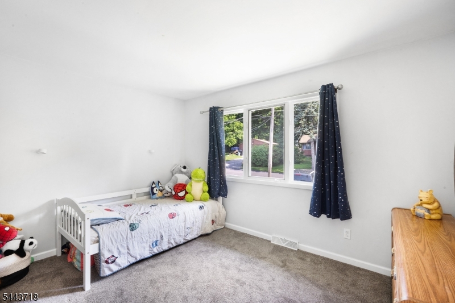
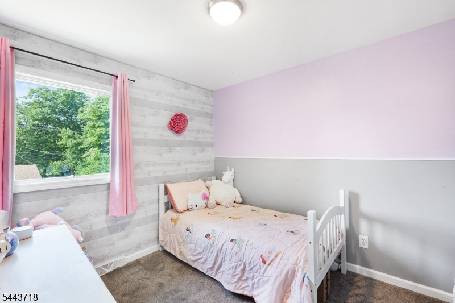
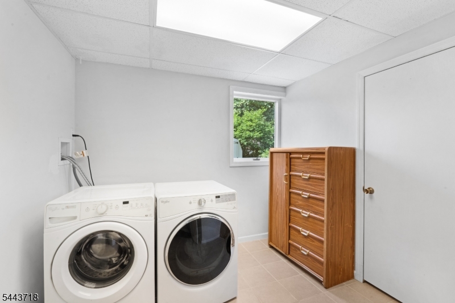
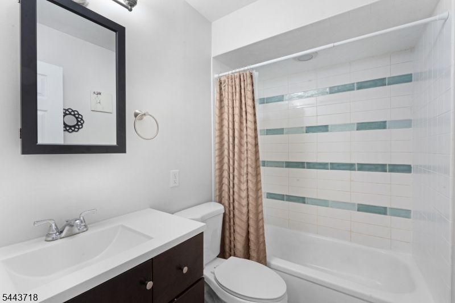
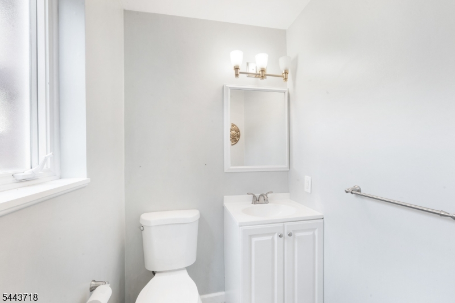
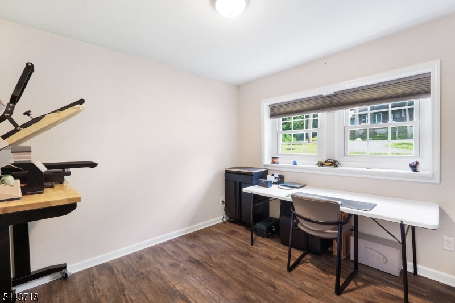
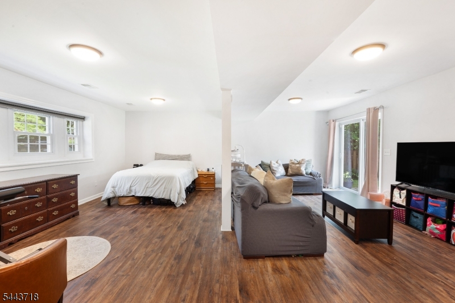
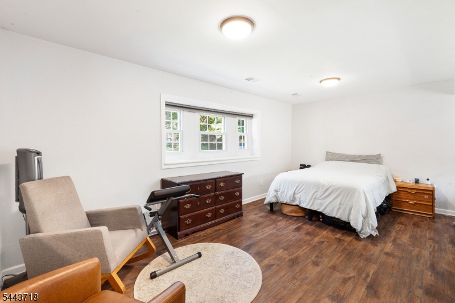
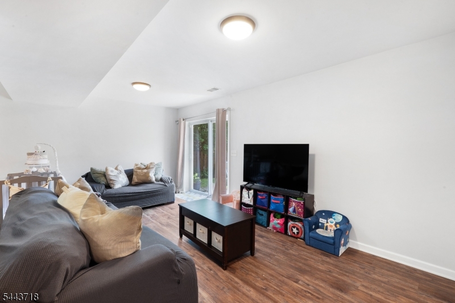
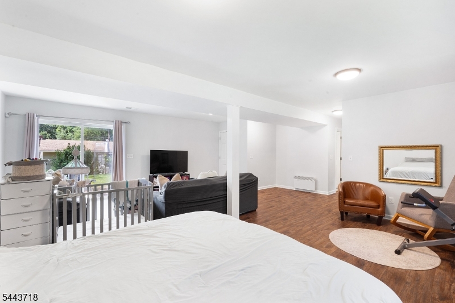
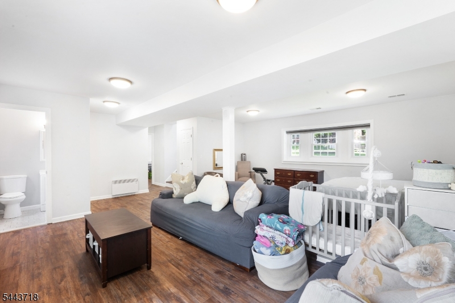
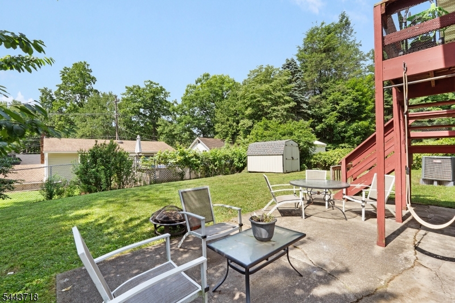
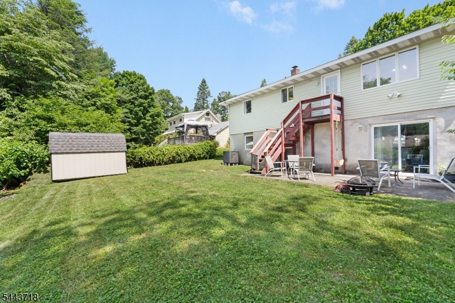
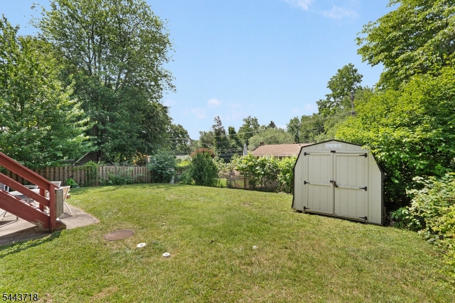
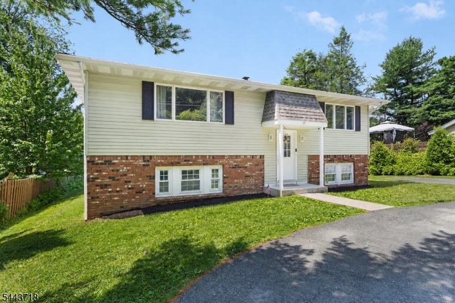
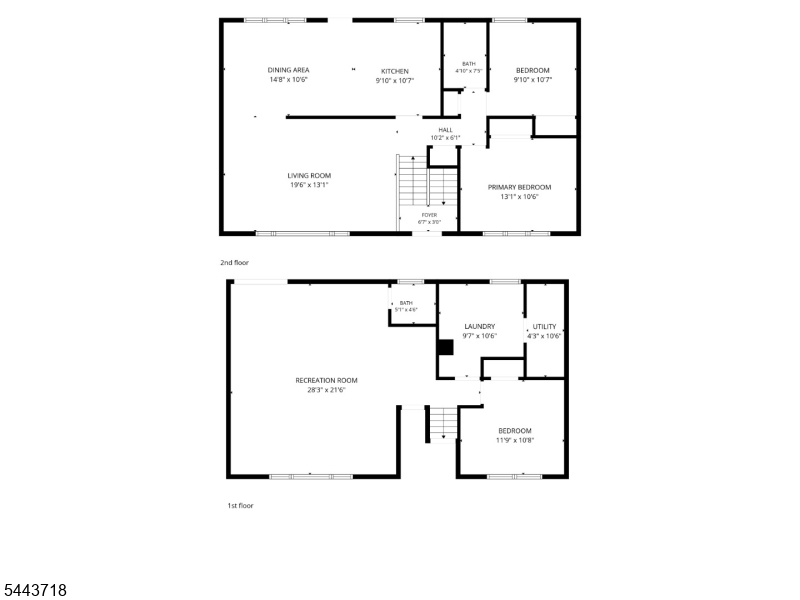
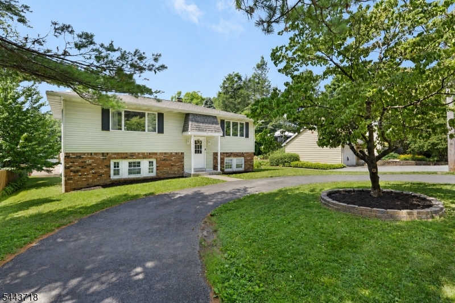
Don't miss this opportunity to own a beautiful bilevel home in desirable Highland Lakes! Situated on a level lot in close proximity to the clubhouse, beach, and park, this well-maintained home offers comfort, convenience, and modern updates throughout. The bright and inviting kitchen features stainless steel appliances, abundant cabinetry, gleaming granite countertops, and hardwood flooring. The lower level offers a spacious walk-out family room, a convenient half bath, a third bedroom or home office, and an oversized laundry room. Large windows throughout the home fill every space with natural light year-round. Recent updates provide added value and peace of mind, including new central air conditioning (2026) for year-round comfort and a water heater replaced in 2022. Two energy-efficient ETS heating systems on the lower level are connected to an off-hours electric meter, helping reduce heating costs. Additional storage is available in the newly insulated attic and generous closets throughout the home. Step outside to enjoy the spacious circular driveway, a backyard patio perfect for entertaining, and a huge, pristine storage shed for all your tools, lawn equipment, and outdoor supplies. With its level lot, desirable location near the clubhouse, beach, and park, thoughtful updates, and move-in-ready condition, this Highland Lakes home is one you won't want to miss. Schedule your showing today! GSMLS 4038889

Directions to property: Breakneck to Alturas to Muscotah

MLS Listing ID: 
GSMLS 4038889
Listing Status
Status of the Listing.
Listing Status: 
Active
Listing Status (Local): 
Active
Listing Status Accepting Offers: 
1
Community Information
Subdivision: 
Highland Lakes
Association Fee: 
$1,440
Building Details
Details about the building on a property.
Architectural Style: 
Bi-Level
Year Built: 
1977
New Construction: 
0
Living Area: 
1,908
Interior: 
Carbon Monoxide Detector, Fire Extinguisher, Smoke Detector
Fireplaces: 
No
Construction
Roof: 
Asphalt Shingle
Exterior: 
Vinyl Siding
Exterior Features: 
Patio, Storage Shed
DisabilityFeatures: 
No
Energy Information: 
Electric
Porch: 
No
Deck: 
No
Room Details
Details about the rooms in the building.
Total Rooms: 
7
Total Bedrooms: 
3
Total Bathrooms: 
2
Total Full-Bathrooms: 
1
Total Half-Bathrooms: 
1
Master Bedroom 
Dimensions: 
12x10 
Level: 
Ground
Second Bedroom 
Dimensions: 
11x9 
Level: 
First
Third Bedroom 
Dimensions: 
12x10 
Level: 
First
Dining Room 
Dimensions: 
13x11 
Level: 
First
Family Room 
Dimensions: 
24x22 
Level: 
Ground
Kitchen 
Dimensions: 
13x11 
Level: 
First
Living Room 
Dimensions: 
19x12 
Level: 
First
Master Bathroom 
Level: 
Ground
Utilities
Information about utilities available on the property.
Heating System: 
Heat Pump
Heating System Fuel: 
Electric
Cooling System: 
1 Unit, Central Air
Water Heating System: 
Electric
Water Source: 
Well
Sewer: 
Septic 3 Bedroom Town Verified
Lot/Land Details
Details about the lots and land features included on the property.
Acres: 
0.14
Lot Size (Dimensions): 
.138 AC
Waterfront: 
0
Lot Features
Driveway: 
1 Car Width, Blacktop, Circular
Parking Type: 
1 Car Width, Blacktop, Circular
Total Parking Spaces: 
3
Pool: 
No
Fence: 
No
Public Record
Parcel Number: 
2822-00462-0000-00009-0000-
Lot Number: 
9
Annual Tax: 
$7,893.00
Listing Dates
Dates involved in the transaction.
Listing Entry Date/Time: 
7/7/2026
Contract Details
Details about the listing contract.
Possession: 
at closing
Listing Participants
Participants (agents, offices, etc.) in the transaction.
Listing Office Name: 
KELLER WILLIAMS METROPOLITAN