
8 Pond Dr | Vernon Twp.

$399,900 | 3 Beds | 1 Baths (1 Full)

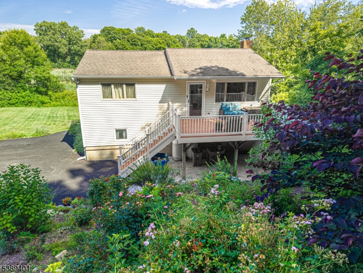
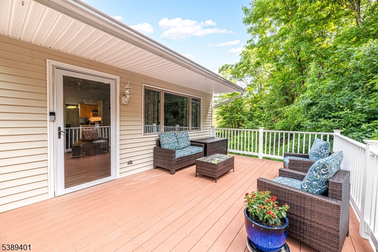
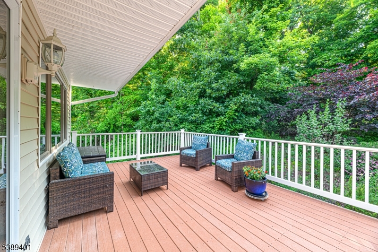
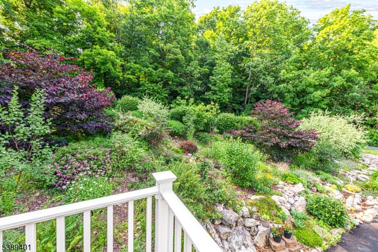
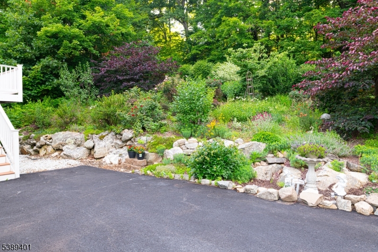
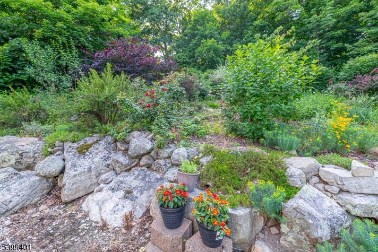
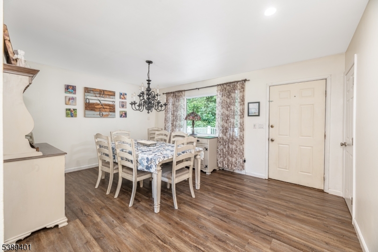
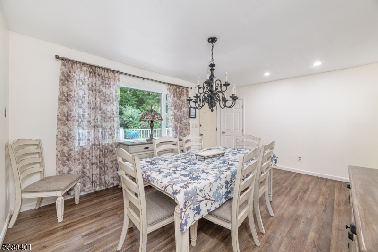
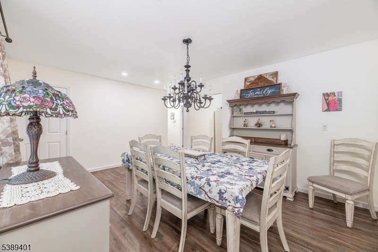
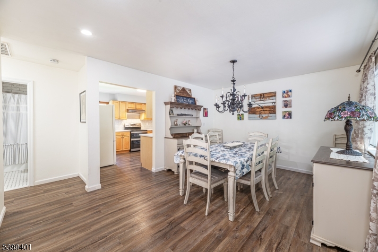
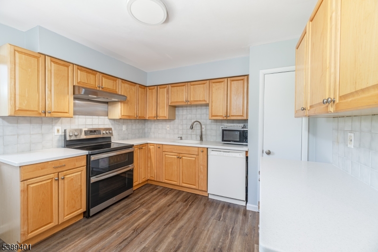
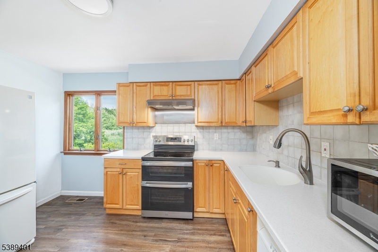
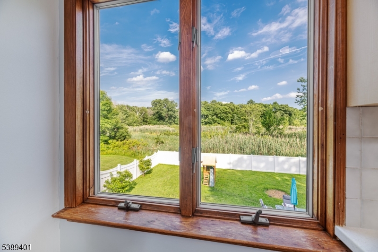
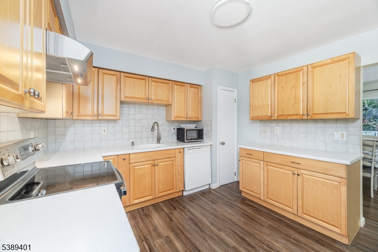
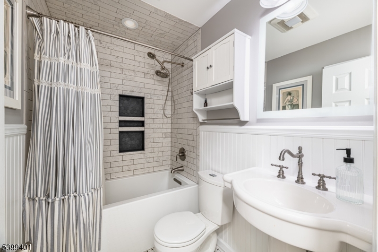
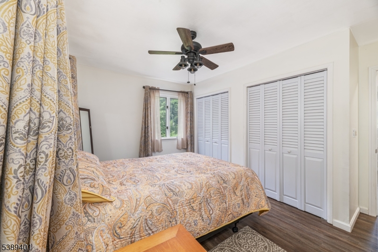
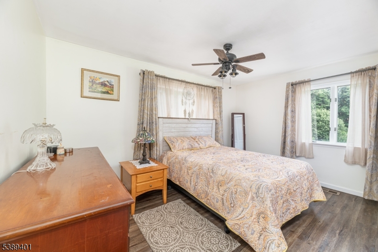
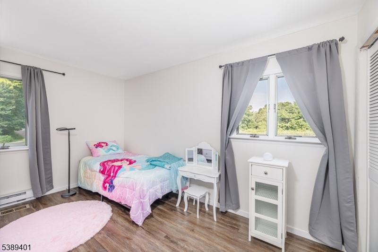
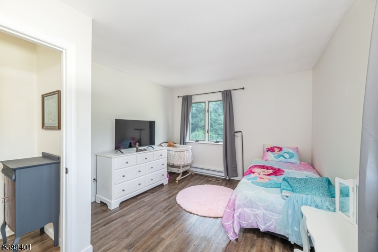
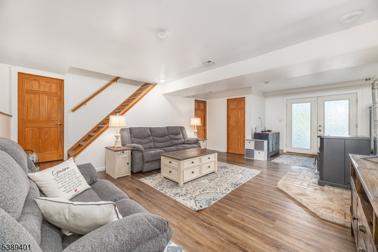
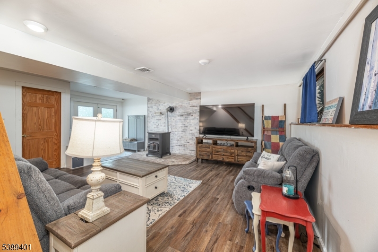
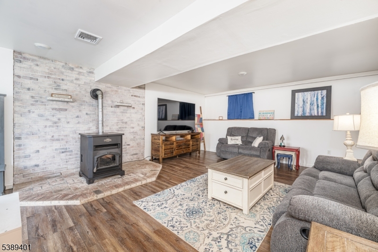
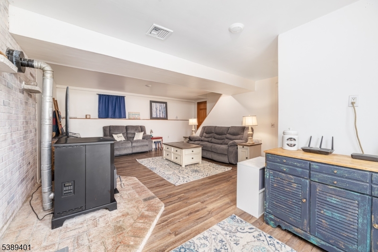
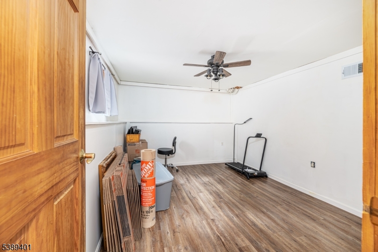
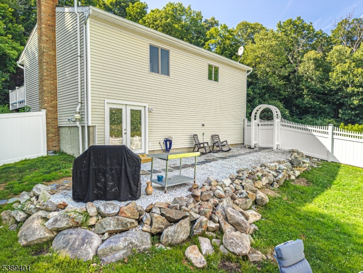
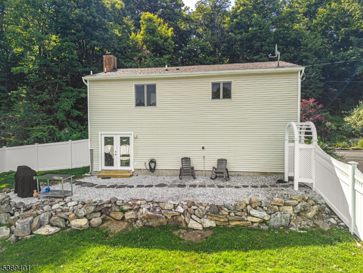
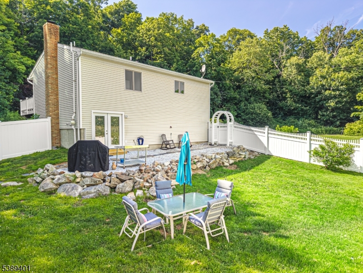
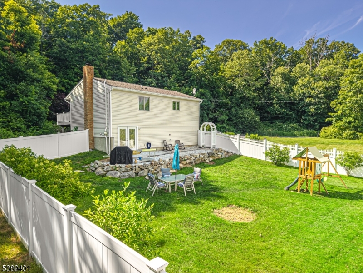
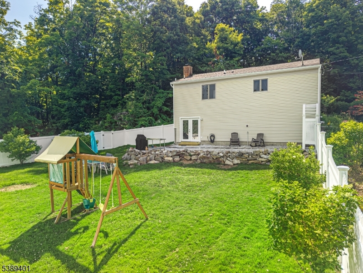
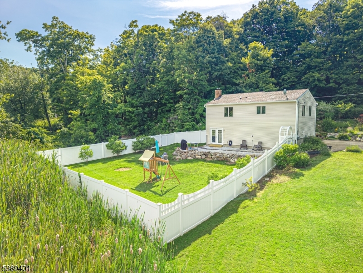
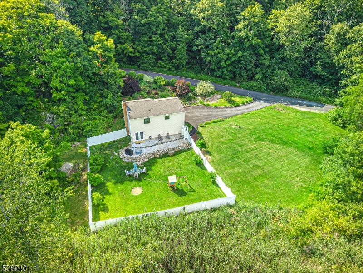
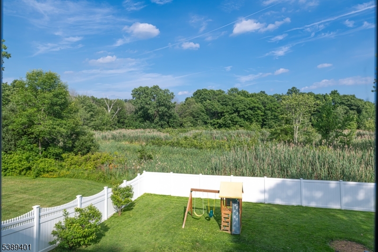
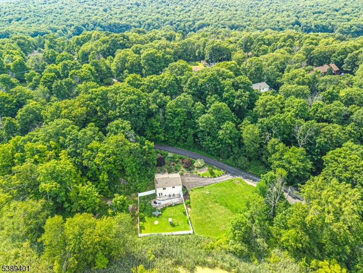
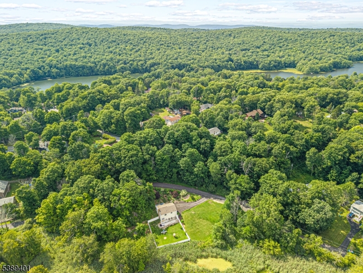
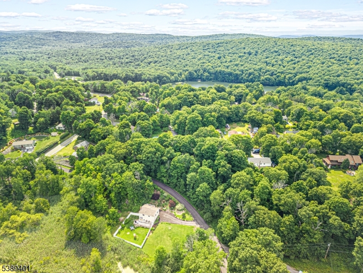
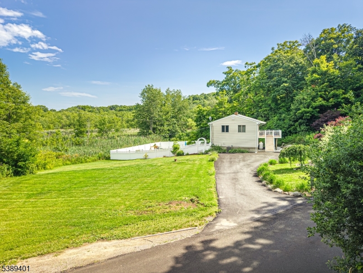
Privacy abounds in this extremely pleasing 3-bedroom raised ranch, perfectly situated on a .46-acre lot backing to Wawayanda State Park. This home offers a serene natural setting and a layout designed for comfort and flexibility. A welcoming front deck overlooks lush, season-long landscaping?an ideal spot to relax and unwind any time of day. Inside, you?ll find spacious rooms that can be utilized to fit your lifestyle, with endless possibilities. The updated kitchen and bathroom add modern convenience, while the floor plan provides versatility with two bedrooms on the main level and a third bedroom on the ground floor. The lower level offers its own entrance from the rear if preferred, along with a cozy family room featuring a pellet stove, a wonderful alternative heating source that helps with utility costs. Outdoors, enjoy a fully fenced backyard and a level lot that enhances your outdoor living and recreation.A truly pleasing home offering comfort, privacy, and a beautiful natural backdrop. Minutes to Warwick NY, this home is located in The Barry Lakes Community that offers Lake Living at its Best ! GSMLS 4038999

Directions to property: Rt 515 or Canistear Rd to Wawayanda Rd, L Pond Dr. or Rt 94 to Barrett Rd to Barry Dr N to L on W

MLS Listing ID: 
GSMLS 4038999
Listing Status
Status of the Listing.
Listing Status: 
Active
Listing Status (Local): 
Active
Listing Status Accepting Offers: 
1
Community Information
Elementary: 
VERNON
Middle: 
VERNON
High: 
VERNON
Subdivision: 
Barry Lakes
Association Fee: 
$1,002
Building Details
Details about the building on a property.
Architectural Style: 
Raised Ranch
Year Built: 
1980
New Construction: 
0
Interior: 
Carbon Monoxide Detector, Smoke Detector
Fireplaces: 
Yes
Construction
Roof: 
Asphalt Shingle
Exterior: 
Vinyl Siding
Exterior Features: 
Deck, Privacy Fence, Storage Shed
DisabilityFeatures: 
No
Energy Information: 
Electric
Porch: 
No
Deck: 
Yes
Room Details
Details about the rooms in the building.
Total Rooms: 
7
Total Bedrooms: 
3
Total Bathrooms: 
1
Total Full-Bathrooms: 
1
Total Half-Bathrooms: 
0
Master Bedroom 
Dimensions: 
16x14 
Level: 
First
Second Bedroom 
Dimensions: 
12x11 
Level: 
First
Third Bedroom 
Dimensions: 
12x10 
Level: 
Ground
Dining Room 
Dimensions: 
15x12 
Level: 
First
Kitchen 
Dimensions: 
12x11 
Level: 
First
Living Room 
Dimensions: 
25x16 
Level: 
Ground
Utilities
Information about utilities available on the property.
Heating System: 
1 Unit
Heating System Fuel: 
Gas-Propane Leased
Cooling System: 
1 Unit, Central Air
Water Heating System: 
Electric
Water Source: 
Well
Sewer: 
Septic 3 Bedroom Town Verified
Lot/Land Details
Details about the lots and land features included on the property.
Acres: 
0.44
Lot Size (Dimensions): 
.46 AC
Waterfront: 
0
Lot Features
Driveway: 
2 Car Width
Parking Type: 
2 Car Width
Total Parking Spaces: 
6
Pool: 
No
Fence: 
Yes
Public Record
Parcel Number: 
2822-00071-0000-00004-0000-
Lot Number: 
4
Annual Tax: 
$7,540.00
Property Zoning: 
PLC
Listing Dates
Dates involved in the transaction.
Listing Entry Date/Time: 
7/7/2026
Contract Details
Details about the listing contract.
Possession: 
At Closing
Listing Participants
Participants (agents, offices, etc.) in the transaction.
Listing Office Name: 
BHHS GROSS AND JANSEN REALTORS