
31 Stratfordshire Dr | Vernon Twp.

$625,000 | 4 Beds | 3 Baths (2 Full, 1 Half)

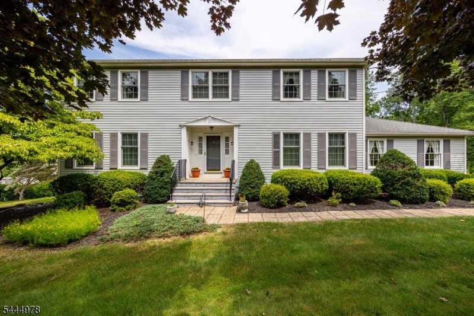
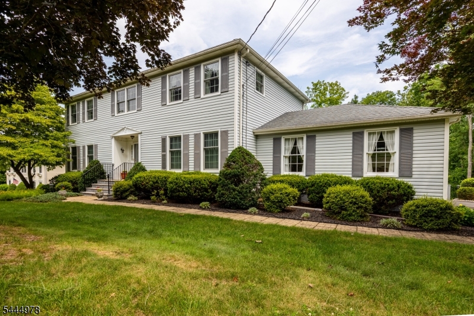
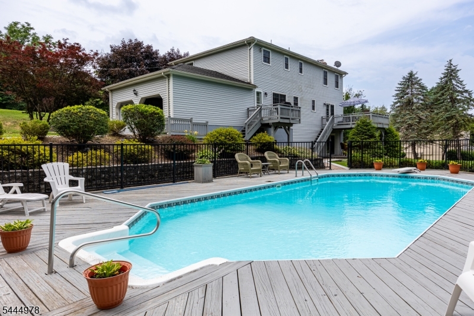
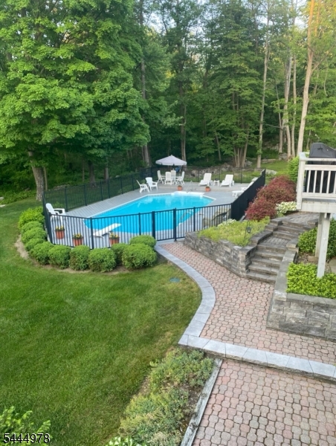
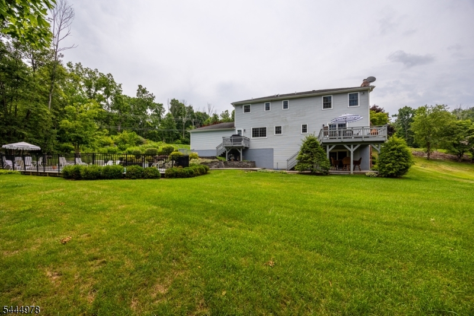
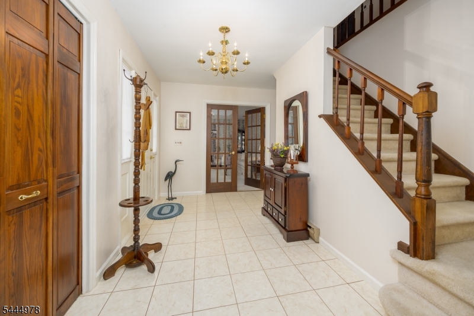
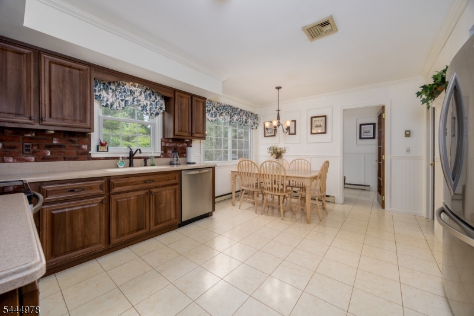
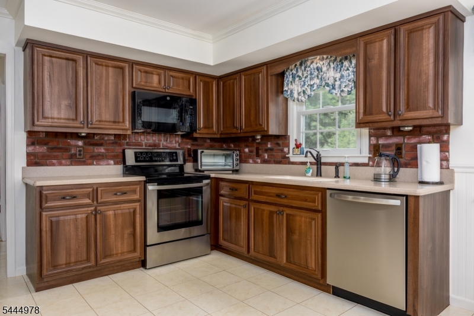
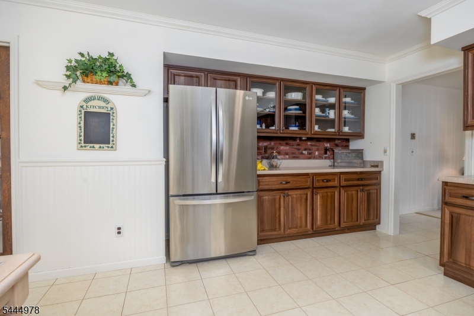
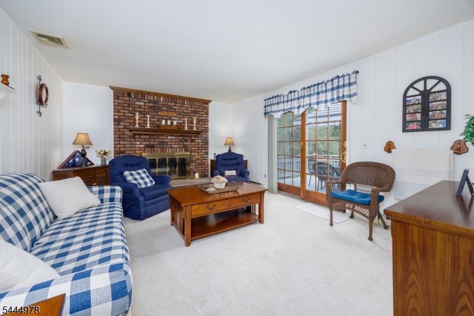
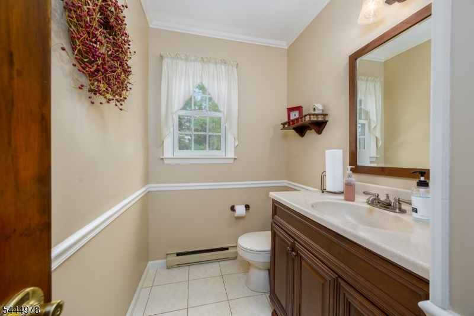
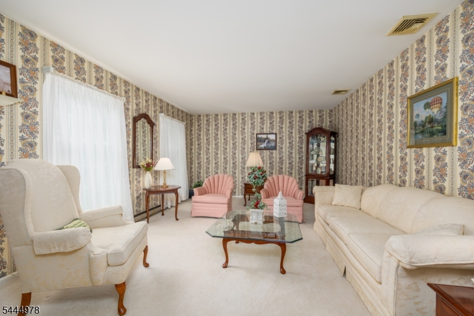
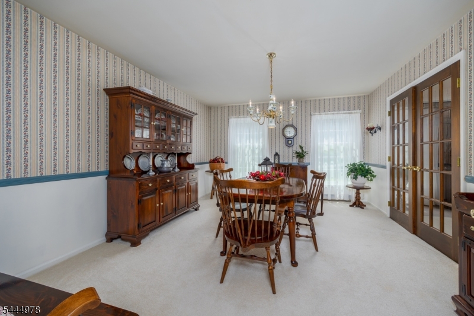
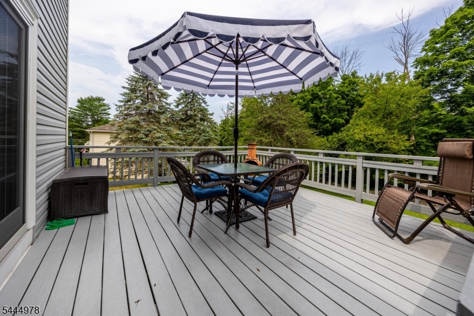
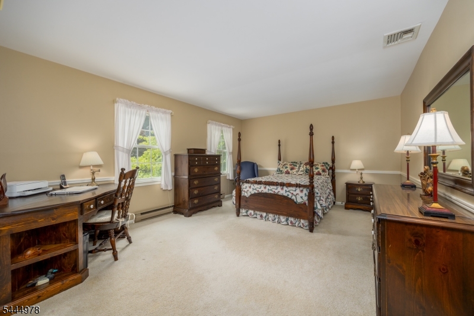
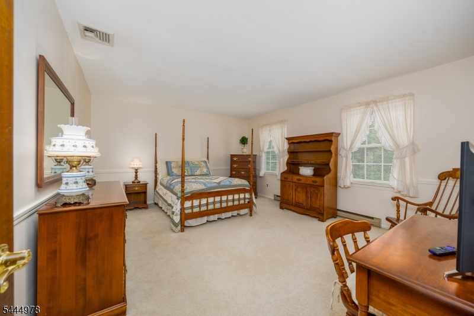
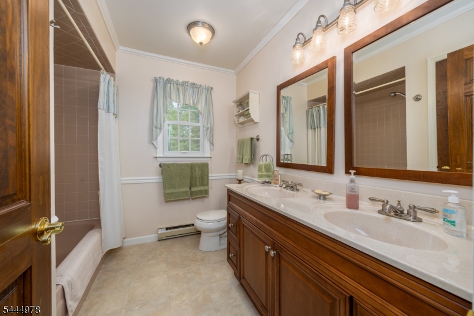
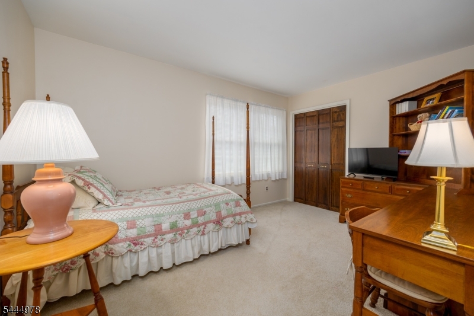
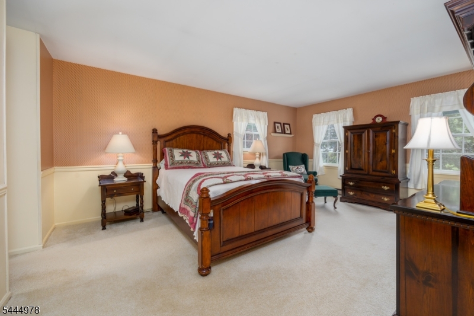
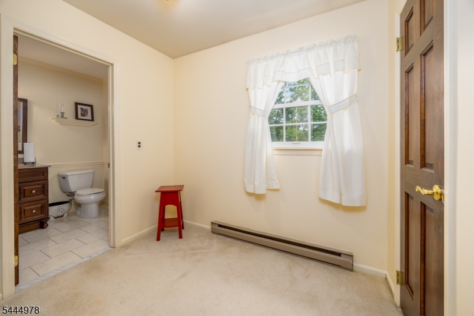
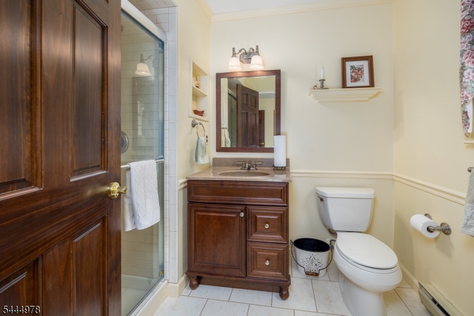
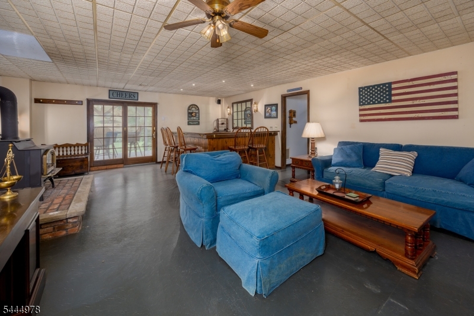
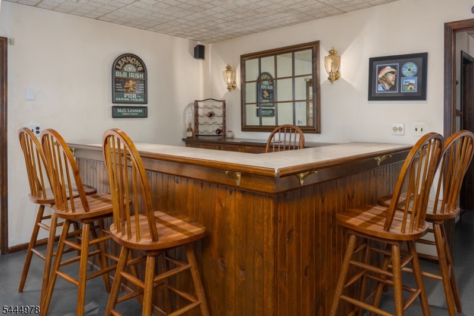
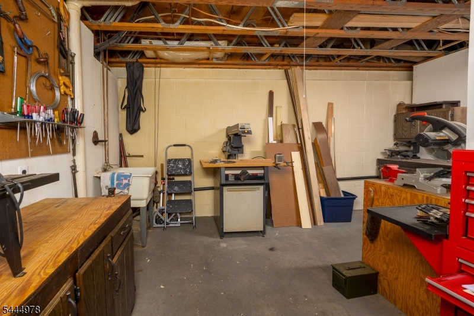
Beautifully maintained 4-bedroom, 2.5-bath Colonial situated on over 1 acre of property. The main level features a spacious layout with an eat-in kitchen, a family room with a fireplace and sliding glass doors leading to a deck overlooking the backyard, a formal living room, a separate dining room, a welcoming foyer, and a powder room. Upstairs, the primary suite features a private bath, along with three additional bedrooms and a full hall bath.The walkout finished basement provides versatile living space with a wood-burning stove, an entertainment area, a separate utility room, and a workshop, offering endless possibilities for recreation, hobbies, or a home office.Step outside to enjoy the beautifully maintained, fenced in-inground pool and expansive backyard, perfect for outdoor entertaining, recreation, or relaxing. Set on a private lot with an ideal blend of indoor and outdoor living space, this home offers comfort, functionality, and privacy in a convenient location. GSMLS 4039456

Directions to property: Rt 23 to Rt 565, L to rt 667,L to Stratforshire, first house on Right.

MLS Listing ID: 
GSMLS 4039456
Listing Status
Status of the Listing.
Listing Status: 
Active
Listing Status (Local): 
Coming Soon
Listing Status Accepting Offers: 
0
Building Details
Details about the building on a property.
Architectural Style: 
Colonial
Year Built: 
1981
New Construction: 
0
Basement: 
Finished, Walkout
Fireplaces: 
Yes
Construction
Roof: 
Asphalt Shingle
Exterior: 
Vinyl Siding
DisabilityFeatures: 
No
Energy Information: 
Electric
Porch: 
No
Deck: 
No
Room Details
Details about the rooms in the building.
Total Rooms: 
12
Total Bedrooms: 
4
Total Bathrooms: 
3
Total Full-Bathrooms: 
2
Total Half-Bathrooms: 
1
Master Bathroom 
Level: 
Second
Utilities
Information about utilities available on the property.
Heating System: 
1 Unit, Baseboard - Electric, Heat Pump
Heating System Fuel: 
Electric, Wood
Cooling System: 
1 Unit, Central Air
Water Heating System: 
Electric
Water Source: 
Private, Well
Sewer: 
Private, Septic
Lot/Land Details
Details about the lots and land features included on the property.
Acres: 
1.21
Lot Size (Dimensions): 
1.209 AC
Waterfront: 
0
Lot Features
Driveway: 
Blacktop, Driveway-Exclusive
Parking Type: 
Blacktop, Driveway-Exclusive
Total Parking Spaces: 
6
Garage: 
Attached Garage, Garage Door Opener
Pool: 
Yes
Fence: 
No
Public Record
Parcel Number: 
2822-00278-0000-00001-0000-
Lot Number: 
1
Annual Tax: 
$12,712.00
Listing Dates
Dates involved in the transaction.
Listing Entry Date/Time: 
7/8/2026
Contract Details
Details about the listing contract.
Exclusions: 
Personal Belongings
Possession: 
At Closing
Listing Participants
Participants (agents, offices, etc.) in the transaction.
Listing Office Name: 
BHGRE GREEN TEAM