
2 Glen Rd N | Vernon Twp.

$483,500 | 4 Beds | 2 Baths (2 Full) | 2,284 Sq. Ft.

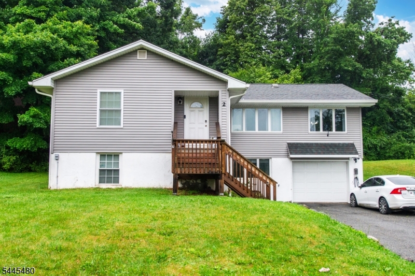
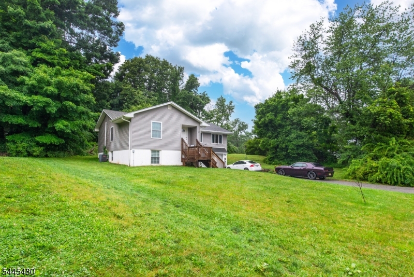
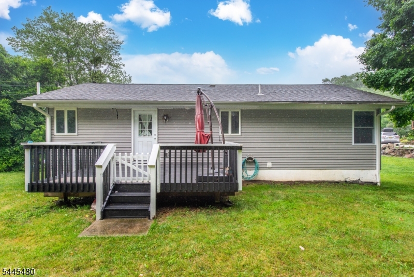
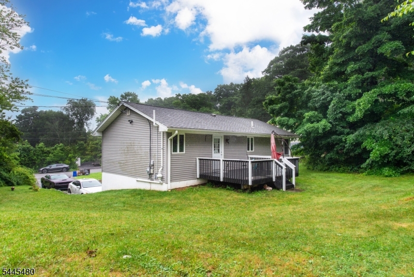
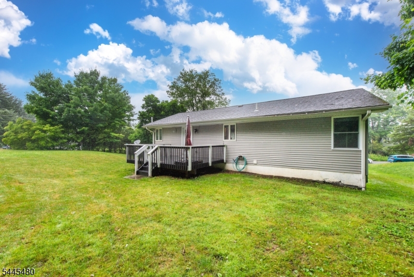
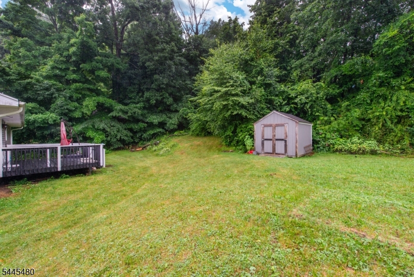
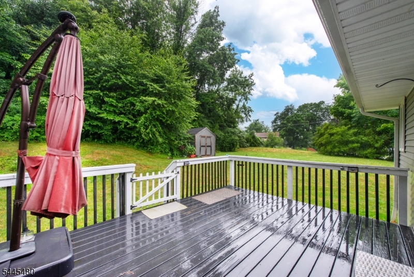
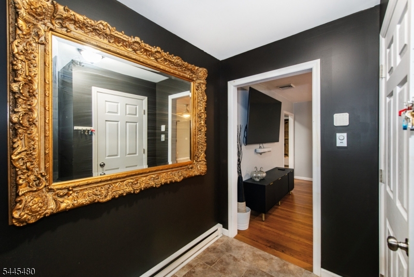
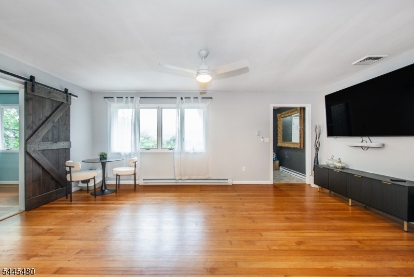
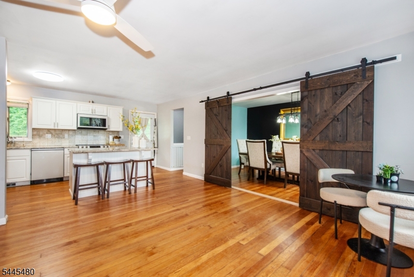
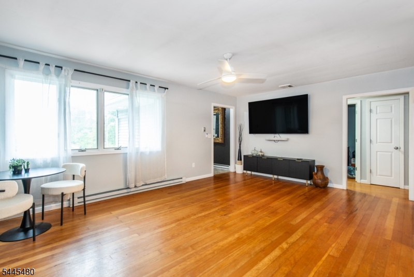
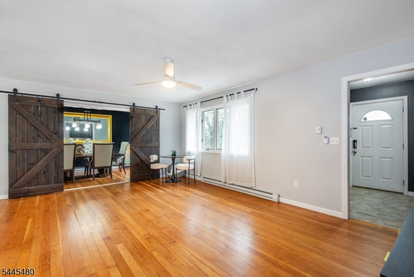
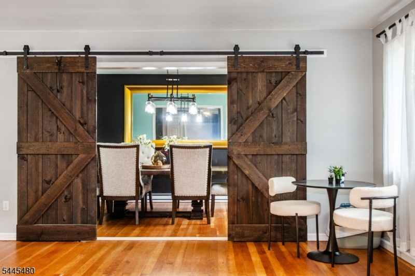
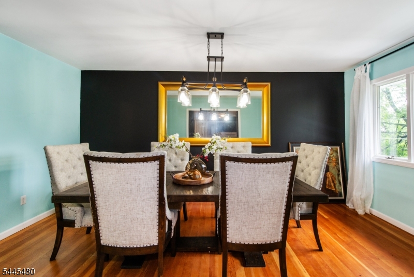
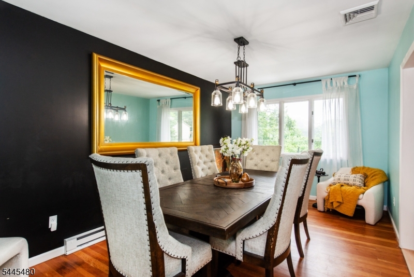
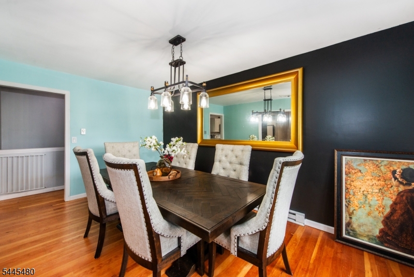
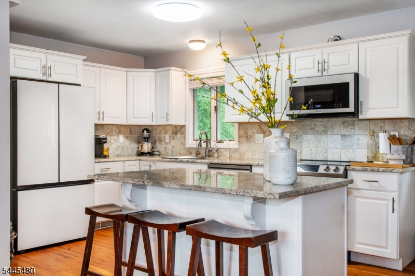
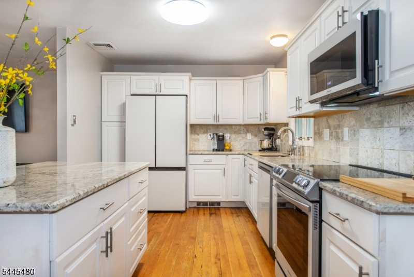
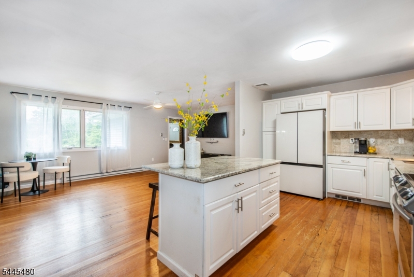
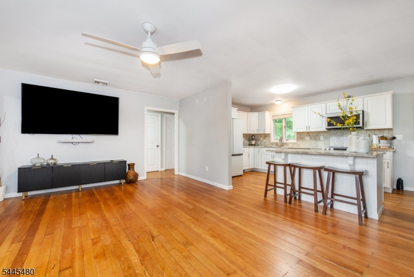
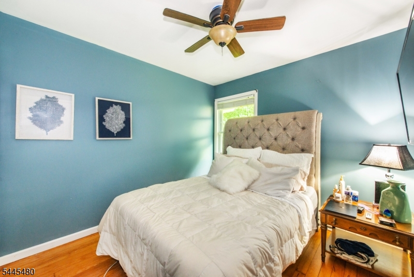
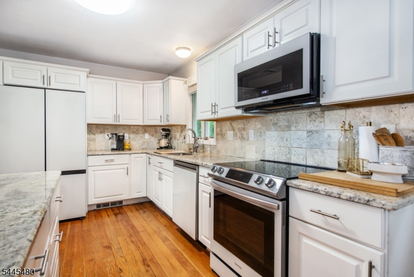
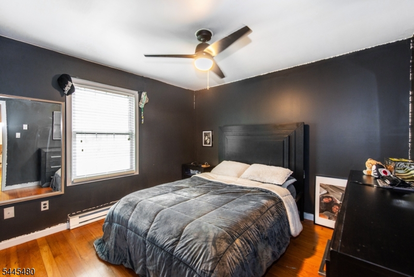
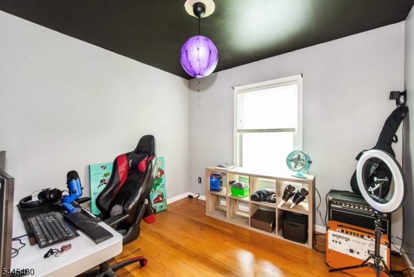
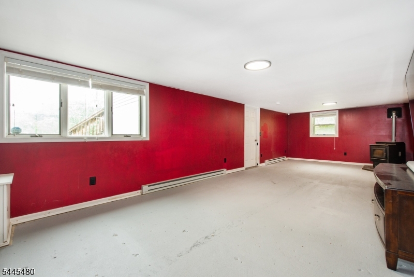
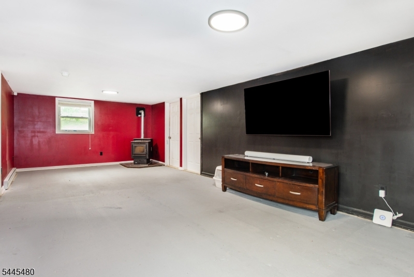
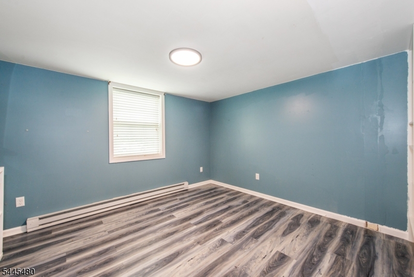
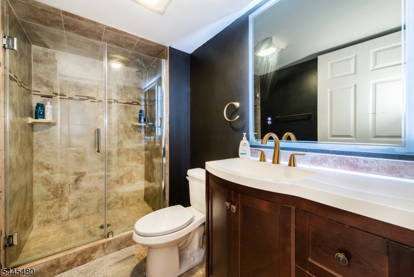
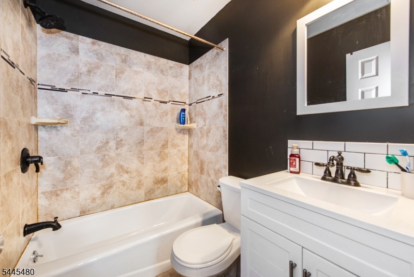
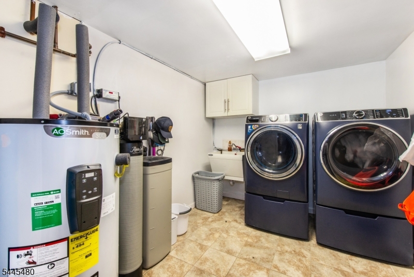
Move right into this beautifully renovated 4 bedroom Ranch featuring an open floor plan designed for today's lifestyle. Situated on a private corner lot near Barry Lakes. This home offers the ideal combination of comfort, convenience and recreation with lake house usage privileges. The main level features hardwood flooring throughout, spacious living room, formal DR w/decorative barn doors which opens to the LR, Gourmet updated kitchen featuring a center island, granite counters, tiled backsplash, an the latest generation Samsung Bespoke glass front stainless appliances. 3 spacious BR's with plenty of closet space, and an updated bathroom. The finished lower level includes a large family room w/pellet stove, BR/Den, full bathroom, extra storage room, and large laundry room w/new washer & dryer. This layout makes it perfectly suited for extended living arrangements or guest accommodations. Included in the sale is a Ring alarm system, brand new whole house filtration system featuring a water softener, UV light treatment and a reverse osmosis drinking water fountain.Barry Lakes membership is required. GSMLS 4040340

Directions to property: Canistear Rd to Wawayanda Rd to Barry Dr N to Glen Rd

MLS Listing ID: 
GSMLS 4040340
Listing Status
Status of the Listing.
Listing Status: 
Active
Listing Status (Local): 
Coming Soon
Listing Status Accepting Offers: 
0
Community Information
Elementary: 
Lounsberry
Middle: 
GLEN MDW
High: 
VERNON
Subdivision: 
BARRY LAKES
Association Fee: 
$250
Building Details
Details about the building on a property.
Architectural Style: 
Ranch
Year Built: 
1979
New Construction: 
0
Living Area: 
2,284
Basement: 
Finished, Full
Interior: 
Blinds, Carbon Monoxide Detector, Fire Extinguisher, Security System, Smoke Detector
Fireplaces: 
Yes
Construction
Roof: 
Asphalt Shingle
Exterior: 
Vinyl Siding
Exterior Features: 
Deck, Storage Shed, Thermal Windows/Doors
DisabilityFeatures: 
No
Energy Information: 
Electric
Porch: 
No
Deck: 
Yes
Room Details
Details about the rooms in the building.
Total Rooms: 
9
Total Bedrooms: 
4
Total Bathrooms: 
2
Total Full-Bathrooms: 
2
Total Half-Bathrooms: 
0
Master Bedroom 
Dimensions: 
13x11 
Level: 
First
Second Bedroom 
Dimensions: 
10x10 
Level: 
First
Third Bedroom 
Dimensions: 
10x10 
Level: 
First
Fourth Bedroom 
Dimensions: 
12x9 
Level: 
Ground
Dining Room 
Dimensions: 
17x10 
Level: 
First
Family Room 
Dimensions: 
27x12 
Level: 
Ground
Living Room 
Dimensions: 
19x13 
Level: 
First
In-Law Suite 
Utilities
Information about utilities available on the property.
Heating System: 
Baseboard - Electric, Multi-Zone
Heating System Fuel: 
Electric
Cooling System: 
1 Unit, Ceiling Fan, Central Air
Water Heating System: 
Electric
Water Source: 
Well
Sewer: 
Septic 4 Bedroom Town Verified
Lot/Land Details
Details about the lots and land features included on the property.
Acres: 
0.49
Lot Size (Dimensions): 
.486 AC
Waterfront: 
0
Lot Features
Driveway: 
2 Car Width, Blacktop
Parking Type: 
2 Car Width, Blacktop
Total Parking Spaces: 
6
Garage: 
Built-In Garage, Garage Door Opener
Pool: 
No
Fence: 
No
Public Record
Parcel Number: 
2822-00080-0000-00005-0000-
Lot Number: 
5
Annual Tax: 
$9,363.00
Listing Dates
Dates involved in the transaction.
Listing Entry Date/Time: 
7/13/2026
Contract Details
Details about the listing contract.
Exclusions: 
EV charger
Possession: 
POT
Listing Participants
Participants (agents, offices, etc.) in the transaction.
Listing Office Name: 
LATTIMER REALTY