
25 Ivy Pl | Vernon Twp.

$459,900 | 3 Beds | 2 Baths (2 Full) | 1,560 Sq. Ft.

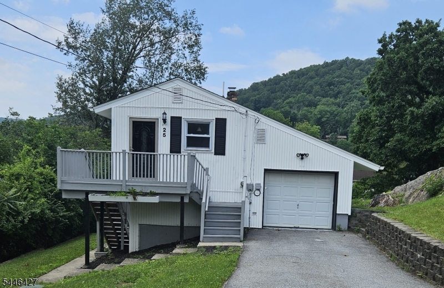
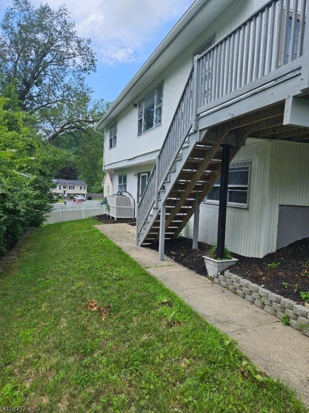
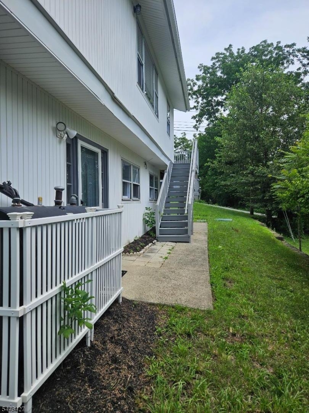
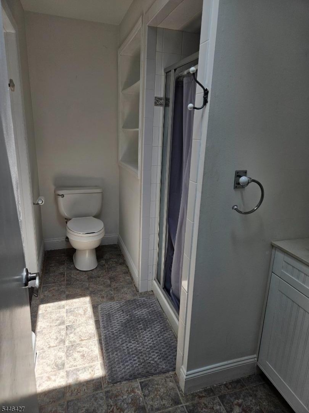
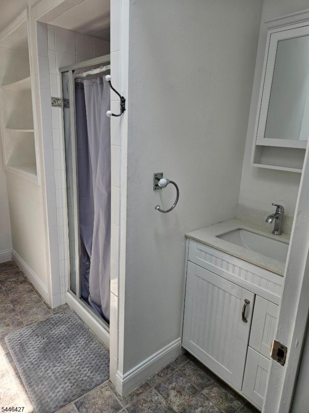
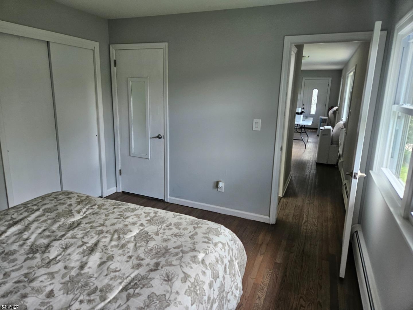
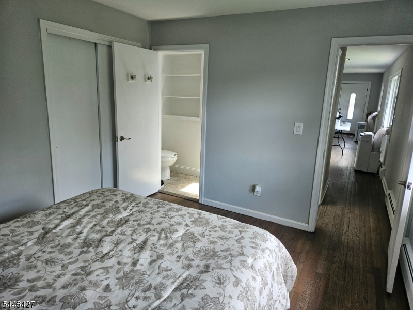
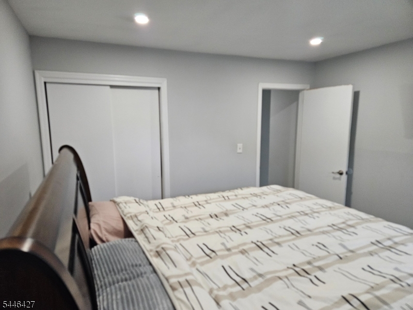
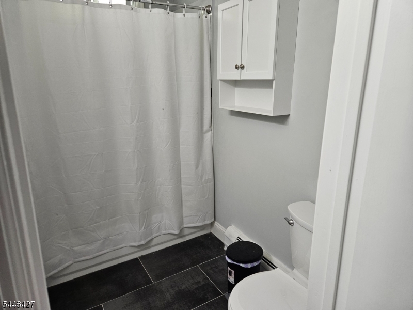
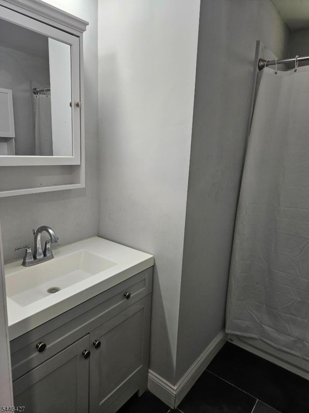
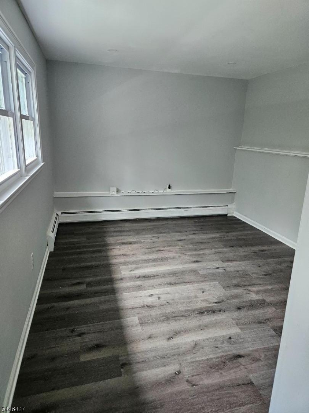
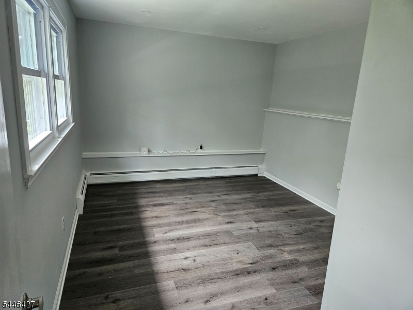
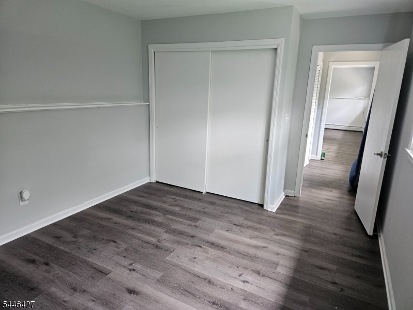
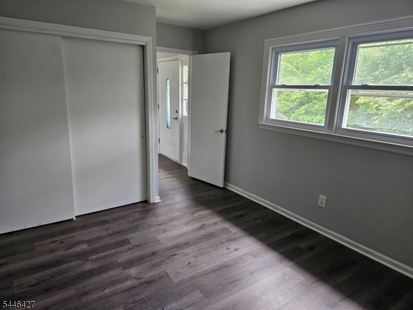
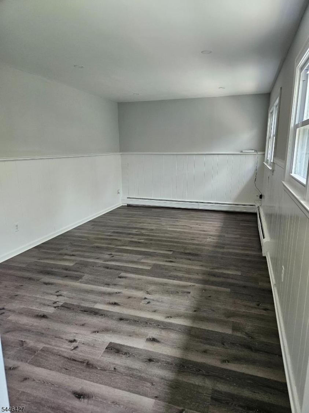
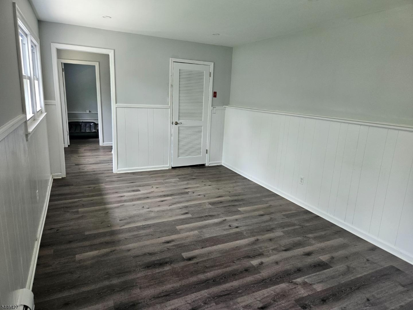
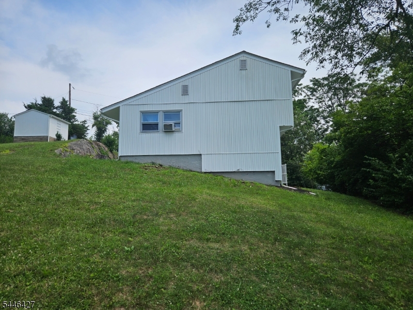
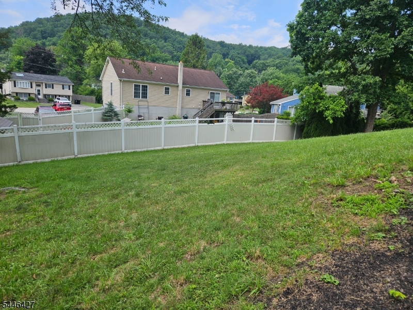
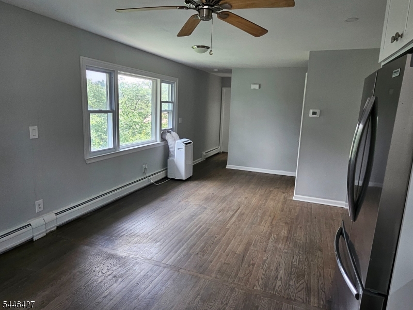
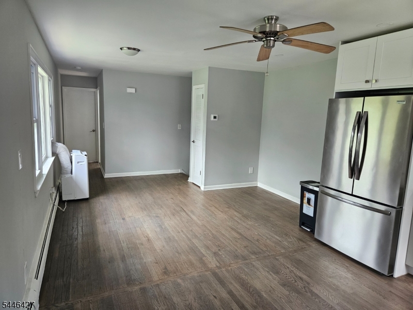
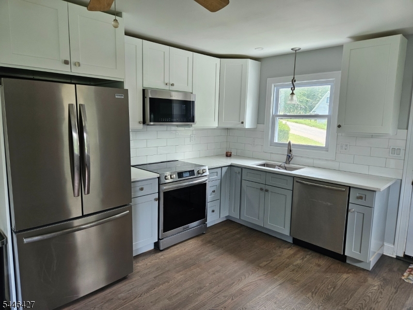
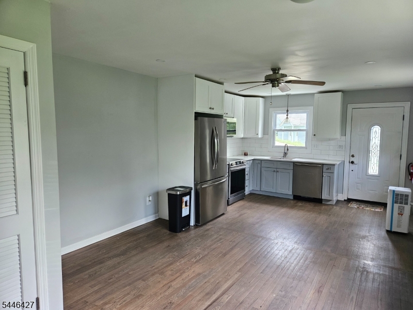
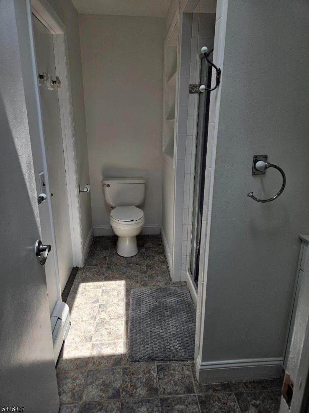
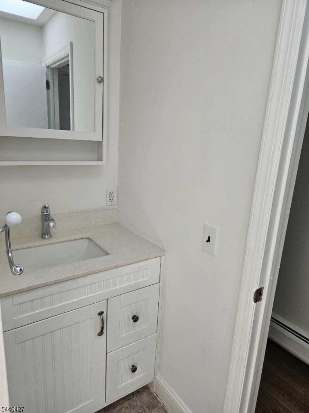
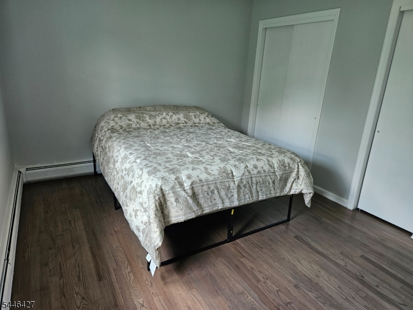
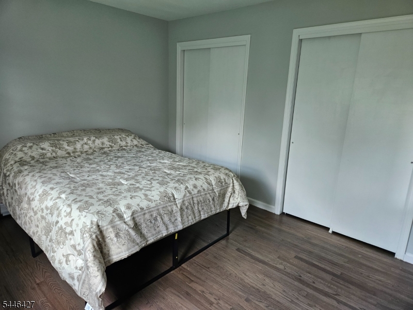
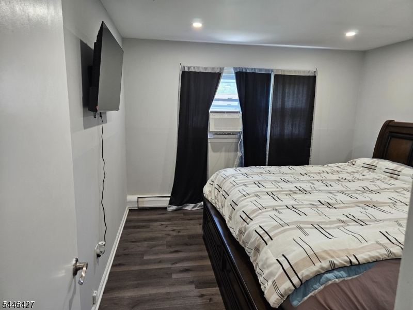
Beautiful mountain views and peaceful country living await in this inviting three-bedroom, two-full-bath split-level home located in the Vernon Valley Lake community. The bright, open-concept kitchen, living, and dining area creates a comfortable setting for everyday living and entertaining. Offering approximately 1,560 square feet of living space, the home also features a spacious family room and a functional multi-level layout. A brand-new furnace provides added comfort, efficiency, and peace of mind for the next owner. Additional highlights include a private primary bedroom with a full bathroom, a one-car built-in garage, ample driveway parking, and a manageable 0.30-acre property. Enjoy Vernon's natural beauty and year-round recreational lifestyle, with convenient access to skiing, hiking, golf, lakes, shopping, and local schools. FHA, VA, conventional, and cash purchasers are welcome, subject to lender and property qualification requirements. GSMLS 4040382

Directions to property: From Route 517, turn onto Valley Drive, then right onto Ivy Place. Follow Ivy Place to #25.

MLS Listing ID: 
GSMLS 4040382
Listing Status
Status of the Listing.
Listing Status: 
Active
Listing Status (Local): 
Active
Listing Status Accepting Offers: 
1
Community Information
Elementary: 
ROLLING HL
Middle: 
GLEN MDW
High: 
VERNON
Subdivision: 
Vernon Valley Lake
Association Fee: 
$200
Building Details
Details about the building on a property.
Architectural Style: 
Split Level
Year Built: 
1975
New Construction: 
0
Living Area: 
1,560
Interior: 
Carbon Monoxide Detector, Fire Extinguisher, Smoke Detector
Fireplaces: 
No
Construction
Roof: 
Asphalt Shingle
Exterior: 
Vinyl Siding
Exterior Features: 
Deck
DisabilityFeatures: 
No
Energy Information: 
Electric, See Remarks
Porch: 
No
Deck: 
Yes
Room Details
Details about the rooms in the building.
Total Rooms: 
6
Total Bedrooms: 
3
Total Bathrooms: 
2
Total Full-Bathrooms: 
2
Total Half-Bathrooms: 
0
Master Bedroom 
Dimensions: 
12x11 
Level: 
Second
Second Bedroom 
Dimensions: 
12x12 
Level: 
First
Third Bedroom 
Dimensions: 
11x15 
Level: 
Ground
Family Room 
Dimensions: 
19x11 
Level: 
Ground
Kitchen 
Dimensions: 
13x13 
Level: 
Second
Living Room 
Dimensions: 
13x13 
Level: 
Second
Master Bathroom 
Level: 
Second
Utilities
Information about utilities available on the property.
Heating System: 
1 Unit, Baseboard - Hotwater
Heating System Fuel: 
Oil Tank Above Ground - Outside, See Remarks
Cooling System: 
Window A/C(s)
Water Heating System: 
Electric, See Remarks
Water Source: 
See Remarks, Well
Sewer: 
Septic
Lot/Land Details
Details about the lots and land features included on the property.
Acres: 
0.3
Lot Size (Dimensions): 
.298 AC
View: 
Mountain View
Waterfront: 
0
Lot Features
Driveway: 
1 Car Width, Blacktop
Parking Type: 
1 Car Width, Blacktop
Total Parking Spaces: 
4
Garage: 
Attached Garage, See Remarks
Pool: 
No
Fence: 
No
Public Record
Parcel Number: 
2822-00194-0000-00008-0000-
Lot Number: 
8
Annual Tax: 
$7,576.00
Listing Dates
Dates involved in the transaction.
Listing Entry Date/Time: 
7/13/2026
Contract Details
Details about the listing contract.
Possession: 
At Closing
Listing Participants
Participants (agents, offices, etc.) in the transaction.
Listing Office Name: 
IDENTITY PROPERTIES