
14 Meadow Ln | Vernon Twp.

$565,000 | 4 Beds | 3 Baths (3 Full)

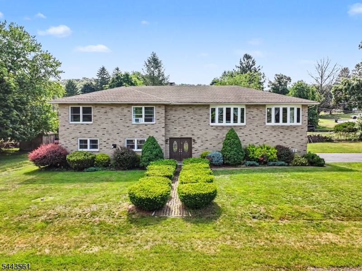
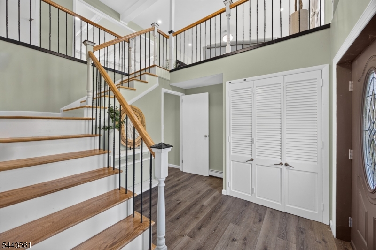
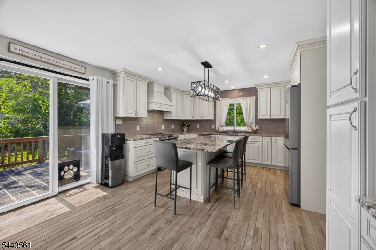
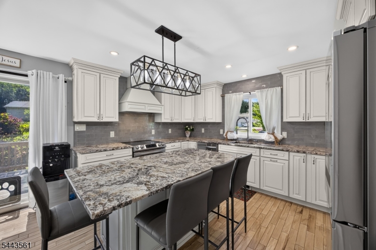
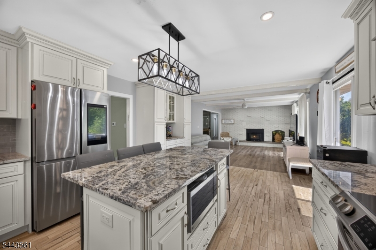
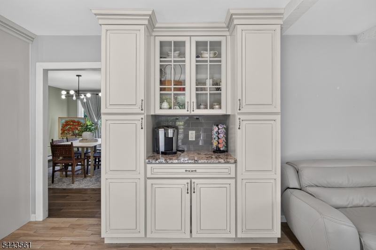
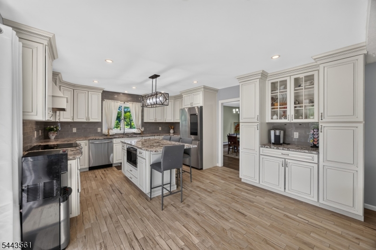
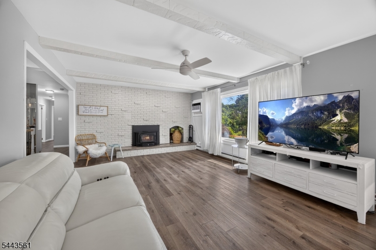
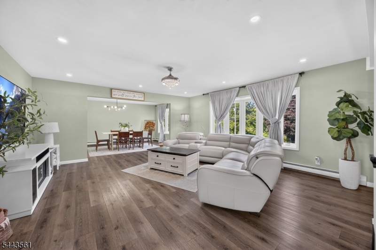
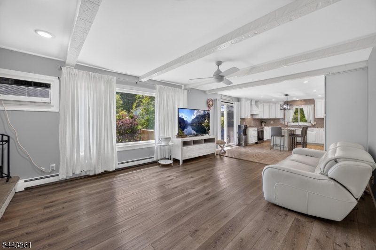
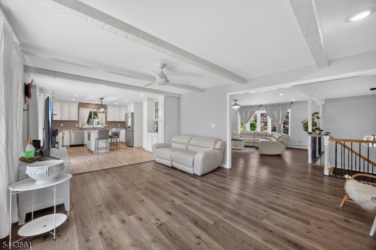
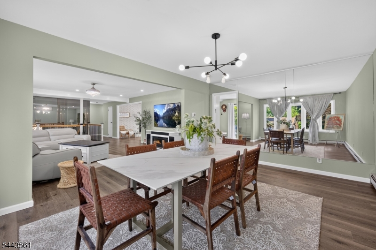
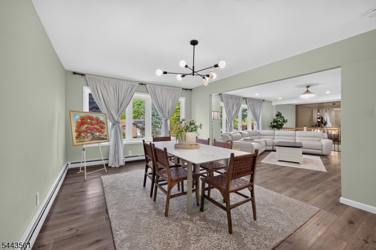
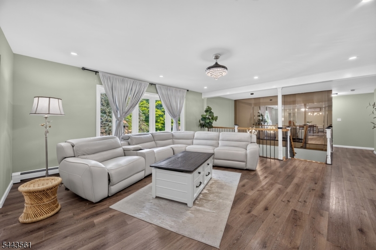
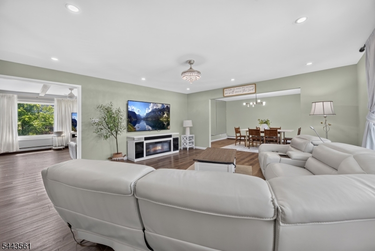
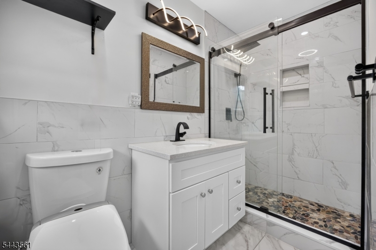
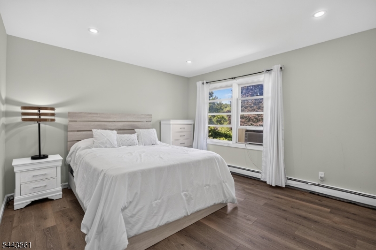
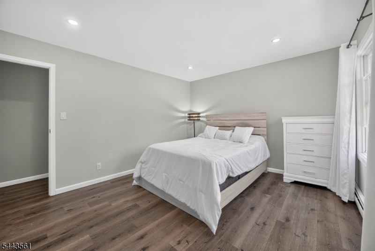
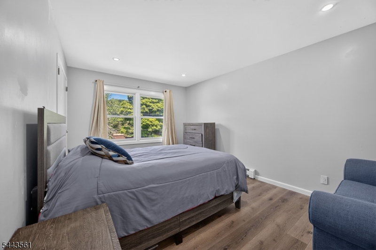
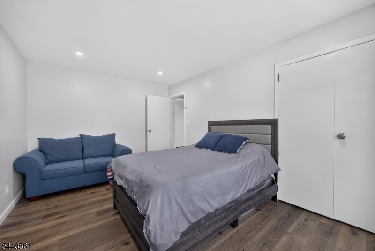
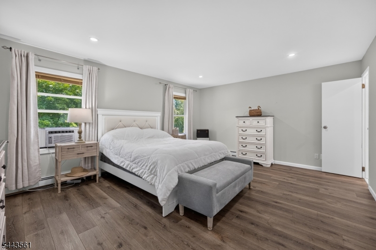
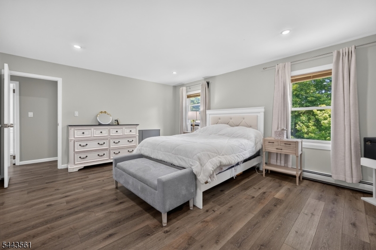
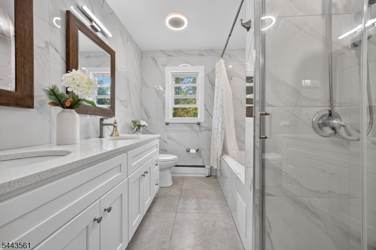
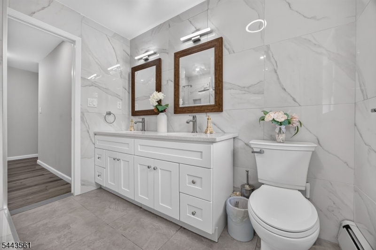
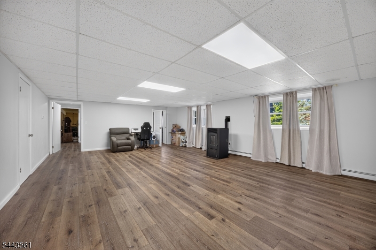
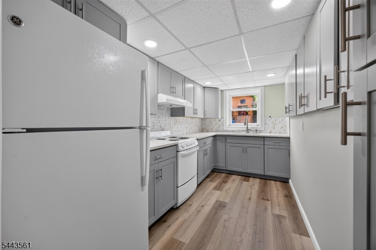
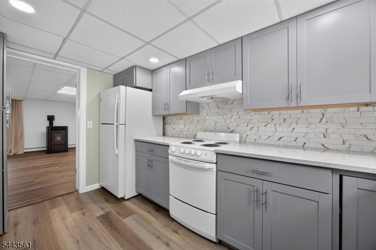
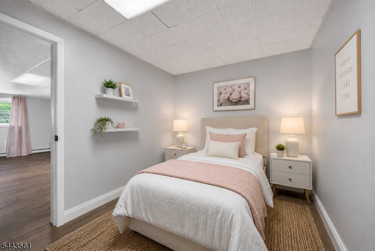
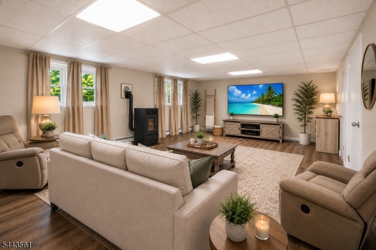
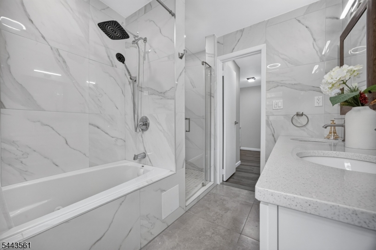
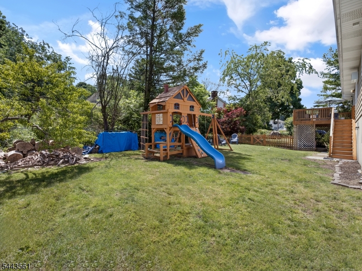
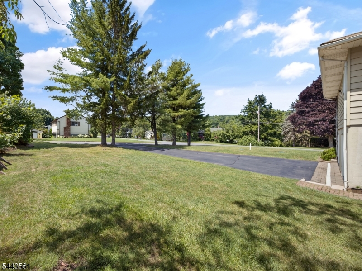
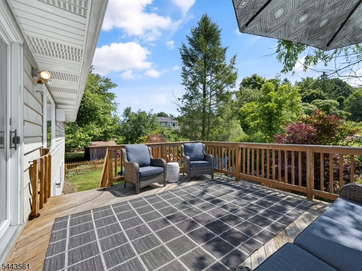
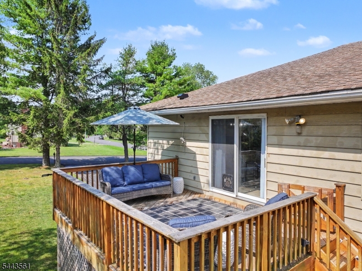
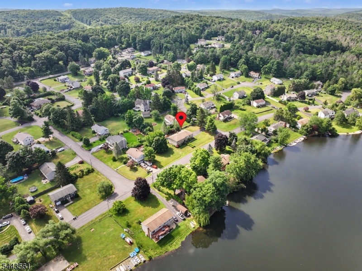
Welcome to this beautifully updated 4-bedroom, 3-full-bath raised ranch offering a versatile mother/daughter-style layout in the highly desirable Lake Conway community. Enjoy the perfect blend of comfort, style, and lake living, with access to fishing and all the benefits of this sought-after neighborhood.The heart of the home is the completely renovated kitchen, thoughtfully designed with tasteful finishes, a center island, and plenty of space for cooking and gathering. Sliding glass doors lead directly to a spacious deck, creating an ideal setting for entertaining or relaxing while overlooking the fenced-in backyard.The home features new flooring throughout, two beautifully remodeled bathrooms, large bedrooms, and generous living spaces with an open, inviting flow. The updated in-law suite offers flexibility for extended guests. Additional highlights include a two-car garage, a great commuter location just off Route 515 and minutes from Route 23, and the convenience of nearby shopping, dining, and everyday amenities.Whether you're looking for room to grow, space for extended stays, or the opportunity to enjoy lake community living, this move-in-ready home has it all. GSMLS 4040471

Directions to property: Route 515. Turn onto Conway and right onto S Clover. Left of Trefoil and left onto Meadow.

MLS Listing ID: 
GSMLS 4040471
Listing Status
Status of the Listing.
Listing Status: 
Active
Listing Status (Local): 
Coming Soon
Listing Status Accepting Offers: 
0
Community Information
Elementary: 
VERNON
Middle: 
Lounsberry
High: 
VERNON
Subdivision: 
Lak Conway
Association Fee: 
$500
Building Details
Details about the building on a property.
Architectural Style: 
Raised Ranch
Year Built: 
1979
New Construction: 
0
Interior: 
Bar-Dry, Smoke Detector, Walk-In Closet
Fireplaces: 
Yes
Construction
Roof: 
Asphalt Shingle
Exterior: 
Brick
Exterior Features: 
Deck, Patio
Energy Information: 
Electric
Porch: 
No
Deck: 
Yes
Room Details
Details about the rooms in the building.
Total Rooms: 
12
Total Bedrooms: 
4
Total Bathrooms: 
3
Total Full-Bathrooms: 
3
Total Half-Bathrooms: 
0
Master Bedroom 
Dimensions: 
17x14 
Level: 
First
Second Bedroom 
Dimensions: 
15x13 
Level: 
First
Third Bedroom 
Dimensions: 
13x12 
Level: 
First
Dining Room 
Dimensions: 
17x11 
Level: 
First
Family Room 
Dimensions: 
22x11 
Level: 
First
Kitchen 
Dimensions: 
16x14 
Level: 
First
Living Room 
Dimensions: 
18x17 
Level: 
Ground
Other One 
Dimensions: 
22x14 
Level: 
Ground
Master Bathroom 
Level: 
First
Utilities
Information about utilities available on the property.
Heating System: 
1 Unit, Baseboard - Hotwater, Multi-Zone
Heating System Fuel: 
Oil Tank Above Ground - Inside
Water Heating System: 
From Furnace
Water Source: 
Well
Sewer: 
Septic
Lot/Land Details
Details about the lots and land features included on the property.
Acres: 
0.39
Lot Size (Dimensions): 
.391 AC
View: 
Water View
Waterfront: 
0
Lot Features
Driveway: 
2 Car Width, Blacktop
Parking Type: 
2 Car Width, Blacktop
Total Parking Spaces: 
6
Garage: 
Attached Garage
Pool: 
No
Fence: 
No
Public Record
Parcel Number: 
2822-00486-0000-00008-0000-
Lot Number: 
8
Annual Tax: 
$10,008.00
Listing Dates
Dates involved in the transaction.
Listing Entry Date/Time: 
7/14/2026
Contract Details
Details about the listing contract.
Possession: 
At Closing
Listing Participants
Participants (agents, offices, etc.) in the transaction.
Listing Office Name: 
WEICHERT REALTORS