
3 Telluride Ct, 3 | Vernon Twp.

$285,000 | 2 Beds | 2 Baths (2 Full) | 1,400 Sq. Ft.

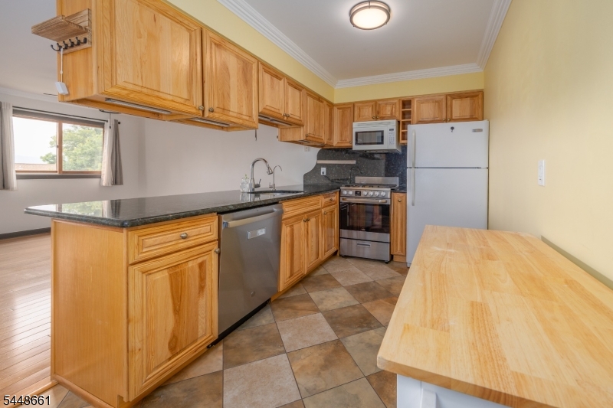
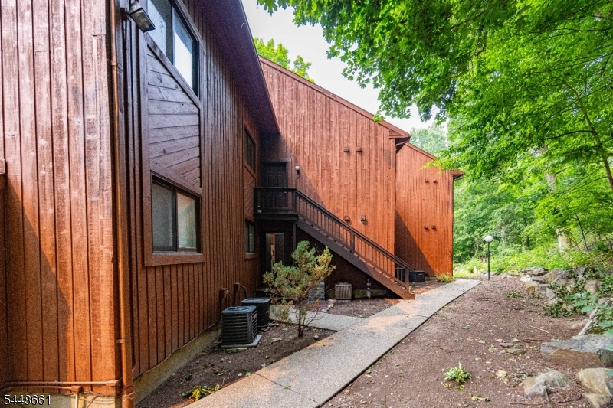
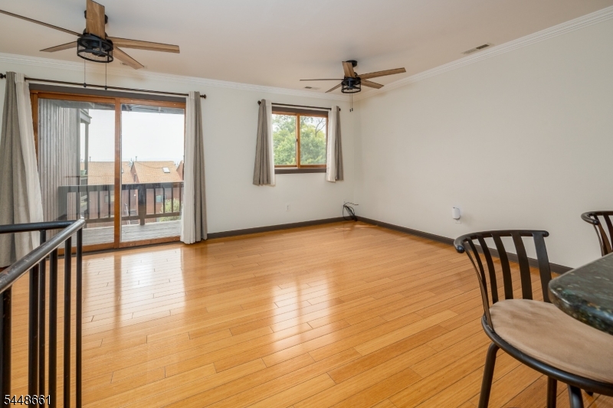
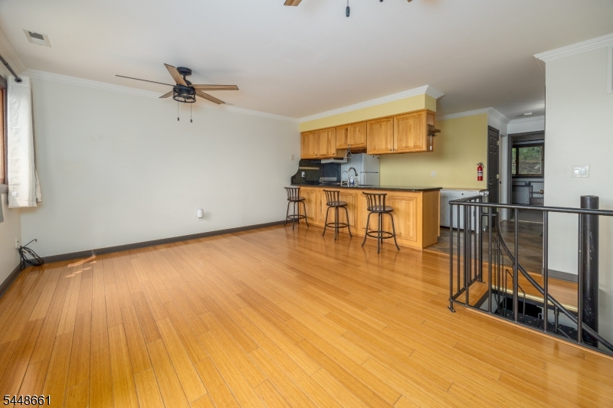
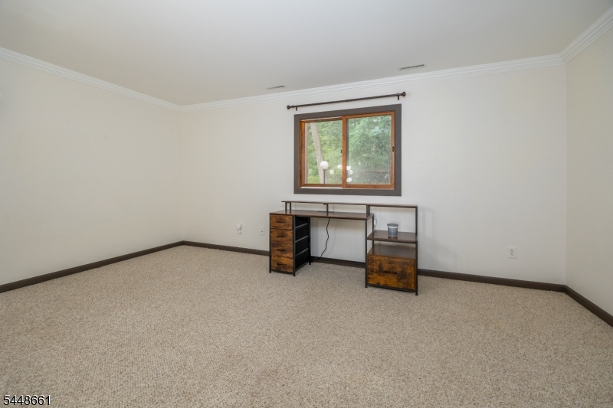
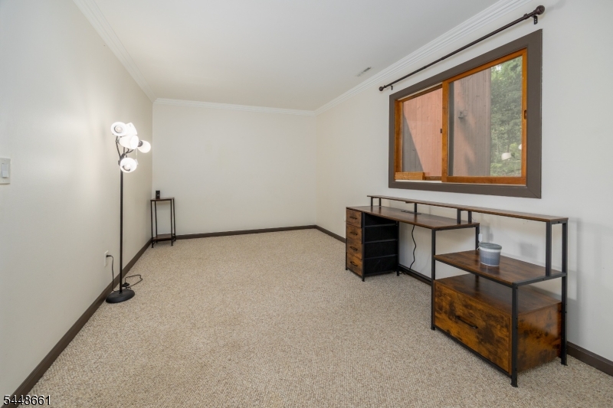
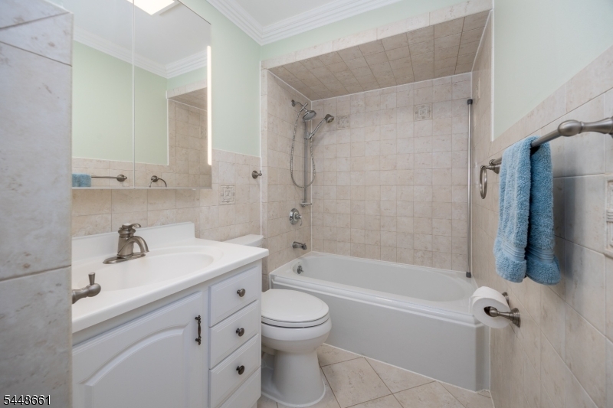
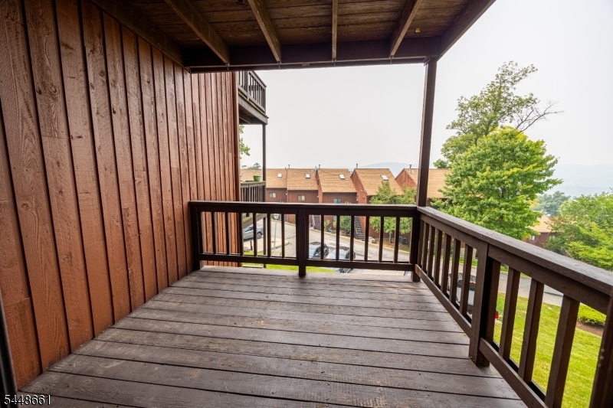
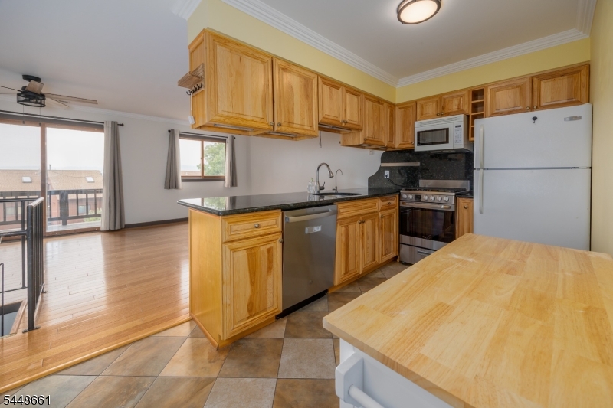
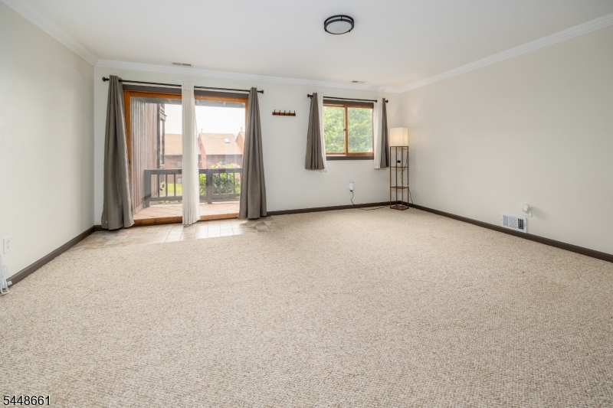
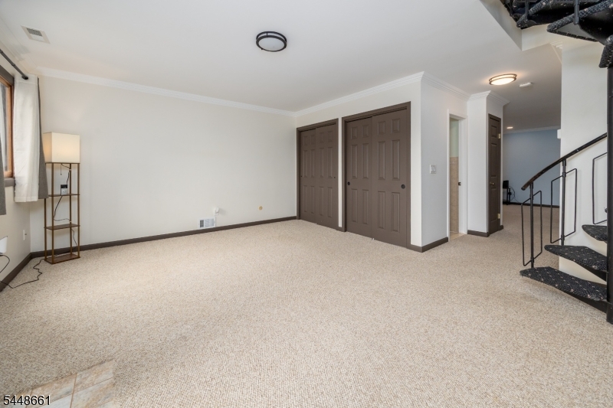
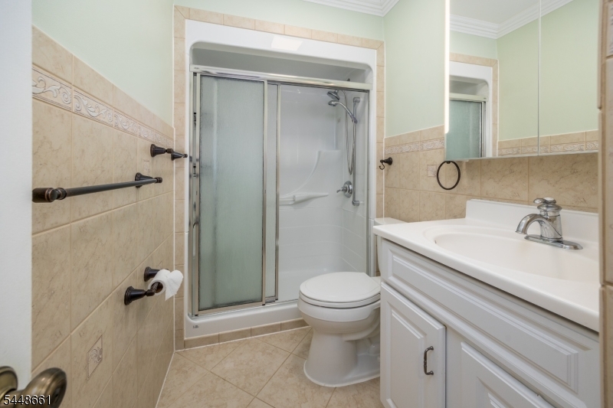
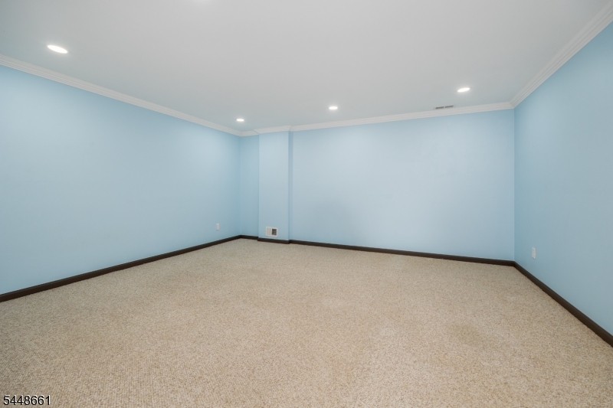
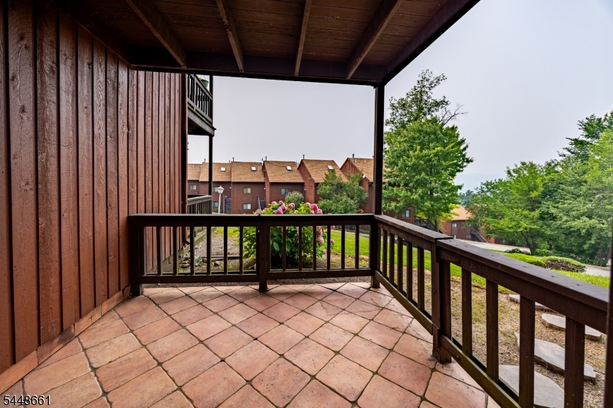
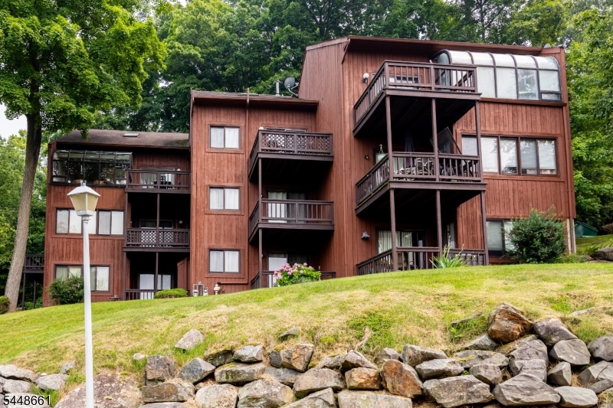
Welcome to this well-maintained 2-bedroom, 2-full-bath interior condominium offering beautiful mountain views and a spacious, versatile layout. Step inside to a bright and inviting main living area with an open flow between the living room, dining area, and kitchen, making it easy to relax or entertain. Large sliding glass doors fill the space with natural light and lead to the upper deck, where you can unwind and take in the scenic mountain views. The main level also features a full bathroom and a spacious bedroom. The lower level offers a private primary bedroom with an en-suite full bath, along with a large bonus recreation/family room ideal for a home office, media room, gym, or additional living space. Plenty of closet space and storage throughout. Move right in and personalize over time. Brand New Roof being installed. Enjoy resort-style living just minutes from Mountain Creek for skiing, snowboarding, water park adventures, hiking, and biking. Conveniently located near Crystal Springs Resort, nationally renowned golf courses, local farms, wineries, orchards, and parks, with Warwick, NY just 15 minutes away for shopping and dining. Whether you're looking for a full-time residence, weekend retreat, or investment opportunity, this is a fantastic opportunity to own in one of Vernon Township's most desirable resort communities. GSMLS 4042647

Directions to property: RT 94 to Great Gorge Village. Go to Gate House 1, ask Booth for directions.

MLS Listing ID: 
GSMLS 4042647
Listing Status
Status of the Listing.
Listing Status: 
Active
Listing Status (Local): 
Active
Listing Status Accepting Offers: 
1
Community Information
High: 
VERNON
Subdivision: 
Great Gorge
Association Fee: 
$440
Building Details
Details about the building on a property.
Architectural Style: 
Townhouse-Interior
Year Built: 
1985
New Construction: 
0
Living Area: 
1,400
Interior: 
Carbon Monoxide Detector, Smoke Detector
Fireplaces: 
No
Construction
Roof: 
Asphalt Shingle
Exterior: 
Wood
Exterior Features: 
Curbs, Deck, Patio
Energy Information: 
All Underground, Gas-Natural
Porch: 
No
Deck: 
Yes
Room Details
Details about the rooms in the building.
Total Rooms: 
5
Total Bedrooms: 
2
Total Bathrooms: 
2
Total Full-Bathrooms: 
2
Total Half-Bathrooms: 
0
Master Bathroom 
Level: 
First
Utilities
Information about utilities available on the property.
Heating System: 
1 Unit, Forced Hot Air
Heating System Fuel: 
Gas-Natural
Cooling System: 
1 Unit, Central Air
Water Heating System: 
Gas
Water Source: 
Public Water, Water Charge Extra
Sewer: 
Public Sewer, Sewer Charge Extra
Lot/Land Details
Details about the lots and land features included on the property.
Acres: 
0.01
Lot Size (Dimensions): 
CONDO LOT
View: 
Mountain View
Waterfront: 
0
Lot Features
Driveway: 
Blacktop, Common, Parking Lot-Shared
Parking Type: 
Blacktop, Common, Parking Lot-Shared
Total Parking Spaces: 
2
Garage: 
None
Pool: 
Yes
Fence: 
No
Public Record
Parcel Number: 
2822-00530-0000-00079-0000-
Lot Number: 
79
Annual Tax: 
$5,902.00
Listing Dates
Dates involved in the transaction.
Listing Entry Date/Time: 
7/23/2026
Contract Details
Details about the listing contract.
Possession: 
at closing
Listing Participants
Participants (agents, offices, etc.) in the transaction.
Listing Office Name: 
EXP REALTY, LLC