
956 Rt 517 | Vernon Twp.

$1,975,000 | 3 Beds | 3 Baths (2 Full, 1 Half) | 3,382 Sq. Ft.

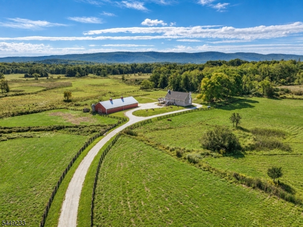
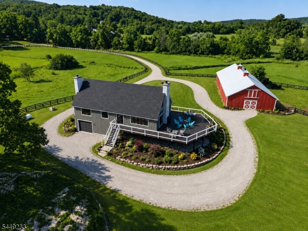
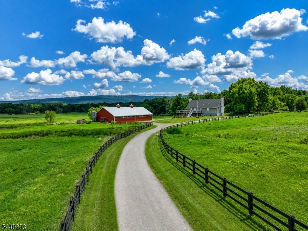
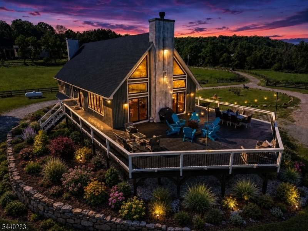
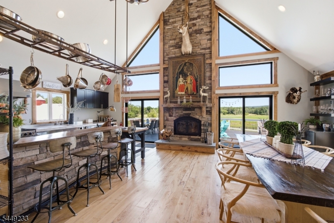
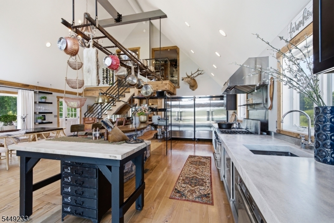
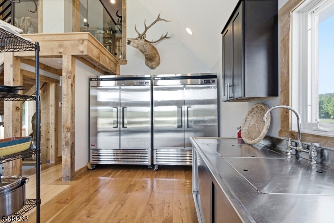
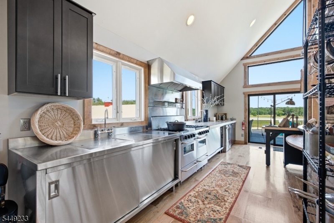
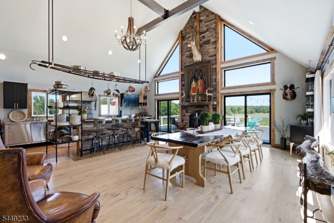
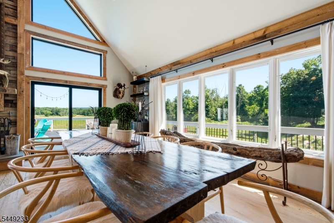
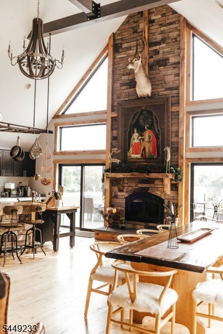
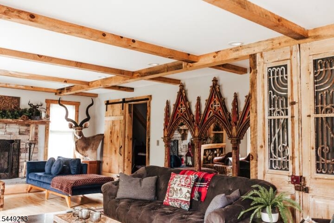
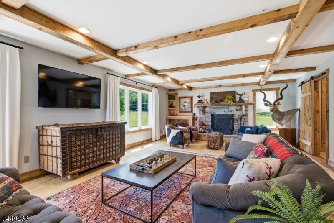
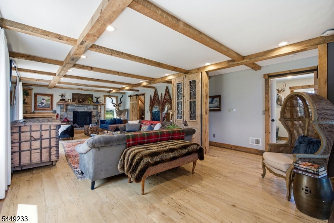
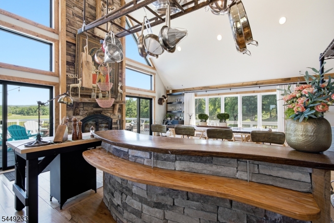
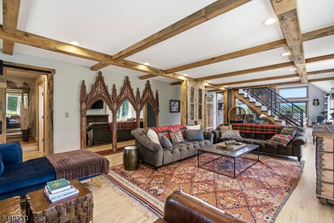
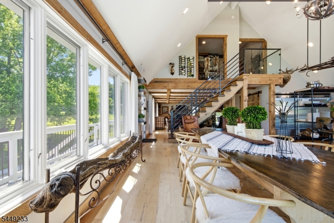
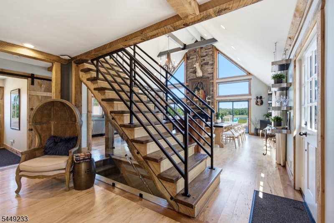
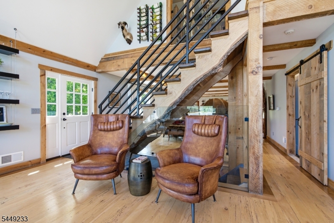
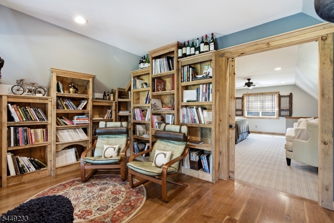
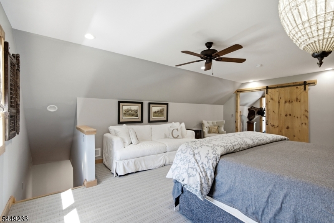
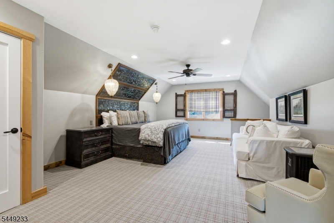
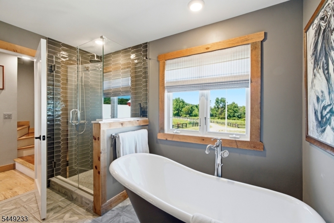
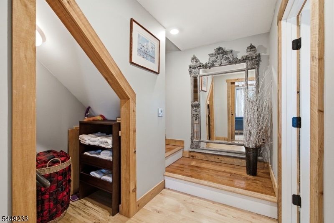
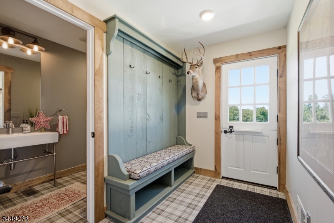
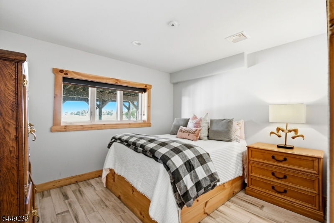
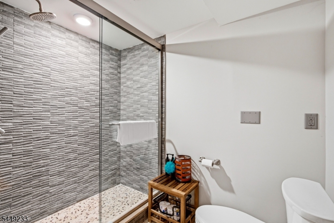
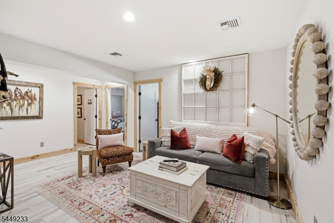
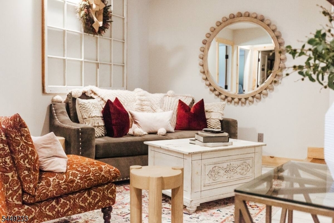
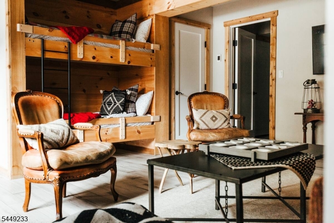
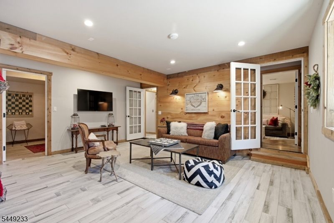
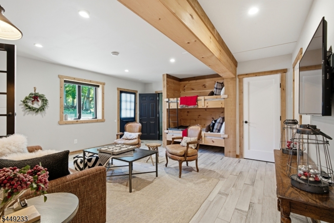
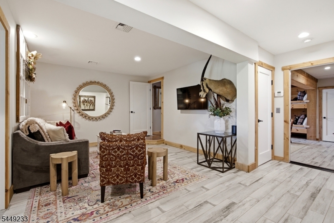
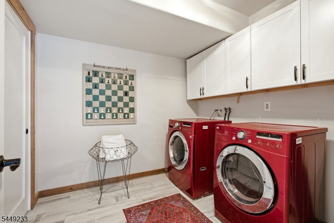
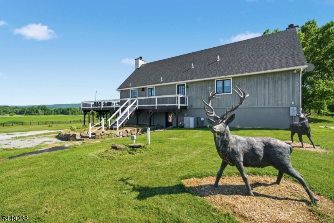
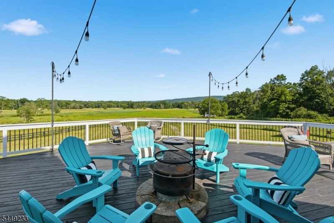
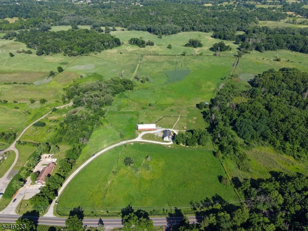
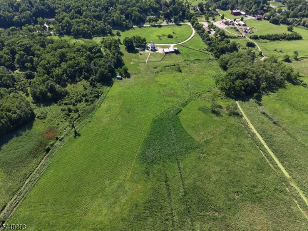
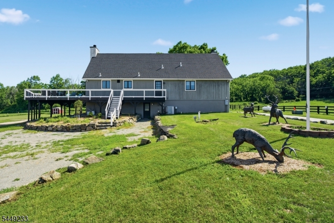
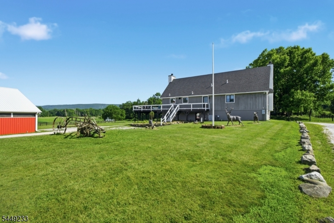
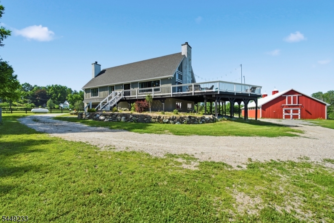
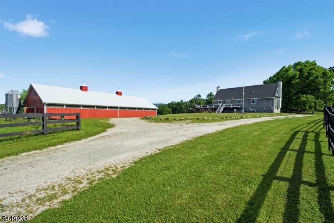
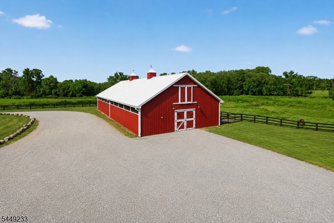
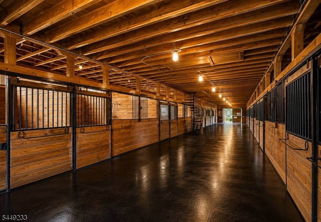
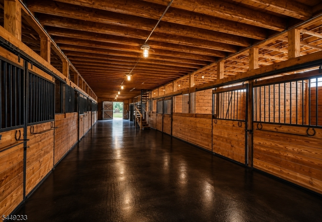
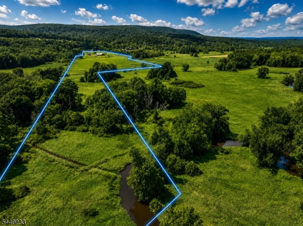
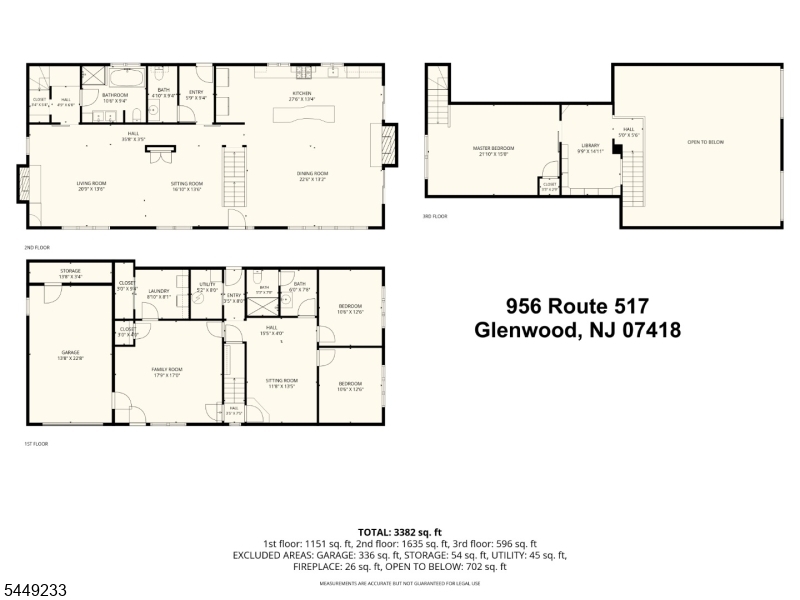
Rare 42-acre offering with 10 acres under NJ Farmland (Qualified Farmland). Completely renovated 3BR/2.5BA Chalet style home, taken down to the studs and rebuilt, currently operating as a designer-furnished Airbnb. Bathrooms feature standout, uniquely detailed finishes. Commercial-grade kitchen, two-story vaulted living room with dramatic stone fireplace, loft adjacent to the primary suite, and an oversized entertaining deck with full farm views. Equestrian infrastructure includes a 20-stall barn with water and electric, a hay loft, and 30+ fenced acres of paddock/pasture. Property may support commercial zoning for a small wedding venue alongside continued Airbnb use (buyer to verify with township). Sold fully furnished ? all pieces curated by a local interior designer. Turnkey income property with residential, equestrian, hospitality, and event-venue potential. GSMLS 4043117

Directions to property: Route 517 next to the Glenwood post office an Pochuck Valley Farms

MLS Listing ID: 
GSMLS 4043117
Listing Status
Status of the Listing.
Listing Status: 
Active
Listing Status (Local): 
Active
Listing Status Accepting Offers: 
1
Community Information
Elementary: 
VERNON
Middle: 
VERNON
High: 
VERNON
Building Details
Details about the building on a property.
Architectural Style: 
Chalet
Year Built: 
1997
New Construction: 
0
Living Area: 
3,382
Basement: 
Finished
Interior: 
Beam Ceilings, Blinds, Cathedral Ceiling, High Ceilings, Smoke Detector
Fireplaces: 
Yes
Construction
Roof: 
Asphalt Shingle
Exterior: 
Vertical Siding, Wood
Exterior Features: 
Barn/Stable, Deck, Horse Facilities, Storage Shed, Wood Fence
DisabilityFeatures: 
No
Energy Information: 
Gas-Propane
Porch: 
No
Deck: 
Yes
Room Details
Details about the rooms in the building.
Total Rooms: 
11
Total Bedrooms: 
3
Total Bathrooms: 
3
Total Full-Bathrooms: 
2
Total Half-Bathrooms: 
1
Master Bedroom 
Dimensions: 
22x15 
Level: 
Second
Second Bedroom 
Dimensions: 
13x10 
Level: 
Basement
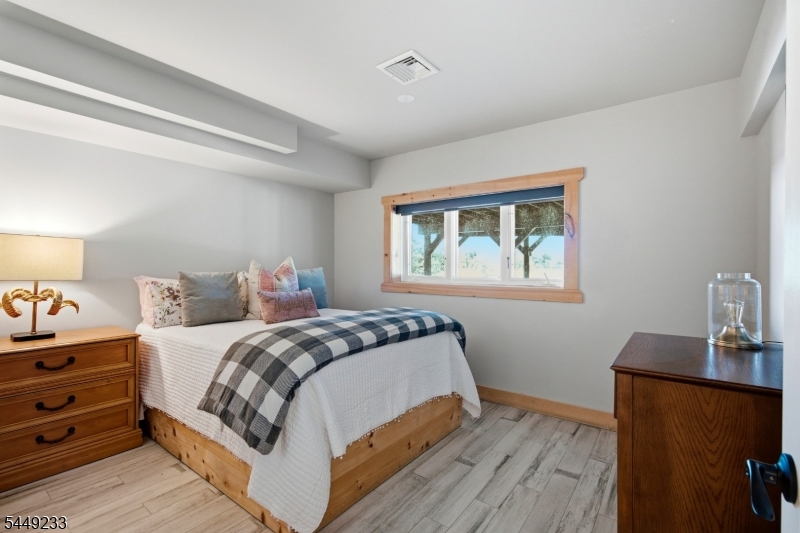
Third Bedroom 
Dimensions: 
13x10 
Level: 
Basement
Dining Room 
Dimensions: 
23x13 
Level: 
First
Family Room 
Dimensions: 
18x17 
Level: 
Basement
Kitchen 
Dimensions: 
28x13 
Level: 
First
Living Room 
Dimensions: 
21x14 
Level: 
First
Den 
Dimensions: 
14x12 
Level: 
Basement
Other One 
Dimensions: 
15x10 
Level: 
Second
Other Two 
Dimensions: 
17x14 
Level: 
First
Other Three 
Dimensions: 
23x14 
Level: 
Basement
Master Bathroom 
Level: 
Second
Utilities
Information about utilities available on the property.
Heating System: 
1 Unit
Heating System Fuel: 
Gas-Propane Leased
Cooling System: 
1 Unit, Central Air
Water Heating System: 
Gas
Water Source: 
Well
Sewer: 
Septic
Lot/Land Details
Details about the lots and land features included on the property.
Acres: 
53.95
Lot Size (Dimensions): 
52.95 AC
Waterfront: 
0
Lot Features
Driveway: 
Additional Parking, Circular, Crushed Stone
Parking Type: 
Additional Parking, Circular, Crushed Stone
Total Parking Spaces: 
0
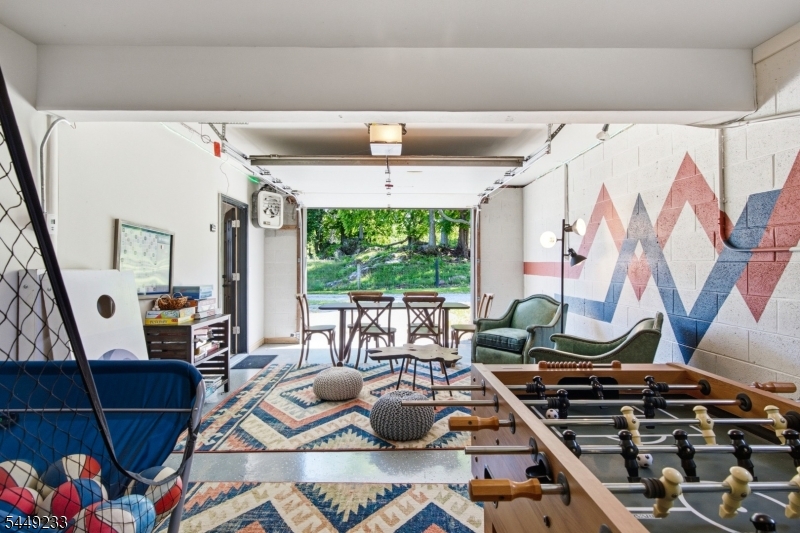
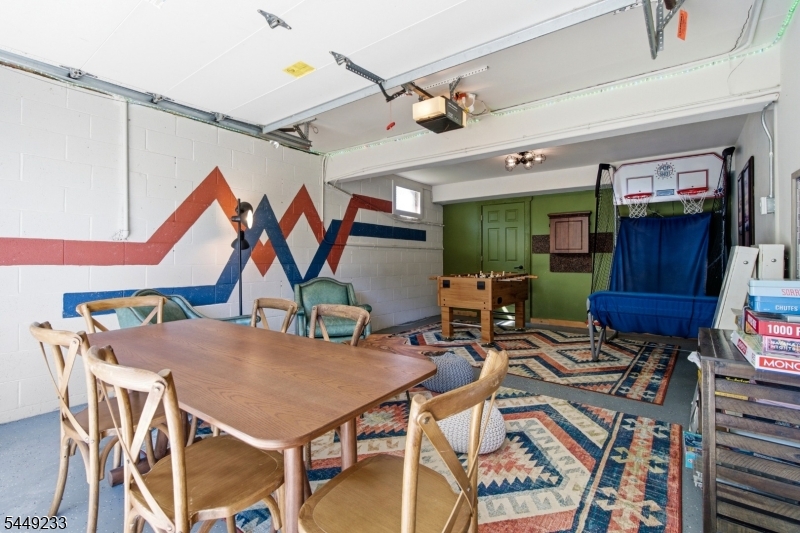
Garage: 
Garage Under, See Remarks
Fence: 
Yes
Public Record
Parcel Number: 
2822-00015-0000-00004-0000-
Lot Number: 
4
Annual Tax: 
$14,100.00
Property Zoning: 
Res/Comm
Listing Dates
Dates involved in the transaction.
Listing Entry Date/Time: 
7/27/2026
Contract Details
Details about the listing contract.
Exclusions: 
Some wildlife mounts, some small personal paintings, books in library
Possession: 
negotiable
Listing Participants
Participants (agents, offices, etc.) in the transaction.
Listing Office Name: 
MOUNTAIN PROPERTIES