
3 Sawmill Rd | Vernon Twp.

$515,000 | 4 Beds | 2 Baths (2 Full)

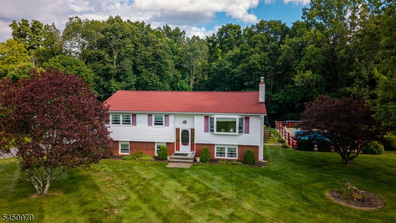
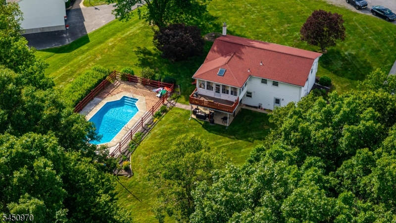
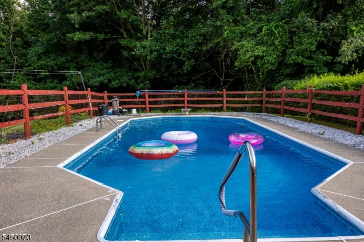
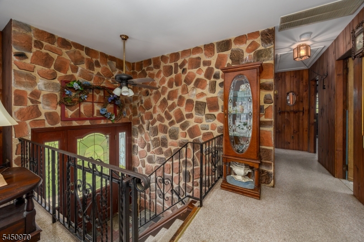
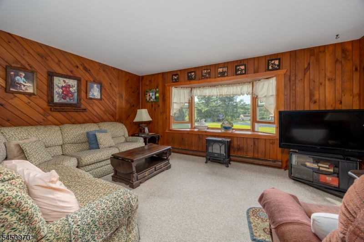
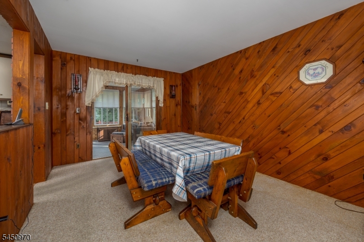
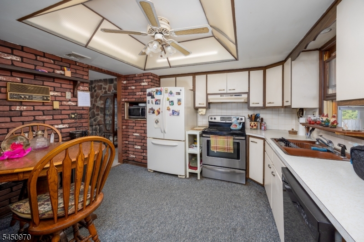
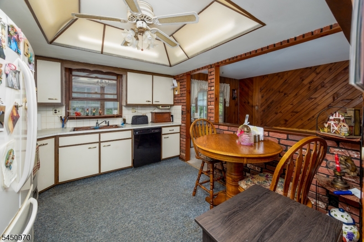
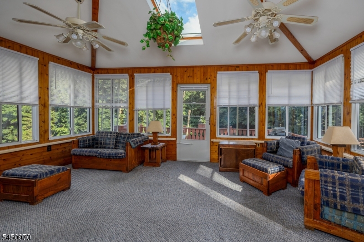
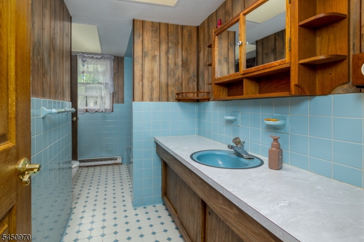
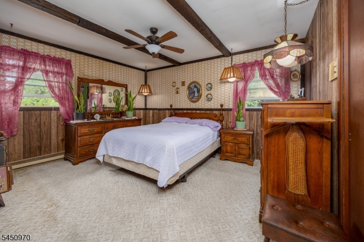
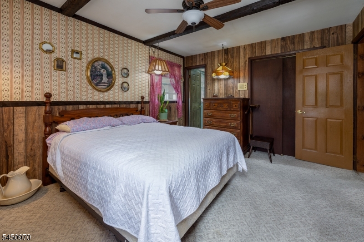
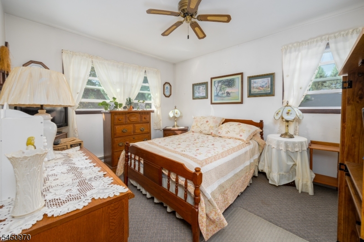
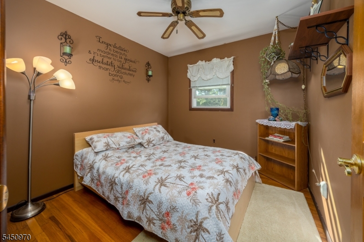
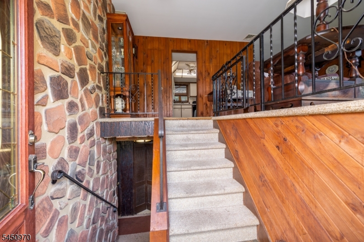
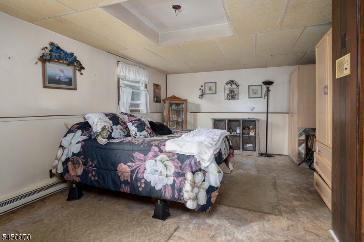
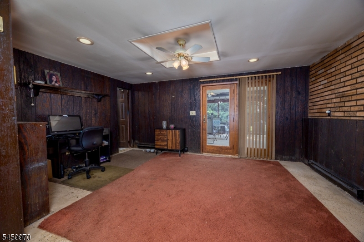
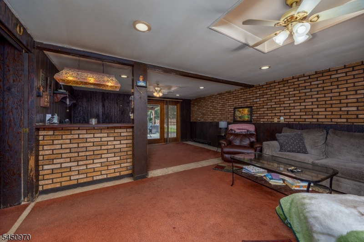
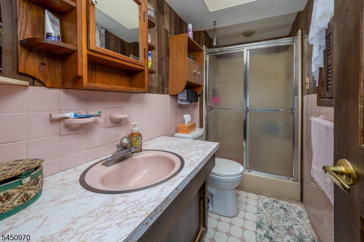
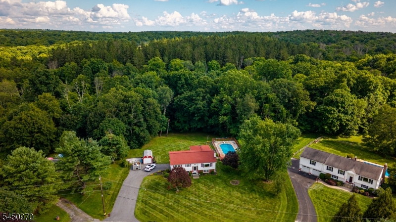
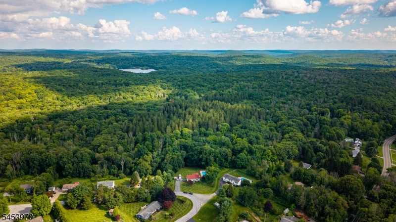
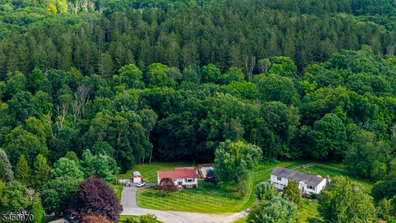
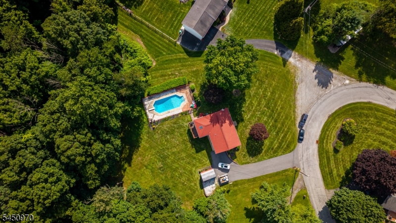
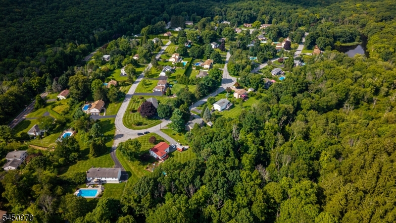
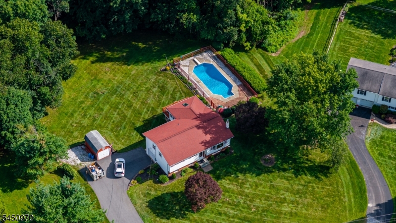
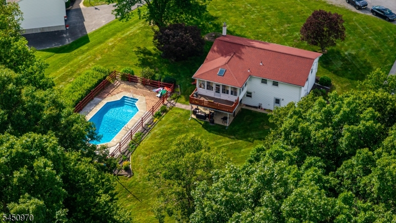
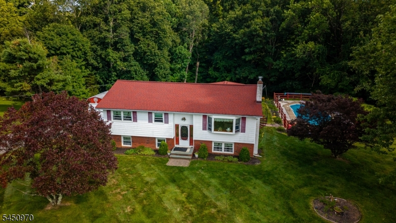
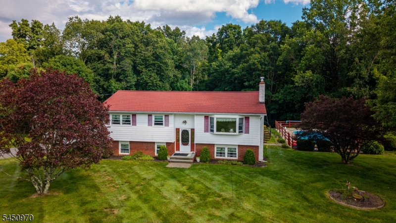
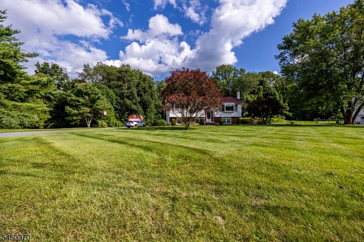
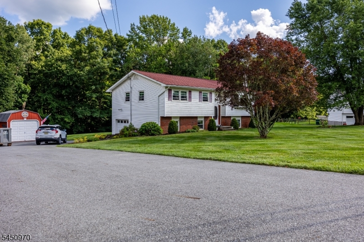
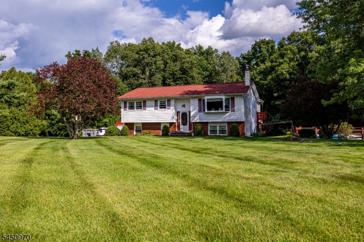
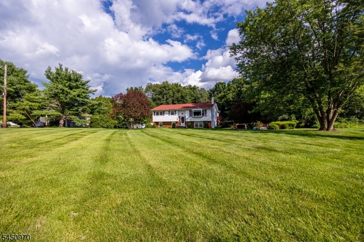
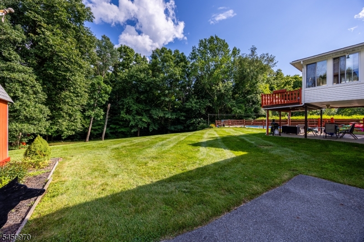
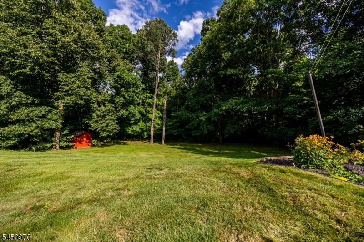
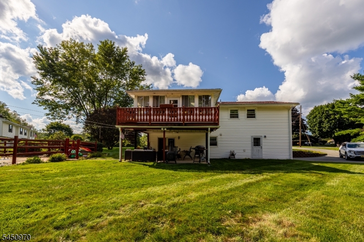
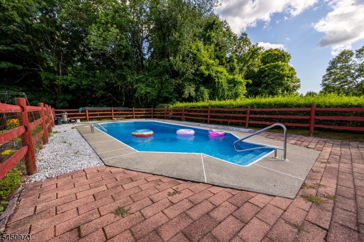
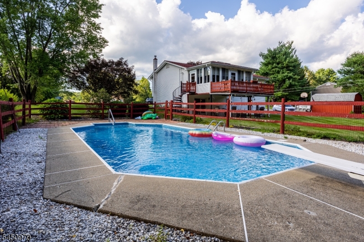
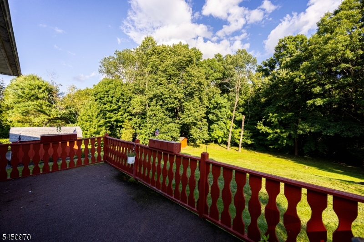
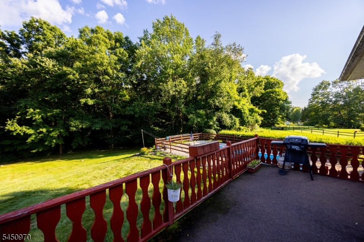
ENDLESS POTENTIAL in the highly sought-after HIGH BREEZE section of Vernon! Nestled at the end of a quiet road and backing to STATE LAND, this spacious 4-bedroom, 2 full bath bi-level offers the rare combination of PRIVACY, SPACE, and LOCATION. This is the perfect opportunity for buyers looking to create their DREAM HOME and add their own personal style and updates over time. Original hardwood floors throughout the main level (excluding kitchen) are ready to be brought back to life, while the classic stone entryway adds timeless character. The expansive lower-level FAMILY ROOM provides plenty of additional living space. Enjoy CENTRAL AIR, a bright SUNROOM overlooking the backyard, and a DECK perfect for relaxing or entertaining. Outside, the level property features a fenced in-ground pool, peaceful wooded surroundings, and exceptional privacy. Storage is abundant with both an attached one-car garage and a detached garage/shed, plus ample parking. Convenient commuter location just minutes to Route 23, shopping, restaurants, and everyday conveniences. Bring your vision and unlock everything this special property has to offer! GSMLS 4044624

Directions to property: Rt 23 to Stockolm-Vernon Rd Exit, follow to Right onto Thornlot Rd, Turn Right onto Highview Dr. Hig

MLS Listing ID: 
GSMLS 4044624
Listing Status
Status of the Listing.
Listing Status: 
Active
Listing Status (Local): 
Active
Listing Status Accepting Offers: 
1
Community Information
High: 
VERNON
Subdivision: 
High Breeze Section
Building Details
Details about the building on a property.
Architectural Style: 
Bi-Level
Year Built: 
1971
New Construction: 
0
Basement: 
Finished, Full, Slab, Walkout
Interior: 
Carbon Monoxide Detector, Smoke Detector
Fireplaces: 
Yes
Construction
Roof: 
Asphalt Shingle
Exterior: 
Aluminum Siding, Brick
Exterior Features: 
Deck, Patio, Storage Shed
DisabilityFeatures: 
No
Energy Information: 
Electric
Porch: 
No
Deck: 
Yes
Room Details
Details about the rooms in the building.
Total Rooms: 
9
Total Bedrooms: 
4
Total Bathrooms: 
2
Total Full-Bathrooms: 
2
Total Half-Bathrooms: 
0
Master Bedroom 
Dimensions: 
11x14 
Level: 
First
Second Bedroom 
Dimensions: 
10x13 
Level: 
First
Third Bedroom 
Dimensions: 
9x9 
Level: 
First
Fourth Bedroom 
Dimensions: 
20x11 
Level: 
Basement
Dining Room 
Dimensions: 
10x11 
Level: 
First
Family Room 
Dimensions: 
25x16 
Level: 
Basement
Kitchen 
Dimensions: 
11x10 
Level: 
First
Living Room 
Dimensions: 
15x16 
Level: 
First
Other Three 
Dimensions: 
19x11 
Level: 
First
In-Law Suite 
Master Bathroom 
Level: 
First
Utilities
Information about utilities available on the property.
Heating System: 
Baseboard - Electric
Heating System Fuel: 
Electric
Cooling System: 
Ceiling Fan, Central Air
Water Source: 
Well
Sewer: 
Septic
Lot/Land Details
Details about the lots and land features included on the property.
Acres: 
0.52
Lot Size (Dimensions): 
.52 AC
Waterfront: 
0
Lot Features
Driveway: 
Additional Parking, Blacktop, Driveway-Exclusive
Parking Type: 
Additional Parking, Blacktop, Driveway-Exclusive
Total Parking Spaces: 
6
Garage: 
Attached Garage
Pool: 
Yes
Fence: 
No
Public Record
Parcel Number: 
2822-00615-0000-00001-0000-
Lot Number: 
1
Annual Tax: 
$8,554.00
Listing Dates
Dates involved in the transaction.
Listing Entry Date/Time: 
8/3/2026
Contract Details
Details about the listing contract.
Possession: 
at closing
Listing Participants
Participants (agents, offices, etc.) in the transaction.
Listing Office Name: 
EXP REALTY, LLC