
103 Alturas Rd | Vernon Twp.

$385,000 | 3 Beds | 2 Baths (1 Full, 1 Half)

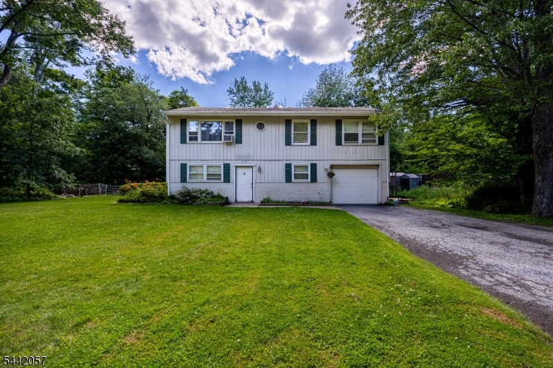
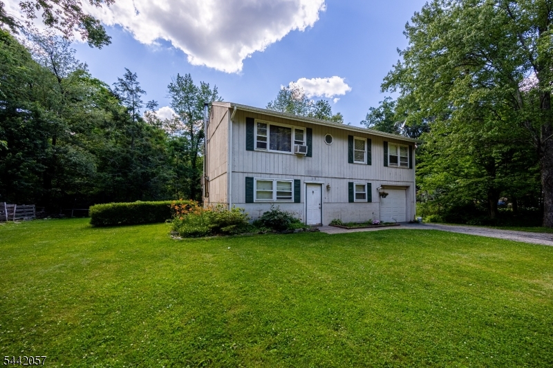
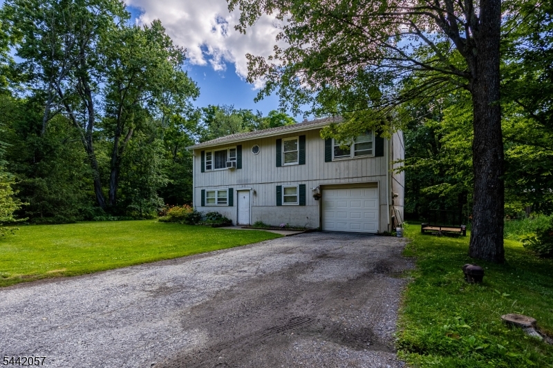
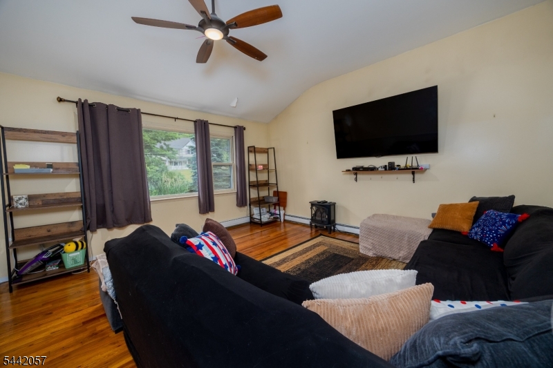
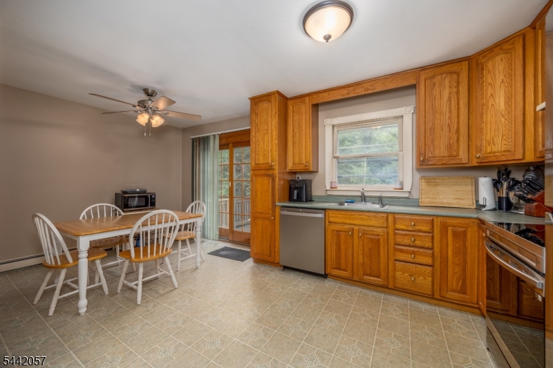
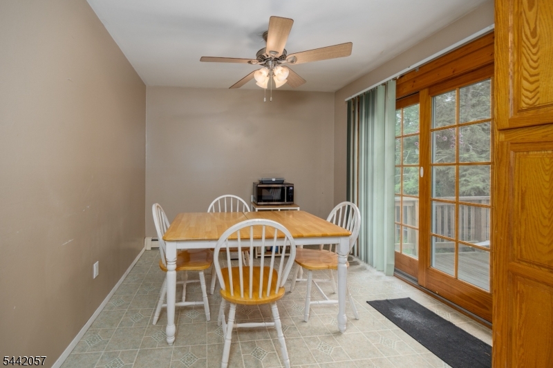
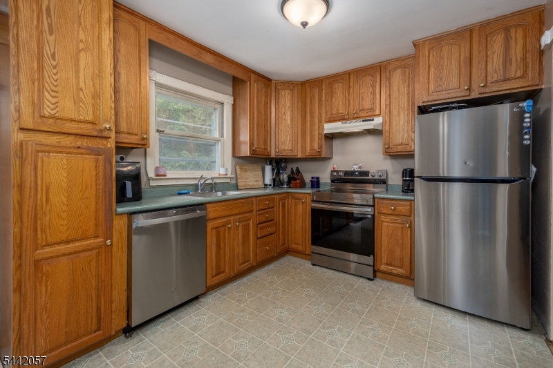
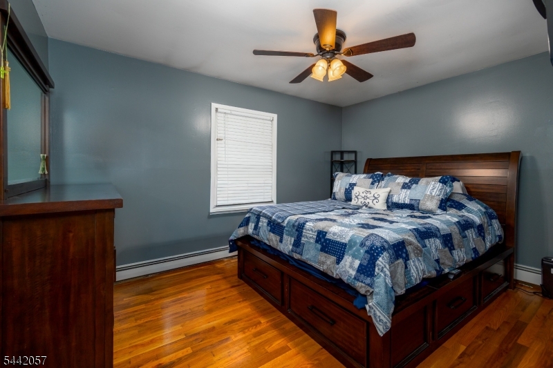
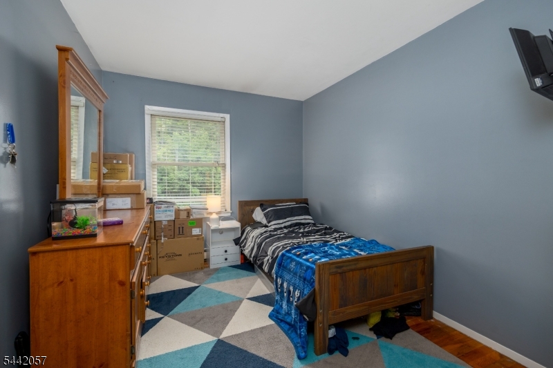
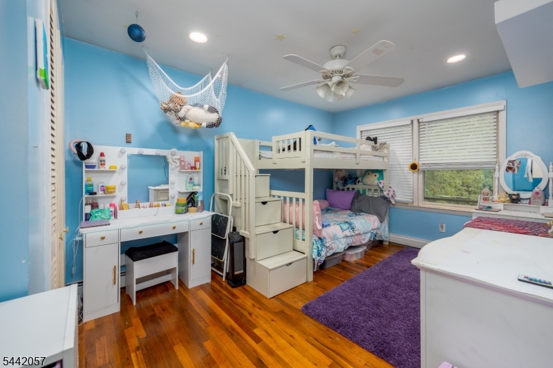
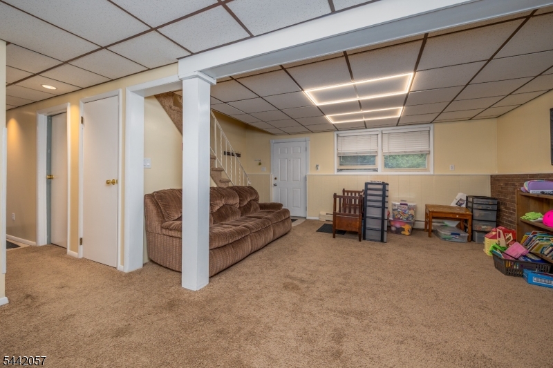
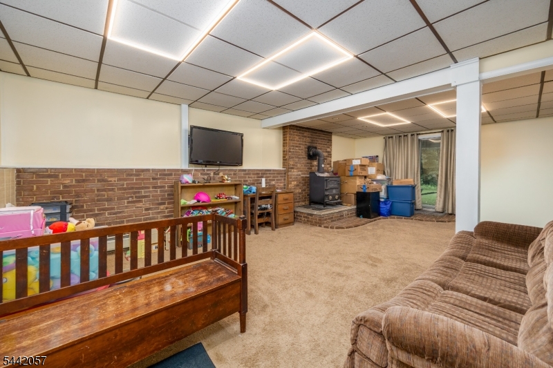
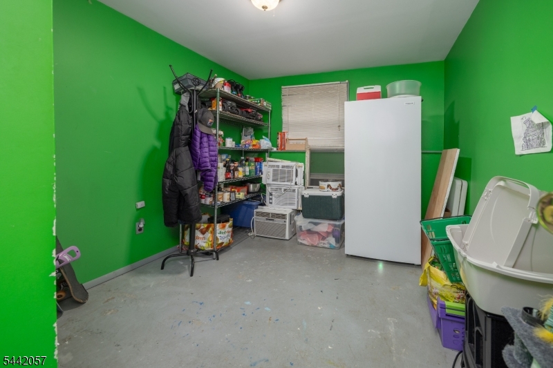
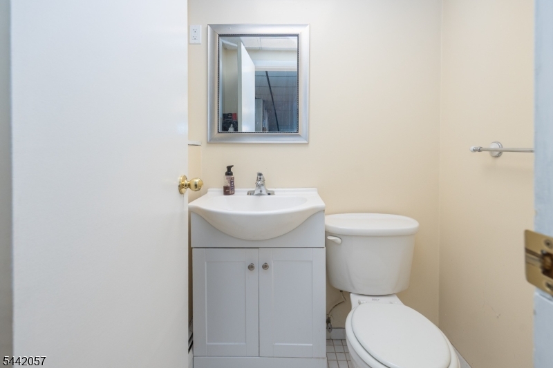
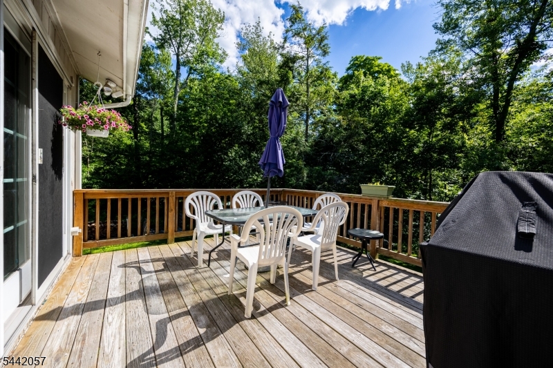
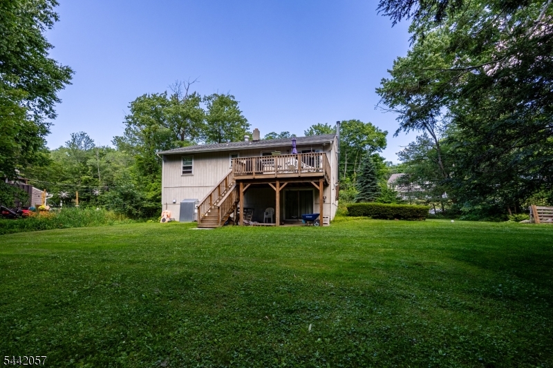
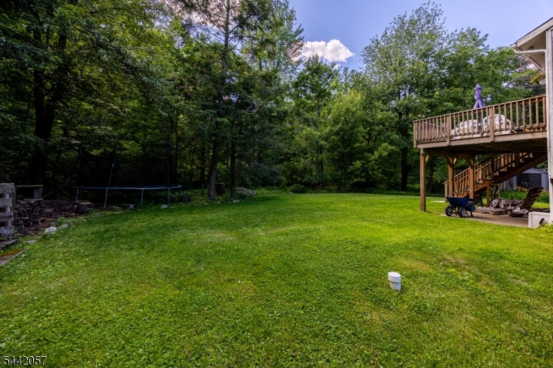
WELCOME TO HIGHLAND LAKES! This spacious LARGE RANCH HOME offers the perfect blend of comfort, space, and opportunity. Featuring 3 BEDROOMS PLUS A POSSIBLE 4TH BEDROOM, this home provides flexibility for today's lifestyle. Enter in on the Lower level, right into the LARGE FAMILY ROOM WITH COZY FIREPLACE, a warm and welcoming space for relaxing, movie nights, and making memories. Walk upstairs to find a bright VAULTED CEILING LIVING ROOM creating an open and inviting feel. The kitchen offers a convenient WALKOUT TO THE DECK, perfect for outdoor dining, entertaining, or enjoying your peaceful surroundings. Enjoy the convenience of a FLAT, LEVEL YARD with plenty of room for outdoor activities, gardening, and gatherings. Located in the desirable HIGHLAND LAKES COMMUNITY, residents enjoy access to FIVE LAKES, beaches, boating, fishing, clubhouse, playgrounds, and community events. Conveniently located near MAJOR HIGHWAYS FOR EASY COMMUTING while still offering the beauty of a private lake community. Bring your vision and make this spacious home your own! GSMLS 4044668

Directions to property: Canistear Rd to Alturas Rd #103

MLS Listing ID: 
GSMLS 4044668
Listing Status
Status of the Listing.
Listing Status: 
Active
Listing Status (Local): 
Active
Listing Status Accepting Offers: 
1
Community Information
High: 
VERNON
Subdivision: 
Highland Lakes
Association Fee: 
$1,490
Building Details
Details about the building on a property.
Architectural Style: 
Ranch
Year Built: 
1976
New Construction: 
0
Basement: 
Finished, Full, Slab, Walkout
Interior: 
Blinds, Carbon Monoxide Detector, Cathedral Ceiling, Smoke Detector
Fireplaces: 
Yes
Construction
Roof: 
Asphalt Shingle
Exterior: 
Wood
Exterior Features: 
Deck, Patio
DisabilityFeatures: 
No
Energy Information: 
Electric
Porch: 
No
Deck: 
Yes
Room Details
Details about the rooms in the building.
Total Rooms: 
8
Total Bedrooms: 
3
Total Bathrooms: 
2
Total Full-Bathrooms: 
1
Total Half-Bathrooms: 
1
Master Bedroom 
Dimensions: 
10x13 
Level: 
First
Second Bedroom 
Dimensions: 
10x15 
Level: 
First
Third Bedroom 
Dimensions: 
9x12 
Level: 
First
Family Room 
Dimensions: 
15x25 
Level: 
Ground
Kitchen 
Dimensions: 
10x16 
Level: 
First
Living Room 
Dimensions: 
15x14 
Level: 
First
Den 
Dimensions: 
9x12 
Level: 
Ground
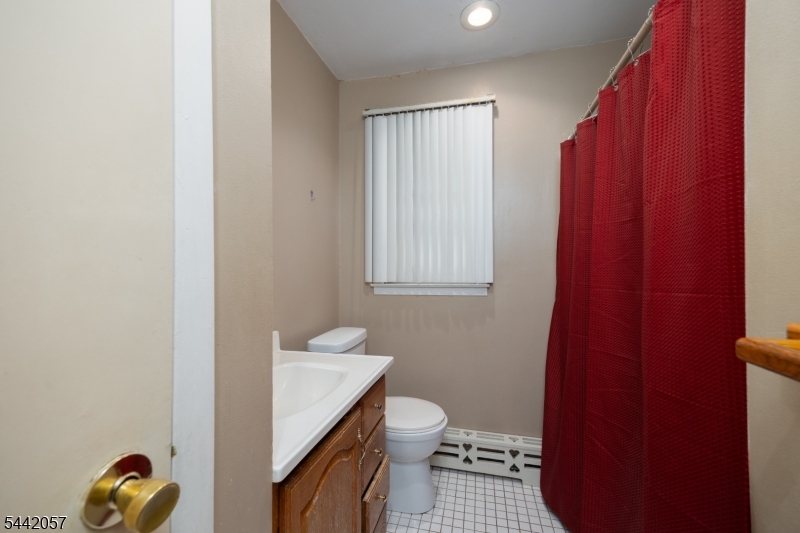
Master Bathroom 
Level: 
First
Utilities
Information about utilities available on the property.
Heating System: 
Baseboard - Hotwater, Multi-Zone
Heating System Fuel: 
Oil Tank Above Ground - Outside
Cooling System: 
Ceiling Fan
Water Source: 
Well
Sewer: 
Septic
Lot/Land Details
Details about the lots and land features included on the property.
Acres: 
0.23
Lot Size (Dimensions): 
.23 AC
Waterfront: 
0
Lot Features
Driveway: 
1 Car Width, Additional Parking, Blacktop
Parking Type: 
1 Car Width, Additional Parking, Blacktop
Total Parking Spaces: 
4
Garage: 
Attached Garage
Fence: 
No
Public Record
Parcel Number: 
2822-00508-0000-00033-0000-
Lot Number: 
33
Annual Tax: 
$7,445.00
Listing Dates
Dates involved in the transaction.
Listing Entry Date/Time: 
8/3/2026
Contract Details
Details about the listing contract.
Exclusions: 
Washer & Dryer, stove/range.
Possession: 
at closing
Listing Participants
Participants (agents, offices, etc.) in the transaction.
Listing Office Name: 
EXP REALTY, LLC