
3 Jean St | Vernon Twp.

$465,000 | 3 Beds | 2 Baths (1 Full, 1 Half)

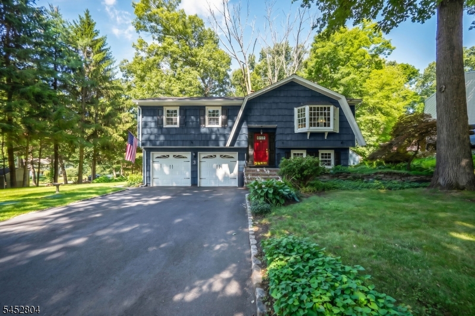
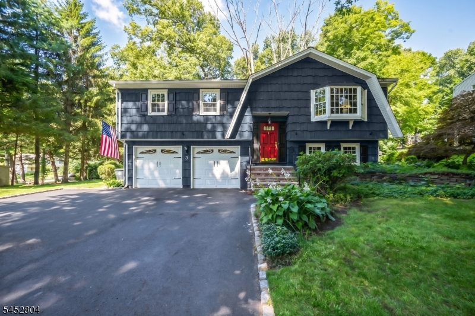
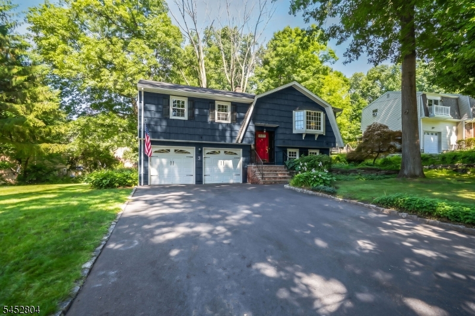
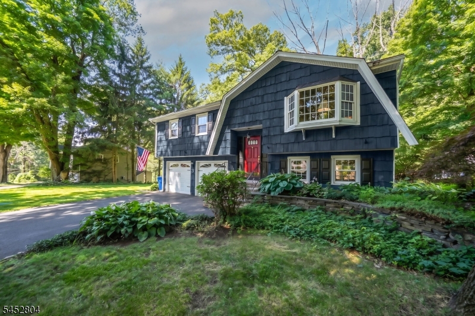
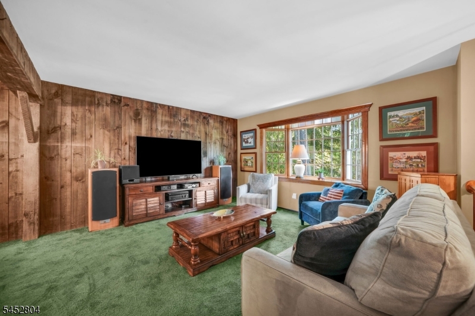
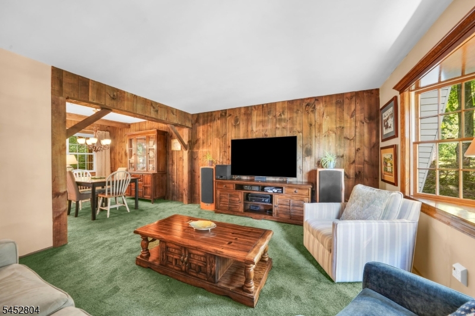
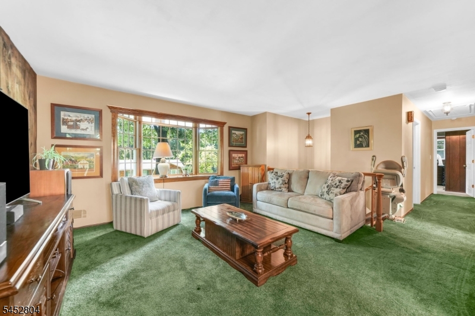
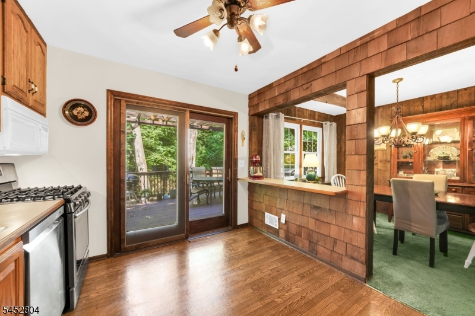
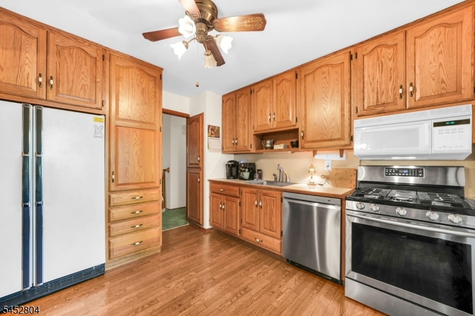
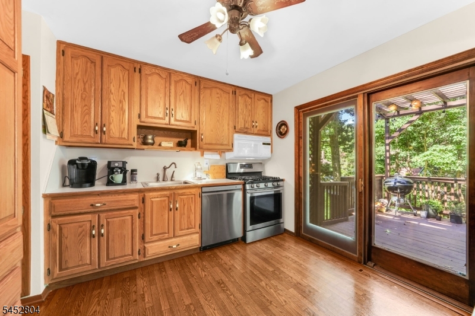
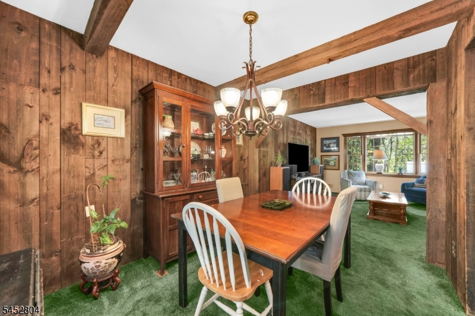
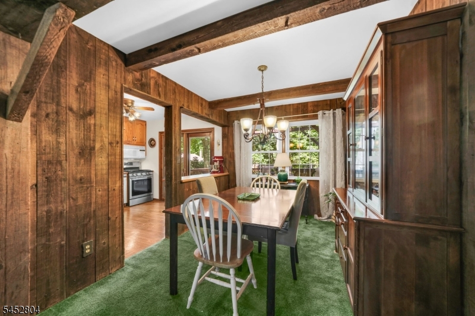
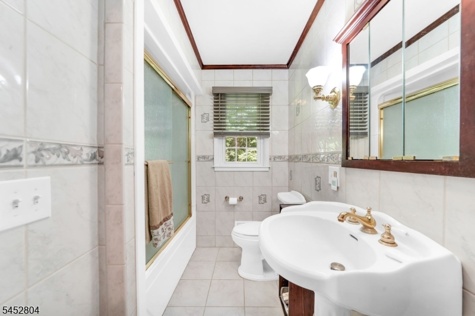
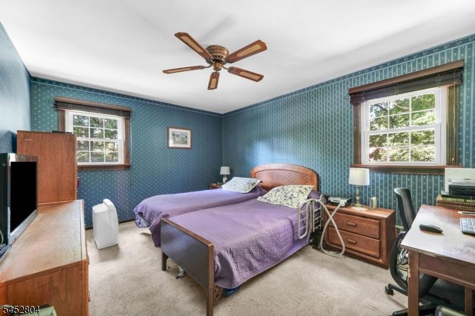
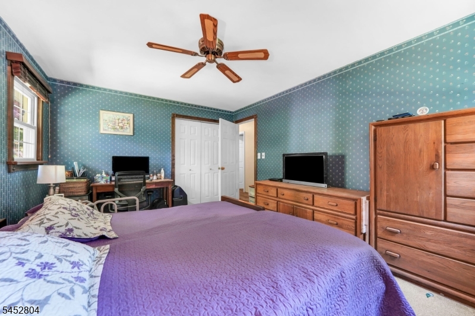
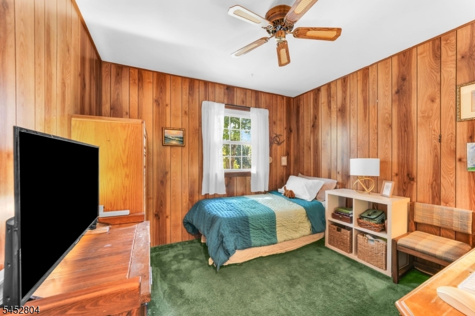
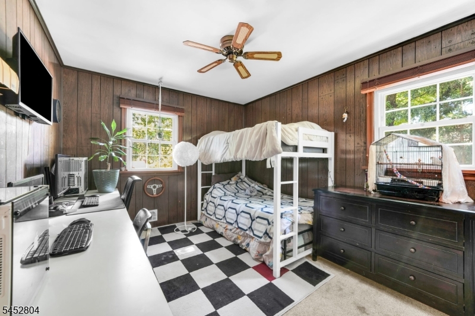
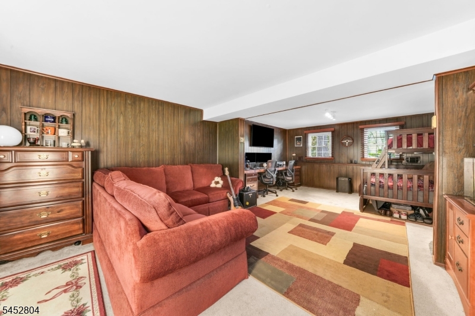
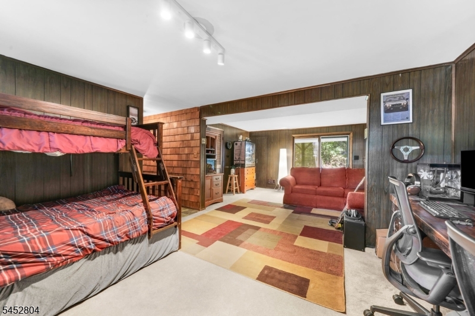
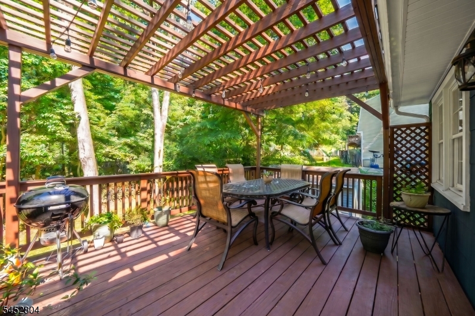
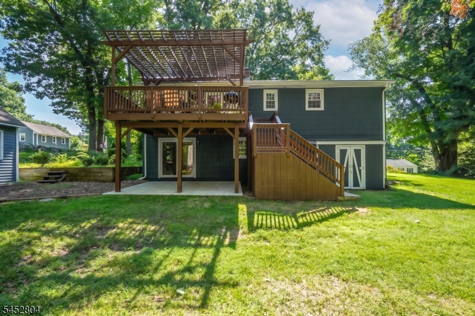
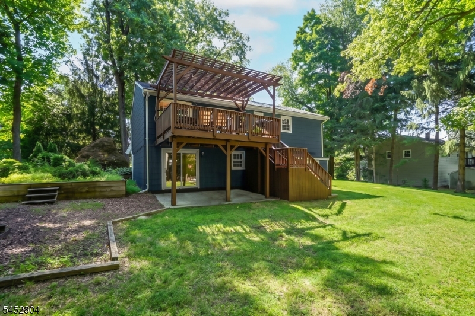
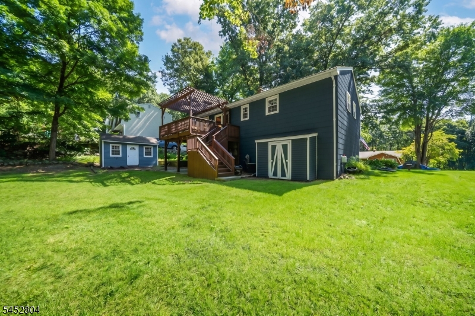
Your Vernon retreat awaits on a peaceful dead-end street with mountain views and room to make it your own! Welcome to 3 Jean Street, a well-maintained 3-bedroom, 1.5-bath bi-level tucked away on a quiet dead-end street in Vernon Township. Featuring a brand-new septic, this home sits on a desirable flat lot and offers plenty of potential to make it your own. The main level features a sun-filled living room with mountain views, a formal dining area, and a kitchen with access to a private deck. Hardwood floors are waiting to be uncovered beneath the carpeting. The lower level provides additional living/entertaining space, a laundry area, and a half bath. Enjoy a spacious 2-car garage, central air, a detached workshop with electricity, a raised garden, and a deck with a pergola. Conveniently located near Vernon's year-round recreation, including skiing, golf, hiking, wineries, and more. Great location and endless possibilities! BRAND NEW SEPTIC!! GSMLS 4045981

Directions to property: County Road 517 to Parrish Drive. Right onto Jean Street. House is the second house on the left.

MLS Listing ID: 
GSMLS 4045981
Listing Status
Status of the Listing.
Listing Status: 
Active
Listing Status (Local): 
Active
Listing Status Accepting Offers: 
1
Building Details
Details about the building on a property.
Architectural Style: 
Bi-Level
Year Built: 
1971
New Construction: 
0
Interior: 
Beam Ceilings, Carbon Monoxide Detector, Fire Extinguisher, Smoke Detector, Window Treatments
Fireplaces: 
No
Construction
Roof: 
Asphalt Shingle
Exterior: 
Composition Shingle
Exterior Features: 
Deck, Outbuilding(s), Patio, Storage Shed
Energy Information: 
Gas-Natural
Porch: 
No
Deck: 
Yes
Room Details
Details about the rooms in the building.
Total Rooms: 
8
Total Bedrooms: 
3
Total Bathrooms: 
2
Total Full-Bathrooms: 
1
Total Half-Bathrooms: 
1
Utilities
Information about utilities available on the property.
Heating System: 
Forced Hot Air
Heating System Fuel: 
Gas-Natural
Cooling System: 
Central Air
Water Heating System: 
Gas
Water Source: 
Public Water
Sewer: 
Septic
Lot/Land Details
Details about the lots and land features included on the property.
Acres: 
0.27
Lot Size (Dimensions): 
.273 AC
View: 
Mountain View
Waterfront: 
0
Lot Features
Driveway: 
2 Car Width, Blacktop, Off-Street Parking
Parking Type: 
2 Car Width, Blacktop, Off-Street Parking
Total Parking Spaces: 
4
Garage: 
Built-In Garage
Fence: 
No
Public Record
Parcel Number: 
2822-00563-0000-00001-0000-
Lot Number: 
1
Annual Tax: 
$7,942.00
Listing Dates
Dates involved in the transaction.
Listing Entry Date/Time: 
8/10/2026
Contract Details
Details about the listing contract.
Possession: 
At closing
Listing Participants
Participants (agents, offices, etc.) in the transaction.
Listing Office Name: 
BLUE FLAGS REALTY LLC